
Search results for "Optik spielte" in Home Design Ideas




Find the right local pro for your project

 Talianko Design Group, LLC
This great-room incorporates the living, dining , kitchen as well as access to the back patio. It is the perfect place for entertaining and relaxing. We restored the floors to their original warm tone and used lots of warm neutrals to answer our client’s desire for a more masculine feeling home. A Chinese cabinet and custom-built bookcase help to define an entry hall where one does not exist.
We completely remodeled the kitchen and it is now very open and inviting. A Caesarstone counter with an overhang for eating or entertaining allows for three comfortable bar stools for visiting while cooking. Stainless steal appliances and a white apron sink are the only features that still remain.
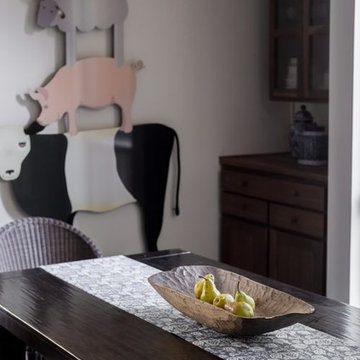
A large contemporary art piece over the new dining banquette brings in a splash of color and rounds out the space. Lots of earth-toned fabrics are part of this overall scheme. The kitchen, dining and living rooms have light cabinetry and walls with accent color in the tile and fireplace stone. The home has lots of added storage for books, art and accessories.
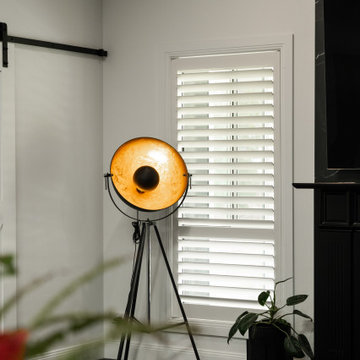
In the living room, comfortable upholstered pieces with casual fabrics were created and sit atop a sisal rug, giving the room true California style. For contrast, a dark metal drapery rod above soft white drapery panels covers the new French doors. The doors lead out to the back patio. Photography by Erika Bierman


 DGLifestyles LuxPreCreateHomes
This 2012 project depicts the complete Lighting Design Package which includes (i) a Lighting Theme that complements the architectural design; (b) a lighting design that provides adequate lighting to various areas of the project - while still reducing the energy cost by 66% (+/) if conventional lighting was used, and, (c) the use of effective LED Lighting and other Energy Saving Systems. (photograph captured by Norman Allen)



 Round Rock Restoration
Closeup of LED vanity lighting.
Inspiration for a mid-sized transitional master porcelain tile bathroom remodel in Austin
Inspiration for a mid-sized transitional master porcelain tile bathroom remodel in Austin







 Sarah Lawson Design
Vertical wood planks extend from wall to ceiling and continue seamlessly across surfaces, concealing dual closet doors behind the architectural bed surround.
Each plank was carefully aligned to maintain visual continuity across planes. A precise shadow reveal creates a clean transition from wood to adjacent sheetrock surfaces, allowing the material change to feel intentional and refined.
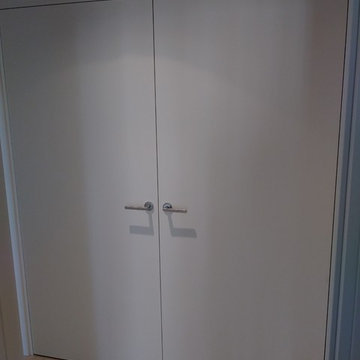
The closet doors are fully integrated and visually flush, maintaining the integrity of the wood envelope while preserving full functionality.
This level of detailing transforms what could be standard storage into a cohesive architectural feature within the primary suite.

 sohoConcept
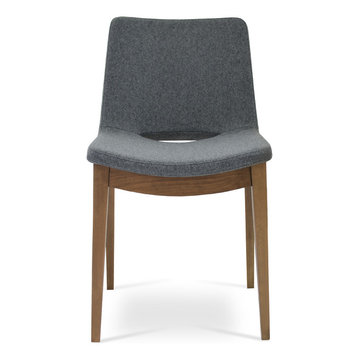
Janelle is an industrial style chair available with plywood seat. The legs and the frame are finished with wood. Janelle is designed by harmony modern team and it's suitable for both residential and commercial use.


48