
Search results for "Optimal" in Home Design Ideas

 McDaniels Kitchen and Bath
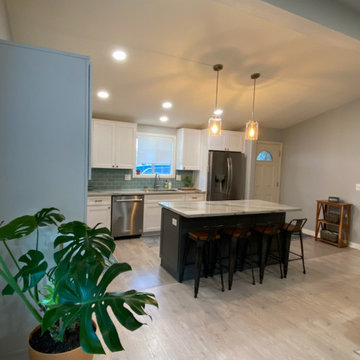
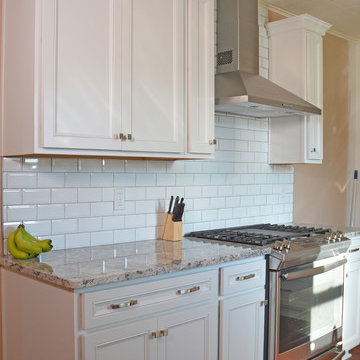
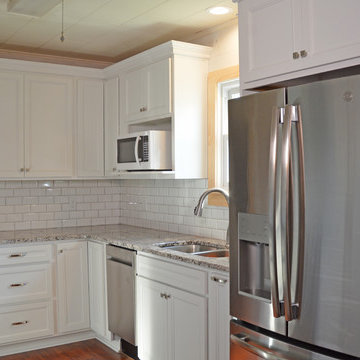
This transitional style kitchen design in Ithaca includes white Purestyle laminate cabinets from Aristokraft that are packed with customized storage features. The kitchen cabinets are designed to optimize storage and organization, with rollout trays in the base cabinets, base pantry pull outs, and large drawers. The cabinetry is complemented by Jeffrey Alexander hardware and ANA granite countertops, along with a beveled subway tile backsplash from Virginia Tile. GE Profile slate appliances fit perfectly in the design, including an 18" wide dishwasher. The double bowl stainless undermount sink pairs perfectly with a pull out sprayer faucet. Brown laminate flooring is a practical and stylish contrast to the otherwise white kitchen design.
Find the right local pro for your project

 Pearson Design Group
Example of a large mountain style l-shaped concrete floor eat-in kitchen design with an undermount sink, flat-panel cabinets, an island, medium tone wood cabinets, marble countertops and stainless steel appliances
 Crestwood Construction Inc.

Living room - rustic dark wood floor living room idea in Sacramento with beige walls, a standard fireplace and no tv
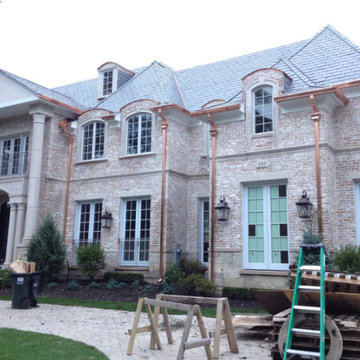
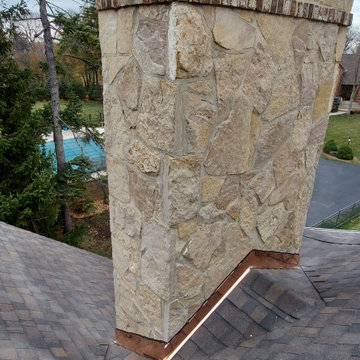
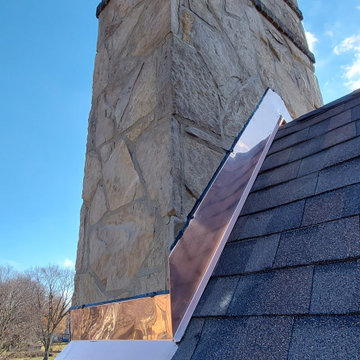
 Optimal Copper Gutters & Roof Chicago
End-to-end copper gutters and copper awinings service
Example of a large classic home design design in Chicago
Example of a large classic home design design in Chicago
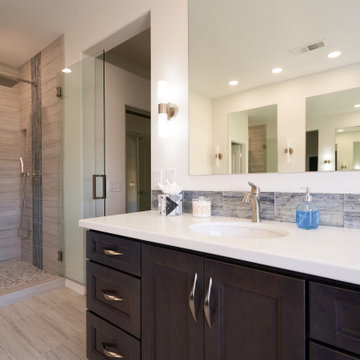
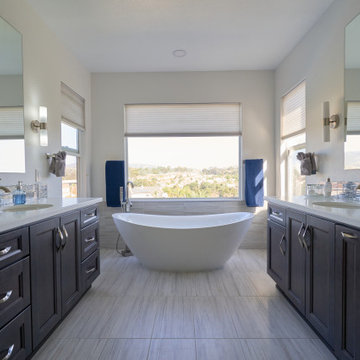

 Ispiri Design-Build
Existing mature pine trees canopy this outdoor living space. The homeowners had envisioned a space to relax with their large family and entertain by cooking and dining, cocktails or just a quiet time alone around the firepit. The large outdoor kitchen island and bar has more than ample storage space, cooking and prep areas, and dimmable pendant task lighting. The island, the dining area and the casual firepit lounge are all within conversation areas of each other. The overhead pergola creates just enough of a canopy to define the main focal point; the natural stone and Dekton finished outdoor island.
 McDaniels Kitchen and Bath
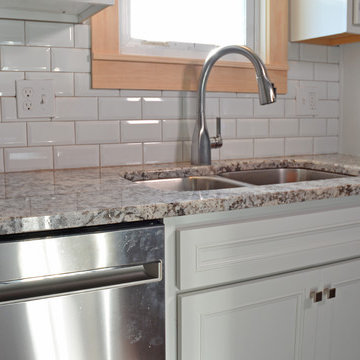
This transitional style kitchen design in Ithaca includes white Purestyle laminate cabinets from Aristokraft that are packed with customized storage features. The kitchen cabinets are designed to optimize storage and organization, with rollout trays in the base cabinets, base pantry pull outs, and large drawers. The cabinetry is complemented by Jeffrey Alexander hardware and ANA granite countertops, along with a beveled subway tile backsplash from Virginia Tile. GE Profile slate appliances fit perfectly in the design, including an 18" wide dishwasher. The double bowl stainless undermount sink pairs perfectly with a pull out sprayer faucet. Brown laminate flooring is a practical and stylish contrast to the otherwise white kitchen design.

 Rutt of Los Altos
Douglas Johnson Photography
Inspiration for a timeless split-level wood brown patio remodel in San Francisco with no cover and a fireplace
Inspiration for a timeless split-level wood brown patio remodel in San Francisco with no cover and a fireplace
 McDaniels Kitchen and Bath
This transitional style kitchen design in Ithaca includes white Purestyle laminate cabinets from Aristokraft that are packed with customized storage features. The kitchen cabinets are designed to optimize storage and organization, with rollout trays in the base cabinets, base pantry pull outs, and large drawers. The cabinetry is complemented by Jeffrey Alexander hardware and ANA granite countertops, along with a beveled subway tile backsplash from Virginia Tile. GE Profile slate appliances fit perfectly in the design, including an 18" wide dishwasher. The double bowl stainless undermount sink pairs perfectly with a pull out sprayer faucet. Brown laminate flooring is a practical and stylish contrast to the otherwise white kitchen design.
15