
Search results for "Optimal" in Home Design Ideas
 Transitions Designs
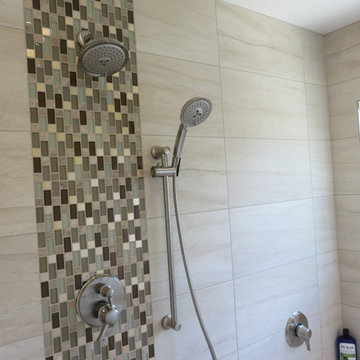
AFTER - This "Wet Room" layout optimizes the space & creates a spa like feel which gives these homeowners a pleasant & relaxing private space for bathing. Beautiful mosaic tiles enhance the stone-like porcelain while recessed lighting create an ambient glo perfect for a soak in the deep tub. Heated floors & a beautiful semi custom dual sink vanity are enhanced with Quartz countertops. To optimize storage & maximize footprint, a Robern Uplift medicine cabinet, complete with anti-fog, electrical outlets give the homeowner spacious storage without forfeiting precious space.
 Diane Burcz Interior Design
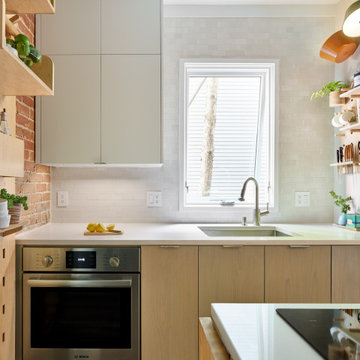
Mini marvel kitchen optimizes a small footprint in Cambridge, MA. Semi-custom cabinetry by Brubaker, Heath tile, quartz countertops, a new window, peg board and Kerf board make this urban kitchen highly functional.
 Sosna Inc
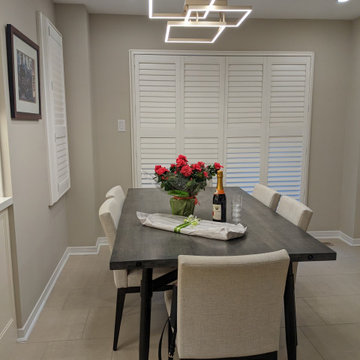
Our clients, a lovely couple with two kids, asked us to renovate their dated Kitchen. Although they were happy with its existing layout, the cupboards were worn out, and did not provide optimal storage.
Through detailed investigation and design, we created an updated space, tailored to their needs. New custom-built cabinets with modern contemporary finishes not only provided optimal storage solutions, but a fresh, update to the Kitchen. Larger countertops provided a more functional preparation area and were complimented beautifully with a matching backsplash.
Re-grouting the floor tiles throughout the Kitchen and Main Floor made the floors look like new again. Updated lighting and paint with soft undertones provide a warm, welcoming feeling.
Overall, the personalized details and updates increased both the functionality and comfort for our clients, creating a home that is unmistakably theirs.
Find the right local pro for your project
 Vitralum Glass Solutions Inc.
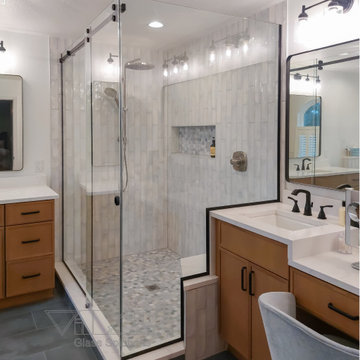
90° tempered 3/8" low iron glass sliding shower enclosure with matte black U channel
90-degree custom-made sliding shower enclosure installed in a master shower at a home in Orlando. The customer wanted to have matte black hardware to go with other fixtures in the bathroom. Due to the tight space, we helped the customer select a sliding enclosure that would optimize the space by not having a swinging door to take extra room when swinging in or out. The shower enclosure resulted in the icing for this new bathroom remodel.
 Futuro Futuro Kitchen Range Hoods
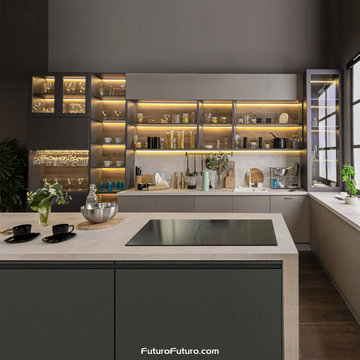
Futuro Futuro 32-Inch Portofino Hub: Advanced Induction Cooktop with Integrated Downdraft Ventilation
Designed for the discerning professional, the Futuro Futuro 32-Inch Portofino Hub redefines the modern kitchen with its seamless integration of high-performance induction cooking and a state-of-the-art downdraft range hood. This cutting-edge appliance combines aesthetic elegance with advanced technology, delivering an exceptional cooking experience while optimizing space and airflow.
The Portofino Hub offers unparalleled air purification through its integrated downdraft ventilation system, efficiently capturing cooking fumes and odors without the need for an overhead range hood. Its induction cooktop provides rapid, precise heating, enhancing both safety and energy efficiency in the kitchen.
Whether you’re designing for a high-end residential space or a commercial kitchen, the Portofino Hub balances form and function, offering an intelligent solution to modern culinary needs. This combination of style, performance, and optimization sets a new standard for future-forward kitchen technology.
 T&K Contractors Inc.
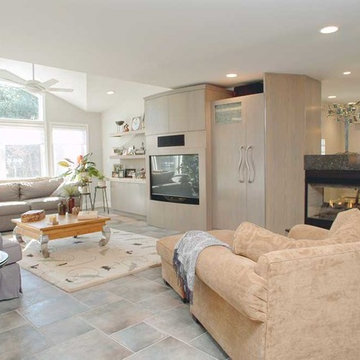
Let our design professionals show you how incorporating unique window installations into your design can optimize natural light and optimize your expansion plan.
 Transitions Designs
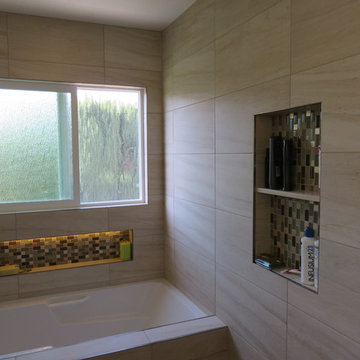
AFTER - This "Wet Room" layout optimizes the space & creates a spa like feel which gives these homeowners a pleasant & relaxing private space for bathing. Beautiful mosaic tiles enhance the stone-like porcelain while recessed lighting create an ambient glo perfect for a soak in the deep tub. Heated floors & a beautiful semi custom dual sink vanity are enhanced with Quartz countertops. To optimize storage & maximize footprint, a Robern Uplift medicine cabinet, complete with anti-fog, electrical outlets give the homeowner spacious storage without forfeiting precious space.
 11woods carpentry

Experience the Magic of Murphy Doors: Where Style Meets Space Optimization. Explore Our Range of Hidden Entry Solutions that Seamlessly Blend into Your Decor. Discover the Ultimate Fusion of Functionality and Design Elegance. Elevate Your Living Spaces with Innovative Murphy Doors that Open Doors to Creativity and Convenience.
 Crystal Kitchen + Bath
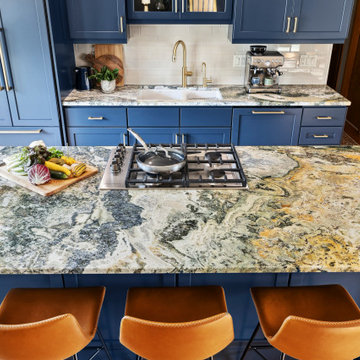
At the core of this transformation was the client’s aspiration for an open, interconnected space.
The removal of barriers between the kitchen, dining, and living areas created an expansive, fluid layout, elevating the home’s ambiance and facilitating seamless interaction among spaces.
The new open layout is the perfect space to cook and entertain merging sophistication with functionality.
The journey began with the client’s exploration of colors, eventually embracing Benjamin Moore’s Hale Navy blue as the cornerstone for the cabinetry. This choice set the stage for a harmonious palette that tied in with the living and dining room furniture and rugs.
Integrating a natural stone countertop became a focal point, incorporating these varied hues while gold fixtures added a touch of luxury and sophistication.
Throughout the design process, challenges were met with innovative solutions. Space optimization was key, requiring strategic placement of appliances like a smaller-width refrigerator alongside a pull-out pantry cabinet. The island, a central feature, not only provided additional seating but replaced the need for a separate table and chairs, optimizing the space for gatherings and enhancing the flow between the kitchen and the adjoining areas.
The revitalized kitchen now stands as a vibrant hub for social interaction. The homeowner seamlessly integrates into gatherings, no longer confined by kitchen walls, while guests engage effortlessly in the cooking process at the island. This transformation embodies the convergence of beauty and functionality, where every design element tells a story of thoughtful innovation and meticulous attention to detail.
 South Park Design Build
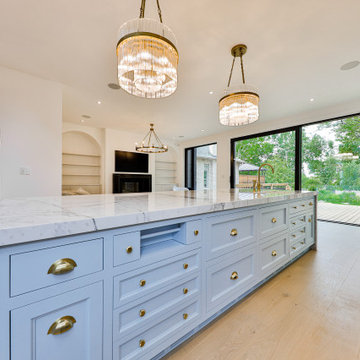
The kitchen in this Passive House-inspired new build combines sleek modern design with cutting-edge energy efficiency. Featuring high-performance appliances, custom millwork, and sustainable materials, it offers a functional yet stylish space. Thoughtfully designed for comfort and durability, the kitchen includes optimized lighting, excellent air quality, and precision craftsmanship to complement the home's eco-friendly ethos.
 TVL Creative Ltd.
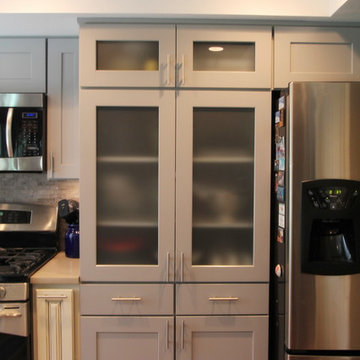
We absolutely love the final result of this unique, two-toned kitchen! Our clients came to us with the need for a lot of love in their kitchen. Their home, situated in the Fox Ridge neighboorhood of Centennial, is a lovely and spacious house with lots of potential. The kitchen, while very sizable, contained a number of super dated elements. Our goal was to give the kitchen a complete aesthetic facelift, but to also encourage better function in the kitchen. Our primary concern was disconnecting the existing (huge) peninsula and replacing it with a centralized island. This busy family of four will benefit from the gathering space the island provides. We worked with the existing ceiling condition to create a unique, recessed wood-clad ceiling that offers a gorgeous rustic aesthetic. The existing linoleum flooring was replaced with beautiful walnut hardwood. New cabinets were installed in a two-toned orientation. The upper cabinets are a soft stone gray and the lowers are a painted hazelnut. We've stacked cabinets next to the range to create a secondary pantry storage area, and repaired portions of the existing pantry to optimize shelving space and appearance. The kitchen also includes a new desk area integrated into the cabinet run for homework and to-do lists. A new large, singe-basin sink and pull-down faucet were installed, and the kitchen is brought together by the mini-stacked stone backsplash that brings texture and warmth to the room. We've offered durable and beautiful working surfaces by topping the cabinets with quartz countertops: MSI Boletus against the window wall and MSI Concerto on the island. We love the look the of this final result, but particularly love the optimized function that it offers this wonderful family!
 DALS Lighting
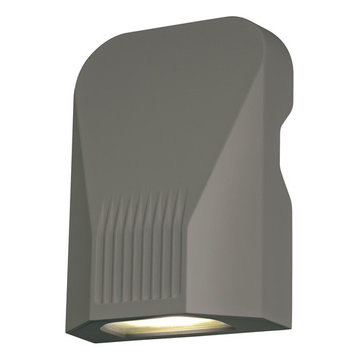
This modern exterior LED wall pack was designed to optimize efficiency through heat dissipation and optical management. This LED wall pack provides an ideal wall wash lighting solution utilizing a fraction of the energy of traditional sources and requiring virtually no maintenance.
1180 20W, 1400 Raw Lumens, 4000K
The housing and door frame are fabricated of heavy-duty die-cast aluminum. The optical system is comprised of high power COBs mounted on a highlyrefl ective panel. The LEDs are oriented in their optimal position and are enclosed with tempered glass. The LED board is mounted onto a substantial aluminum heat sink to maximize heat dissipation. All components undergo a rigorous pre-paint treatment and are coated with baked powder coat paint, giving them a highly durable finish.
KEY FEATURES
DLC Listed
Die-cast aluminum housing
Sleek design
Also available in 347V
 Custom Design & Construction
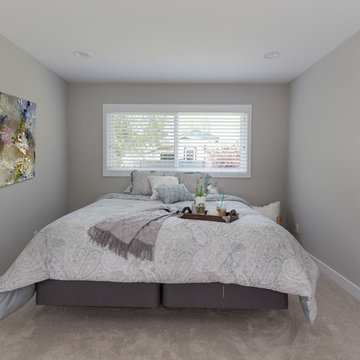
This Transitional Whole Home Remodel required that the interior of the home be gutted in order to create the open concept kitchen / great room. The floors, walls and roofs were all reinsulated. The exterior was also updated with new stucco, paint and roof. Note the craftsman style front door in black! We also updated the plumbing, electrical and mechanical. The location and size of the new windows were all optimized for lighting. Adding to the homes new look are Louvered Shutters on all of the windows. The homeowners couldn’t be happier with their NEW home!
The kitchen features white shaker cabinet doors and Torquay Cambria countertops. White subway tile is warmed by the Dark Oak Wood floor. The home office space was customized for the homeowners. It features white shaker style cabinets and a custom built-in desk to optimize space and functionality. The master bathroom features DeWils cabinetry in walnut with a shadow gray stain. The new vanity cabinet was specially designed to offer more storage. The stylistic niche design in the shower runs the entire width of the shower for a modernized and clean look. The same Cambria countertop is used in the bathrooms as was used in the kitchen. "Natural looking" materials, subtle with various surface textures in shades of white and gray, contrast the vanity color. The shower floor is Stone Cobbles while the bathroom flooring is a white concrete looking tile, both from DalTile. The Wood Looking Shower Tiles are from Arizona Tile. The hall or guest bathroom features the same materials as the master bath but also offers the homeowners a bathtub. The laundry room has white shaker style custom built in tall and upper cabinets. The flooring in the laundry room matches the bathroom flooring.
 Custom Design & Construction
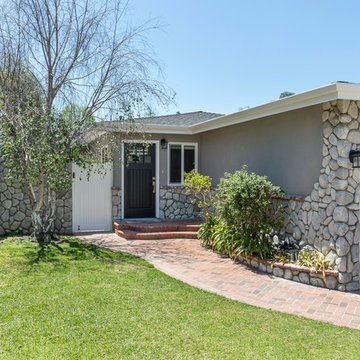
This Transitional Whole Home Remodel required that the interior of the home be gutted in order to create the open concept kitchen / great room. The floors, walls and roofs were all reinsulated. The exterior was also updated with new stucco, paint and roof. Note the craftsman style front door in black! We also updated the plumbing, electrical and mechanical. The location and size of the new windows were all optimized for lighting. Adding to the homes new look are Louvered Shutters on all of the windows. The homeowners couldn’t be happier with their NEW home!
The kitchen features white shaker cabinet doors and Torquay Cambria countertops. White subway tile is warmed by the Dark Oak Wood floor. The home office space was customized for the homeowners. It features white shaker style cabinets and a custom built-in desk to optimize space and functionality. The master bathroom features DeWils cabinetry in walnut with a shadow gray stain. The new vanity cabinet was specially designed to offer more storage. The stylistic niche design in the shower runs the entire width of the shower for a modernized and clean look. The same Cambria countertop is used in the bathrooms as was used in the kitchen. "Natural looking" materials, subtle with various surface textures in shades of white and gray, contrast the vanity color. The shower floor is Stone Cobbles while the bathroom flooring is a white concrete looking tile, both from DalTile. The Wood Looking Shower Tiles are from Arizona Tile. The hall or guest bathroom features the same materials as the master bath but also offers the homeowners a bathtub. The laundry room has white shaker style custom built in tall and upper cabinets. The flooring in the laundry room matches the bathroom flooring.
 Casiano Fine Finishes Inc
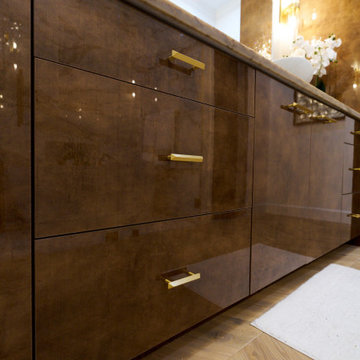
The bathroom features custom-sized Conestoga Cuzco Oro 633 panels, lending a rich and inviting tone to the cabinetry. It includes a sophisticated enclosure for a Bosch washer and dryer, complete with Sugatsune pocket doors, which optimize space without sacrificing style. The hardware throughout is finished in a luxurious gold tone, tying together the various elements with a cohesive and elegant aesthetic. Practical additions such as removable toe kicks and leveling legs ensure easy maintenance and adjustment.
 NYKB
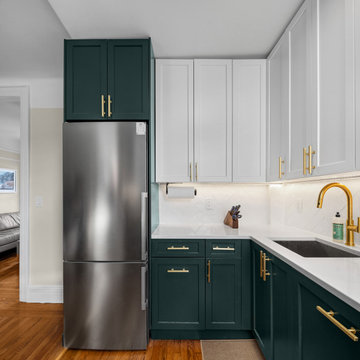
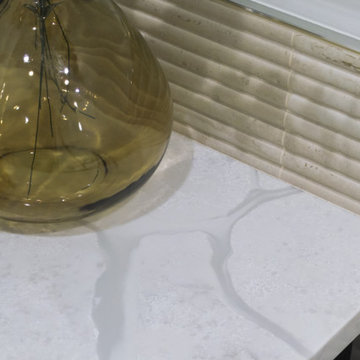
NYKBOur recent project in the West Village involved a comprehensive kitchen and bathroom remodel, focusing on innovative design elements to enhance functionality and aesthetics. In the kitchen, we incorporated vibrant green cabinets to infuse a sense of freshness and modernity. Breaking down a wall transformed the closed kitchen into an open space, promoting a seamless connection with the living areas. The bathroom, despite its small size, was optimized for usability. Green tiles were chosen not only for their visual appeal but also to create a soothing atmosphere. The strategic use of space maximized storage and usability. As part of the overall renovation, we refinished the floors, providing a cohesive and polished look throughout. Additionally, closet doors were installed, contributing to organized and clutter-free living. This West Village project showcases our commitment to blending style and functionality, resulting in a transformed living space that meets the unique needs of our clients.
 Drury Design
The Setup
When our clients decided to remodel their primary bathroom, the goal was to transform the space into a brighter, more open retreat tailored to their needs. The previous layout, with its enclosed zones and limited functionality, no longer met their needs. By reimagining the layout and introducing thoughtful design choices, we created a modern, elegant bathroom that serves their current and future lifestyle.
Design objectives:
- Create a brighter, more open bathroom while maintaining privacy.
- Provide functional storage solutions without relying on the old linen closet.
- Incorporate a freestanding tub, large shower, and a makeup area for added versatility.
- Retain natural light from existing windows.
- Introduce elegant finishes and accents for a timeless aesthetic.
The Remodel
Design challenges to be solved:
- Reconfiguring the layout while keeping the existing plumbing for the toilet.
- Creating storage that houses everything that resided within the linen closet.
- Designing clearance and functionality for a freestanding tub, shower, and makeup area within the limited space.
- Accommodating the client’s desire for a pocket door in the commode room despite spatial constraints.
Introducing accent tile and cabinetry colors that align with the client’s vision yet maintain a cohesive look with the rest of the home.
The Renewed Space
Design solutions:
- Reimagined Layout: Moved the shower from the back of the room, creating a more open feel with additional glass while preserving privacy with a wing wall and bench. The freestanding tub was angled to optimize space and enhance circulation, with textured tile behind it adding visual interest.
- Efficient Storage: Eliminated the original linen closet and incorporated functional base cabinet storage and a designated makeup area for added utility.
- Optimized Access: Adjusted the depth of the makeup vanity to provide sufficient walkway clearance, ensuring a comfortable flow around the tub.
- Tailored Features: Installed a smaller pocket door in the commode room to resolve framing and plumbing limitations.
- Elegant Accents: Introduced a subtle marble herringbone mosaic tile in the shower and textured tile behind the tub to enhance the monochromatic palette. Painted cabinetry in a dark gray finish provided a bold yet refined contrast to the light countertops.
Final Thoughts:
The reimagined primary bathroom is a true reflection of the client’s needs and style preferences. By thoughtfully reworking the layout and incorporating functional yet elegant design elements, we created a serene and practical space that serves as a personal retreat. The result is a timeless bathroom that supports their busy lifestyle while providing moments of tranquility.
 Saikley Architects
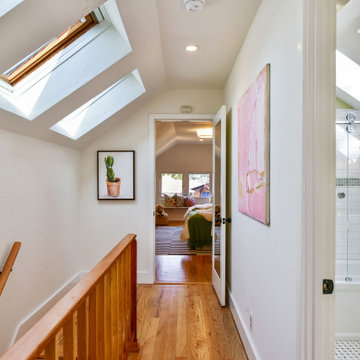
We updated this 1907 two-story family home for re-sale. We added modern design elements and amenities while retaining the home’s original charm in the layout and key details. The aim was to optimize the value of the property for a prospective buyer, within a reasonable budget.
New French doors from kitchen and a rear bedroom open out to a new bi-level deck that allows good sight lines, functional outdoor living space, and easy access to a garden full of mature fruit trees. French doors from an upstairs bedroom open out to a private high deck overlooking the garden. The garage has been converted to a family room that opens to the garden.
The bathrooms and kitchen were remodeled the kitchen with simple, light, classic materials and contemporary lighting fixtures. New windows and skylights flood the spaces with light. Stained wood windows and doors at the kitchen pick up on the original stained wood of the other living spaces.
New redwood picture molding was created for the living room where traces in the plaster suggested that picture molding has originally been. A sweet corner window seat at the living room was restored. At a downstairs bedroom we created a new plate rail and other redwood trim matching the original at the dining room. The original dining room hutch and woodwork were restored and a new mantel built for the fireplace.
We built deep shelves into space carved out of the attic next to upstairs bedrooms and added other built-ins for character and usefulness. Storage was created in nooks throughout the house. A small room off the kitchen was set up for efficient laundry and pantry space.
We provided the future owner of the house with plans showing design possibilities for expanding the house and creating a master suite with upstairs roof dormers and a small addition downstairs. The proposed design would optimize the house for current use while respecting the original integrity of the house.
Photography: John Hayes, Open Homes Photography
https://saikleyarchitects.com/portfolio/classic-craftsman-update/
 Custom Design & Construction
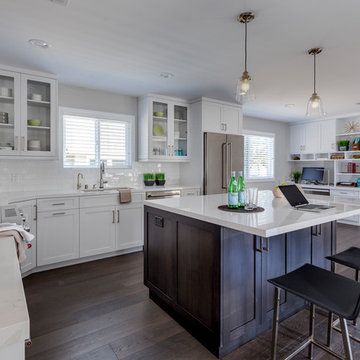
This Transitional Whole Home Remodel required that the interior of the home be gutted in order to create the open concept kitchen / great room. The floors, walls and roofs were all reinsulated. The exterior was also updated with new stucco, paint and roof. Note the craftsman style front door in black! We also updated the plumbing, electrical and mechanical. The location and size of the new windows were all optimized for lighting. Adding to the homes new look are Louvered Shutters on all of the windows. The homeowners couldn’t be happier with their NEW home!
The kitchen features white shaker cabinet doors and Torquay Cambria countertops. White subway tile is warmed by the Dark Oak Wood floor. The home office space was customized for the homeowners. It features white shaker style cabinets and a custom built-in desk to optimize space and functionality. The master bathroom features DeWils cabinetry in walnut with a shadow gray stain. The new vanity cabinet was specially designed to offer more storage. The stylistic niche design in the shower runs the entire width of the shower for a modernized and clean look. The same Cambria countertop is used in the bathrooms as was used in the kitchen. "Natural looking" materials, subtle with various surface textures in shades of white and gray, contrast the vanity color. The shower floor is Stone Cobbles while the bathroom flooring is a white concrete looking tile, both from DalTile. The Wood Looking Shower Tiles are from Arizona Tile. The hall or guest bathroom features the same materials as the master bath but also offers the homeowners a bathtub. The laundry room has white shaker style custom built in tall and upper cabinets. The flooring in the laundry room matches the bathroom flooring.
 Vitralum Glass Solutions Inc

Elevate Your Space with Glass Partitions: A Boundaryless Solution for Enhanced Aesthetics and Functionality
Transform your commercial or residential space with the elegance and versatility of glass partitions. Our meticulously crafted glass partitions seamlessly divide and define any area without compromising the overall openness and flow of your environment. Whether you're seeking to create private enclaves in your office or enhance the visual appeal of your home, our glass partitions offer an unparalleled solution.
Unleash the Beauty of Tempered Glass
At the heart of our glass partitions lies the exceptional quality of our tempered glass. This robust material undergoes a rigorous heat treatment process, resulting in enhanced strength and durability. Our tempered glass partitions are:
Impact-resistant: Withstand accidental bumps and collisions, ensuring safety and longevity.
Heat-resistant: Can endure extreme temperature fluctuations without warping or cracking.
Scratch-resistant: Maintain their pristine appearance, even in high-traffic areas.
Aesthetics and Functionality in Harmony
Our glass partitions go beyond mere room dividers; they serve as architectural masterpieces that elevate the visual appeal of any space. The transparency of glass allows natural light to permeate throughout, creating a sense of spaciousness and fostering a brighter, more welcoming ambiance.
Why Choose Glass Partitions?
Enhanced privacy: Create designated workspaces or private areas without sacrificing an open layout.
Improved noise reduction: Minimize distractions and maintain a focused work environment.
Versatility: Adapt to any interior design style, from modern minimalism to classic elegance.
Low maintenance: Easy to clean and maintain, ensuring a lasting shine.
Unlock the Potential of Your Space
Whether you're a business owner seeking to optimize your office space or a homeowner looking to enhance the functionality and aesthetics of your residence, our glass partitions offer a transformative solution. Contact us today to discover how our glass partitions can elevate your space to new heights.
57