
Search results for "Optimal" in Home Design Ideas
 Techo-Bloc

This gorgeous modern driveway design features our Blu pavers in Shale Grey. Smooth and sleek, Blu 80 mm is the perfect driveway paver to fit any modern home's exterior. Due to its 80 mm height, Blu is optimal for driveway use and paving any surface exposed to vehicular traffic. If you're looking to add contrast around this subtle and clean paving stone, the Blu 6 × 13 mm can be added to create contrasting patterns or banding along the modular pattern.
To see more modern driveway ideas, visit our website today: www.techo-bloc.com


Find the right local pro for your project
 Chester County Kitchen & Bath
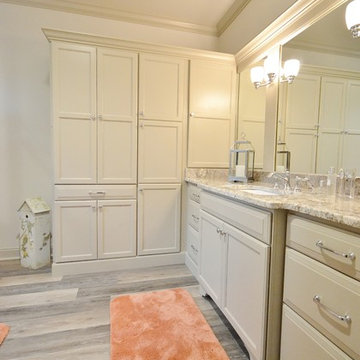
Gorgeous Master Bath remodel. Customer selected Fieldstone Cabinetry, Statford door style in the New Stone painted finish. Countertops are warm, neutral, Sienna Bordeaux Granite. Flooring is Cortec Plus 7’ Engineered vinyl plank in Blackstone Oak (Floating water proof snap lock flooring). Shower glass is the Enigma- Z style glass sliding door from Dreamline Shower doors. Remodeled original bathroom with large soaking tub below window and small shower into a new bath with spacious shower. Optimized natural light with an opening to let the natural light into toilet area. Large single bowl vanity with custom mirrors and tons of storage.
 Frenchs Cabinet Gallery llc
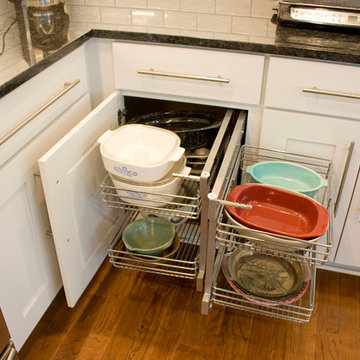
Rev-A-Shelf Chrome Blind Corner Optimizer
Erin Hurst, CKD
Transitional kitchen photo in Nashville
Transitional kitchen photo in Nashville
 Techo-Bloc

This gorgeous modern driveway design features our Blu pavers in Shale Grey. Smooth and sleek, Blu 80 mm is the perfect driveway paver to fit any modern home's exterior. Due to its 80 mm height, Blu is optimal for driveway use and paving any surface exposed to vehicular traffic. If you're looking to add contrast around this subtle and clean paving stone, the Blu 6 × 13 mm can be added to create contrasting patterns or banding along the modular pattern.
To see more modern driveway ideas, visit our website today: www.techo-bloc.com
 Transitions Designs
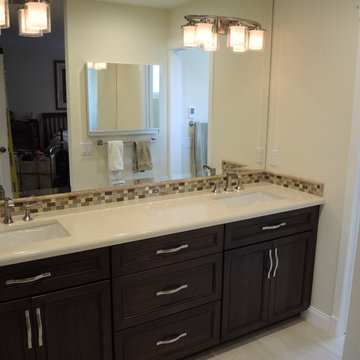
AFTER - This "Wet Room" layout optimizes the space & creates a spa like feel which gives these homeowners a pleasant & relaxing private space for bathing. Beautiful mosaic tiles enhance the stone-like porcelain while recessed lighting create an ambient glo perfect for a soak in the deep tub. Heated floors & a beautiful semi custom dual sink vanity are enhanced with Quartz countertops. To optimize storage & maximize footprint, a Robern Uplift medicine cabinet, complete with anti-fog, electrical outlets give the homeowner spacious storage without forfeiting precious space.
 Shelter Architecture

This work station allows for storage of office supplies as well as a place for kids or adults to work.
Example of a transitional home office design in Minneapolis
Example of a transitional home office design in Minneapolis
 Valentini Kids Furniture Brooklyn NY
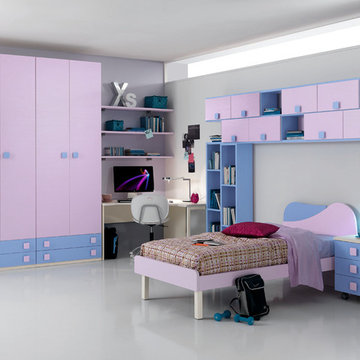
Italian Kids Bedroom Set ONE-407 by SPAR
Made in Italy by Spar
ONE Junior by Spar is a modern styled Italian kids bedroom furniture collection that is remarkable for its innovative technologies that help not only safe so valuable space, but get it optimized for the every need of your kid. ONE Junior Furniture Collection by Spar makes dreams come true, making both parents and children happy, providing bedroom solutions that you really need and deserve. ONE Kids Furniture line creates functional and modern bedroom designs for girls and boys, small kids and teenagers, optimizing the space for sleeping, studying and playing. Featuring a variety of colors to choose from and abundance of size customization options, modular ONE Bedroom Collection sets no limits between your kids and bedroom they are dreaming about.
All the pieces can be mixed & matched from one set to another and are available in a variety of sizes and colors. Please contact our office regarding customization of this kids bedroom set.
The starting price is for the "As Shown" kids bedroom set ONE 407 that includes the following items:
1 Twin Size Bed (bed fits US standard Twin size mattress 39" x 75")
1 3-Drawer Nightstand (on wheels)
1 Corner Desk
2 Horizontal Hanging Bookcases (each with 4 door-compartments)
1 Vertical Hanging Bookcase
3 Wall Shelves
1 Wardrobe (4 Doors & 4 Bottom Drawers)
Please Note: Room/Bed decorative accessories and the mattress are not included in the price.
MATERIAL/CONSTRUCTION:
E1-Class ecological panels, which are produced exclusively trough a wood recycling production process
Used lacquers conform to the norm 71/3 (toys directive)
Structure: 18 mm thick melamine-coated particle board
Shelves: 25mm thick melamine-coated particle board
Back panels: high density fibreboard 5mm thick
Doors: 18 mm thick melamine-coated particle board finished on 4 sides
Hardware: metal runners with self-closing system and double stop; adjustable self closing hinges; quick-mount and braking systems
Dimensions:
Twin Size Bed: W43.3" x D79" x H34.6" (internal 39" x 75" US Standard)
Full Size Bed: W58.5" x D79" x H34.6" (internal 54" x 75" US Standard)
3-Drawer Nightstand: W18.5" x D17.8" x H23.2"
Corner Desk: W(53" x 53") x D23.2" x H30"
Horizontal Hanging Bookcase: W53" x D10.5" x H23.6"
Vertical Hanging Bookcase: W23.6" x D10.5" x H53"
Wall Shelf: W53" x D10" x H1"
4-Door Wardrobe: W71.7" x D23.2" x H89.8" or H102.4"

 Hutker Architects


Family room - coastal family room idea in Boston with white walls, a stone fireplace and a media wall

 K. Donavan
Alcove shower - transitional 3/4 gray floor alcove shower idea in Other with raised-panel cabinets, white cabinets, a two-piece toilet, beige walls, an undermount sink, a hinged shower door and gray countertops
 Techo-Bloc
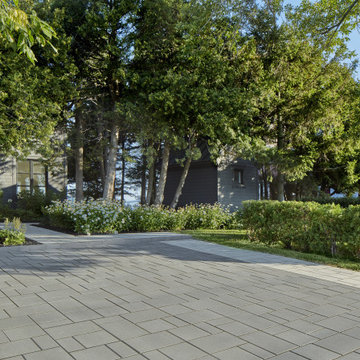
This driveway design is inspired by our Blu 80 Smooth paver. Smooth and sleek, Blu 80 mm Smooth is the perfect driveway paver to fit any modern home's exterior. Due to its 80 mm height, Blu is optimal for driveway use and paving any surface exposed to vehicular traffic.Now available in our HD2 technology for an ultra-tight poreless finish with anti-aging technology; this paver is offered in vibrant and neutral colors. If you're looking to add contrast around this subtle and clean paving stone, the Blu 6 × 13 mm can be added to create contrasting patterns or banding along the Blu 80 modular pattern. Blu 80's versatility doesn't end there. It can also be installed in a permeable application by swapping polymeric sand for stone and it benefits from all the de-icing salt resistance necessary for harsh winters. Check out our website to shop the look! https://www.techo-bloc.com/shop/pavers/blu-80-smooth/

 Amanda Martocchio Architecture
Jane Beiles photography
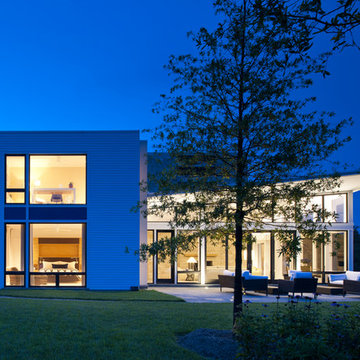
The design for this client’s “dream house on the water” capitalizes on every opportunity to incorporate views of the Long Island Sound within the home. The placement and expanse of the fir windows and sliding doors underscore the water’s proximity. The interior gathering space spills out onto the raised outdoor deck and lap pool overlooking the seawall. Reducing the house’s carbon footprint is another priority, accomplished by generating renewable energy on site. The precise angle of the house on the property is calculated for optimal solar energy production by the rooftop photovoltaic panels and a geothermal system installed under the driveway provides heating and cooling for the house.
Due to the fact that the site is located on a floodplain, the ground floor of the house is raised and no basement is allowed. This presents a challenge in terms of carving out enough storage space in the main house that one might normally relegate to a basement. Rooms are efficiently sized and serve multiple functions and storage is built-in wherever possible.
 BOWA
BOWAThe roof construction presented a particular challenge, with a very complicated arch that necessitated a thoughtful selection of materials to optimize success. The new white roofing material was chosen in part for its energy-saving properties. A photovoltaic system of solar panels was installed on the roof to provide electricity for the residence, while a separate solar pump system heats the pool.
© Maxwell Mackenzie and BOWA
 Planeta Design Group
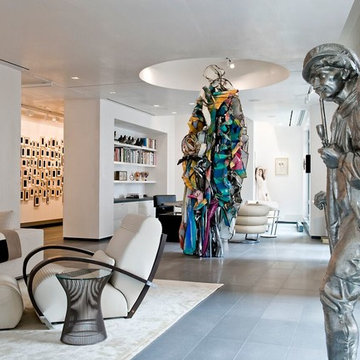
The owners wanted a space, which could house and showcase their substantial art collection. Boldly turning the floor plan’s wall angles out of parallel to the exterior building envelope and creating a sculptural rounded room allowed for interesting continuous flow through the space and an intriguing visual play from one room to the next. The lighting, shade control, and ceiling heights were all optimally designed to showcase the artwork. Likewise, the simple yet tasteful furnishings do not compete with the art. The finished residence creates a modern living space that showcases the owners' love for art.
Photography by AntonGrassl/Esto
 Dove Studio
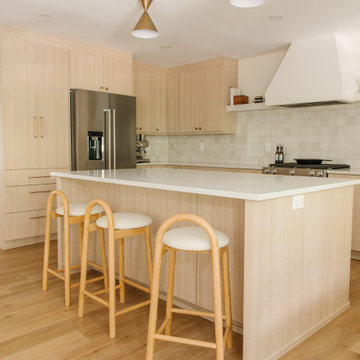
These young homeowners purchased the house from its original owner, who had meticulously
cared for it since overseeing its construction nearly 50 years ago.
While the home was in excellent condition, it needed updates to better suit the new owners'
lifestyle and growing family. The renovation involved moving a few walls and rearranging key
rooms to optimize the layout for an open, functional flow. A spacious island with seating was
added to enhance the kitchen's usability, along with well-thought-out cabinetry.
The final design reflects the homeowners' contemporary style while preserving the home's
original charm.
 Threetrees Interiors LLC
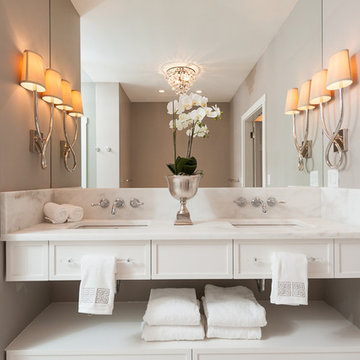
Wall mount faucets extend from the Cararra marble backsplash in this floating vanity. Painted cabinetry in a Shaker style house Lucite towel bars while Polished Nickel shaded wall sconces create an ambient glow. A timeless crystal chandelier can be seen in the mirror reflection.
 McAdams Remodeling & Design

Their remodeled master suite is one of the couple’s favorite spaces. The master bedroom features a new fireplace insert and the new addition provides space for his-and-hers closets – no more sharing! Both closets include improved organizational and storage options for optimal functionality. The master bathroom is a showpiece with a free-standing bathtub overlooking their beautiful backyard, with a TV mounted nearby for leisurely soaks. Their spa bathroom experience is complete with double sinks, and a glass front tile shower featuring two showerheads and a rain shower for the ultimate in comfort.
55