
Search results for "Optimisé" in Home Design Ideas




 Top Tier Contracting LLC
Small baseemnt remodel and update. Updates include; new flooring, drop ceiling, can lights, drywall, doors, and trim.
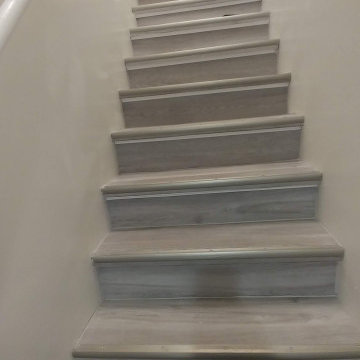
Staircase - modern staircase idea in St Louis
Staircase - modern staircase idea in St Louis
Find the right local pro for your project

 Haus of León
Blueberry Bathroom, with a ceiling to match!
Example of a minimalist 3/4 ceramic tile, black floor and single-sink bathroom design in Richmond with flat-panel cabinets, gray cabinets, a two-piece toilet, blue walls, an integrated sink, white countertops and a freestanding vanity
Example of a minimalist 3/4 ceramic tile, black floor and single-sink bathroom design in Richmond with flat-panel cabinets, gray cabinets, a two-piece toilet, blue walls, an integrated sink, white countertops and a freestanding vanity

 Ryan Chimerofsky General Contractor
The niche looks great with mitered tile cuts, and quartz shelf
Example of a mid-sized minimalist beige tile and porcelain tile porcelain tile wet room design in San Francisco with flat-panel cabinets, white cabinets, a one-piece toilet, white walls and an undermount sink
Example of a mid-sized minimalist beige tile and porcelain tile porcelain tile wet room design in San Francisco with flat-panel cabinets, white cabinets, a one-piece toilet, white walls and an undermount sink



 BPI Outdoor Living
Patio - large traditional backyard concrete paver patio idea in Indianapolis with a fire pit and a gazebo



 J&J Contractors I LLC
Wall was removed, and stair case opened up, to create an open concept living space. The kitchen dining, and living room went from three small dark rooms to one bright and airy multi-functional space.



 Carlos Avila ConE
Jardin Real seis-cinco-nueve by Con E (2014)
Modern House
Fotografía: CA3
Inspiration for a modern bathroom remodel in Mexico City
Inspiration for a modern bathroom remodel in Mexico City



 Poulin Design Center
Example of a large minimalist u-shaped ceramic tile and beige floor open concept kitchen design in Albuquerque with an undermount sink, flat-panel cabinets, gray cabinets, quartz countertops, stainless steel appliances, an island and gray countertops

 Spectrum Design Group
Example of a mid-sized minimalist 3/4 stone slab dark wood floor doorless shower design in Chicago with flat-panel cabinets, dark wood cabinets, a one-piece toilet, beige walls, a drop-in sink and solid surface countertops

 Imperial Hardwood Flooring
Photo Credit: R-Image Staging and Decor
Example of a mid-sized trendy white floor hallway design with beige walls
Example of a mid-sized trendy white floor hallway design with beige walls


20