
Search results for "Optimisé" in Home Design Ideas


 Lichelle Silvestry Interiors
Paris classic apartment located in the 7th arrondissement in a Haussmannian building which has been decorated throughout in an elegant contemporary style by interior decorator Lichelle Silvestry. #kitchen #kitchendesign #classic #contemporary #parisianchic #modern #interiordesign #designer #decoration #white
 Lichelle Silvestry Interiors
Paris classic apartment located in the 7th arrondissement in a Haussmannian building which has been decorated throughout in an elegant contemporary style by interior decorator Lichelle Silvestry. #kitchen #kitchendesign #classic #contemporary #parisianchic #modern #interiordesign #designer #decoration #white
Find the right local pro for your project
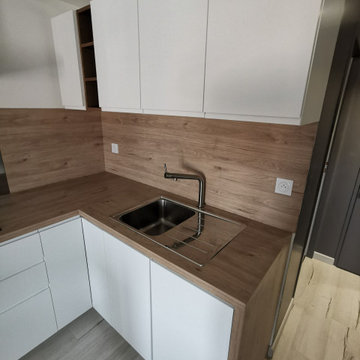


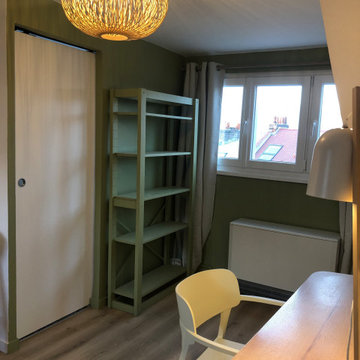
 Studio Alliance Intérieur
Moderniser le studio tout en optimisant l’espace et en préservant la rentabilité de l’investissement.
Style : Modern, fonctionnel et chaleureux
Aménagements :
Isolation sous toiture, modernisation du système de chauffage, revêtement de sol PVC imitation parquet, cuisine équipée moderne, rénovation astucieuse de la salle de bains avec remplacement de la porte et repeinte de la baignoire en fonte.
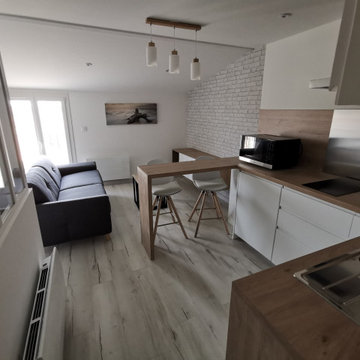
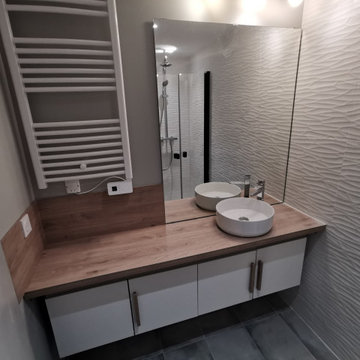

 Jamaica Cottage Shop Inc
A customized Garden Shed made Victorian in style, this elegant design with the sunburst archway entry allows
ample room for storage, and space on the porch for some chairs.


 Jamaica Cottage Shop Inc
A beautiful example of our custom buildings. Red roofing, and large windows, combine with architectural arched entry for a charming mini home, guest house or office.
 Jamaica Cottage Shop Inc
via our website product page ~ "This coop is the newest addition in our ever expanding line of Chicken shelters. The attractive little building comes complete with nesting boxes to house your chicken population. Nest box access and Egg collection has been simplified with the addition of four sliding egg doors.
This Chicken Coop is the newest addition in our ever expanding line of poultry and livestock shelters. This attractive little coop comes complete with nesting boxes to house your chicken flock. Egg collection has been simplified with the addition of four sliding egg doors. Our Chicken coops are constructed without a floor to allow the chickens to access the natural ground. In the colder months, lining the bottom of the coop with hay will keep your fowl friends comfortable.
All of our woodsheds, storage sheds, garden sheds, chicken coops, cottages and utility enclosures are built of the finest Vermont lumber and handcrafted for long life and durability. New England weather can really put a wood garden shed or cottage to the test, and Jamaica Cottage Shop’s products have proven to stand the test of time."

 Dawn Willis, Great Spaces Inc.
Evan White
Mid-sized trendy u-shaped medium tone wood floor eat-in kitchen photo in Boston with a farmhouse sink, gray cabinets, granite countertops, white backsplash, a peninsula, recessed-panel cabinets, ceramic backsplash and stainless steel appliances
Mid-sized trendy u-shaped medium tone wood floor eat-in kitchen photo in Boston with a farmhouse sink, gray cabinets, granite countertops, white backsplash, a peninsula, recessed-panel cabinets, ceramic backsplash and stainless steel appliances

 The Rinfret Group
Example of a mid-sized transitional freestanding desk dark wood floor and brown floor study room design in New York with beige walls and no fireplace

 Resonance
Coin cuisine aménagé pour ce studio de 28m2. Nous avons choisi un mélange de bois et de blanc afin d'apporter du naturel et de la luminosité à l'espace. Cuisine toute équipée. Nous avons optimisé les espaces de rangements.

 User
Inspiration for a contemporary light wood floor and beige floor eat-in kitchen remodel in New York with a drop-in sink, flat-panel cabinets, medium tone wood cabinets, gray backsplash, stainless steel appliances, an island and black countertops

 Homegirl Renovation Management + Design
Dave Rempel
Inspiration for a mid-sized scandinavian ceramic tile mudroom remodel in Toronto with white walls and a black front door
Inspiration for a mid-sized scandinavian ceramic tile mudroom remodel in Toronto with white walls and a black front door
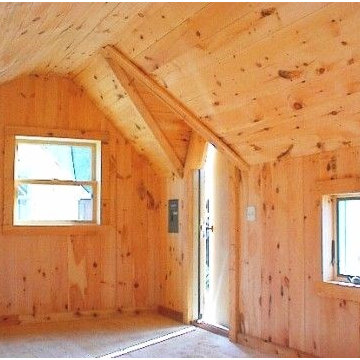 Jamaica Cottage Shop Inc
The Xylia is available fully assembled or as cottage kits. The options for customization are abundant. The addition of partitions will turn this building from an open floor plan to a one bedroom, one bath cottage with a cozy living/kitchen area. Also available as a 4 season off grid turn key cottage.
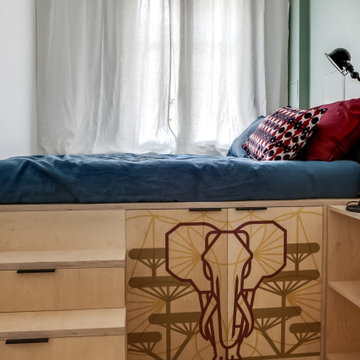
 Rosa
Dans cette petite chambre, nous avons décidé de créer un lit sur mesure afin d'obtenir de l'espace de rangement. Ainsi l'espace a été optimisé au maximum. Les marches deviennent des tiroirs et des rangements ont été crées sous le lit.
In this tiny bedroom we decided to create a custom made bed to gain more storage space. This way we fully optimized the space. Steps become drawers and storage have been created underneath the bed.

 Milano Granite
Linda Kasian Photography
Example of a huge trendy gender-neutral medium tone wood floor walk-in closet design in Los Angeles with flat-panel cabinets and gray cabinets
Example of a huge trendy gender-neutral medium tone wood floor walk-in closet design in Los Angeles with flat-panel cabinets and gray cabinets
4