
Search results for "Optimisation" in Home Design Ideas


 Studio Roundtop LLC
Our clients were a young married couple who enjoyed bringing people together through social gatherings, and moments of quiet pause. The interior layout was redefined to create a spacious and open plan that suited the couple's lifestyle needs. Warm and bright material and color finishes were also curated to create a harmonious flow of spaces for a sense of easy living. Select pieces of furniture were also customised to optimise the use of space and enhance the overarching design direction.
Find the right local pro for your project

 Blum SEA
Besides maximum storage space for lower drawers, adding an element of single or double railings as drawer panels makes your kitchen more personalised. Photo credits: Fauzi Anuar

 Dimitri Tsvetkov
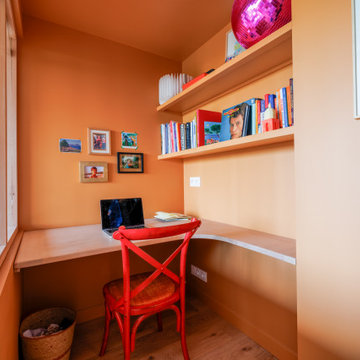
Study room - mid-sized contemporary built-in desk light wood floor and brown floor study room idea in Paris with orange walls and no fireplace
 JLC Intérieurs
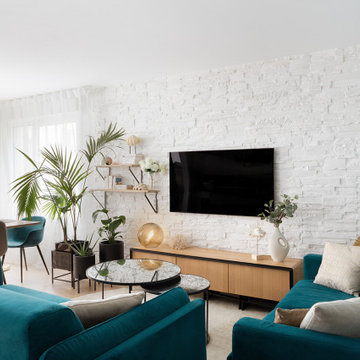
Small trendy open concept medium tone wood floor living room photo in Paris with white walls and a wall-mounted tv
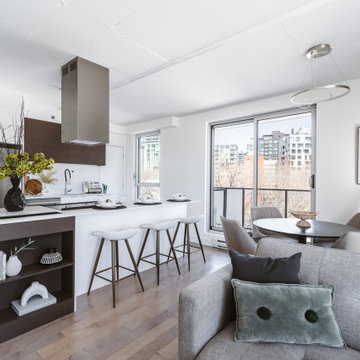
 Distingo Home Staging
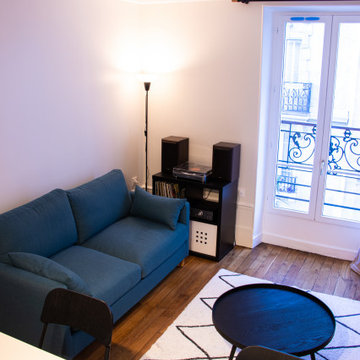
Condo à aire ouverte initialement vide, que nous avons aménagé avec du mobilier et des accessoires au gout du jour en vue de le sublimer et séduire les potentiels acheteurs. Notre intervention vise à hâter la vente de cette propriété tout en optimisant un appréciable retour sur investissement.
Initially an empty open-plan condo, we fitted it out with modern furnishings and accessories to enhance its appeal to potential buyers. Our intervention is designed to accelerate the sale of this property while optimizing the return on investment.
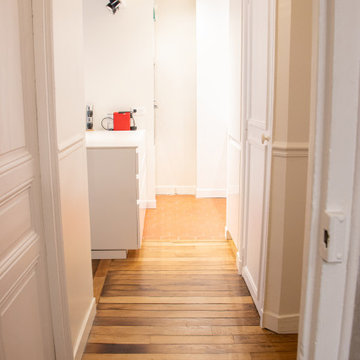 JLC Intérieurs
Inspiration for a small contemporary medium tone wood floor hallway remodel in Paris with white walls
 Blum SEA
White kitchens, without the right treatment, can be cold and clinical spaces, but the boldness of this colour for a backsplash counteracts this conventional belief.
Photo credit: Fauzi Anuar
 JLC Intérieurs
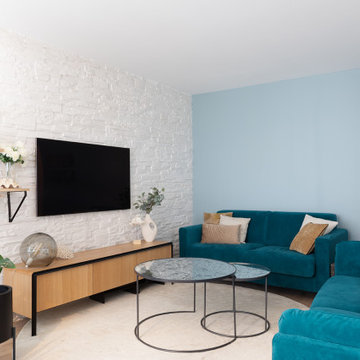
Inspiration for a small contemporary open concept medium tone wood floor living room remodel in Paris with white walls and a wall-mounted tv
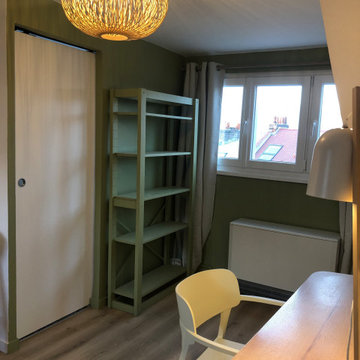
 Studio Alliance Intérieur
Moderniser le studio tout en optimisant l’espace et en préservant la rentabilité de l’investissement.
Style : Modern, fonctionnel et chaleureux
Aménagements :
Isolation sous toiture, modernisation du système de chauffage, revêtement de sol PVC imitation parquet, cuisine équipée moderne, rénovation astucieuse de la salle de bains avec remplacement de la porte et repeinte de la baignoire en fonte.
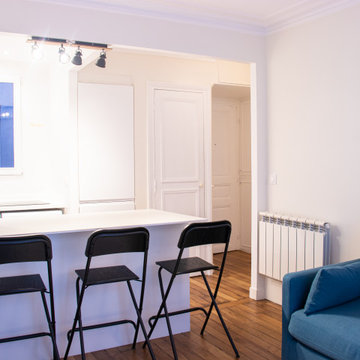 JLC Intérieurs
Inspiration for a small contemporary open concept medium tone wood floor living room remodel in Paris with white walls and a wall-mounted tv
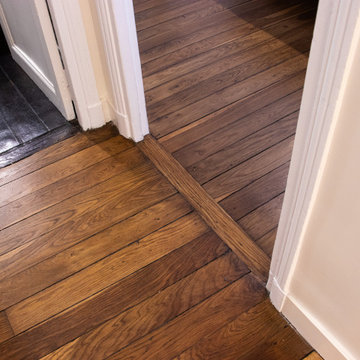
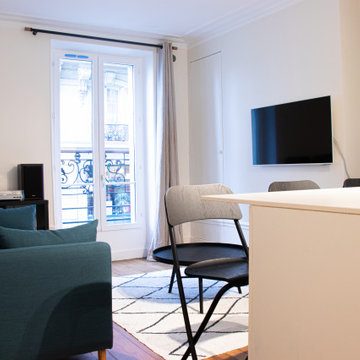 JLC Intérieurs
Inspiration for a small contemporary open concept medium tone wood floor living room remodel in Paris with white walls and a wall-mounted tv
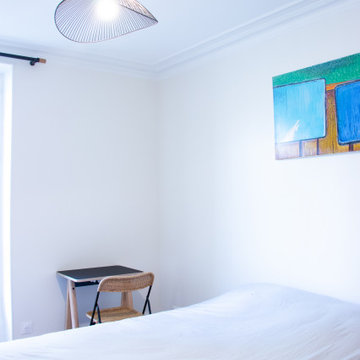 JLC Intérieurs
Mid-sized trendy master medium tone wood floor bedroom photo in Paris with white walls, a standard fireplace and a stone fireplace
 JLC Intérieurs
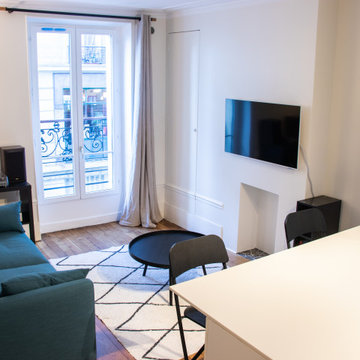
Small trendy open concept medium tone wood floor living room photo in Paris with white walls and a wall-mounted tv
 JLC Intérieurs
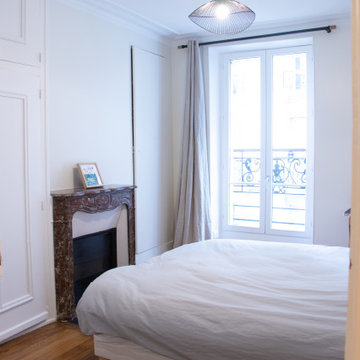
Bedroom - mid-sized contemporary master medium tone wood floor bedroom idea in Paris with white walls, a standard fireplace and a stone fireplace
 JLC Intérieurs
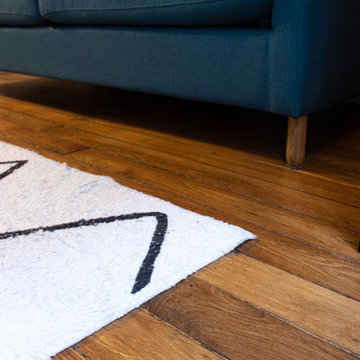
Inspiration for a small contemporary open concept medium tone wood floor living room remodel in Paris with white walls and a wall-mounted tv
12