
Search results for "Optimisation" in Home Design Ideas
 Changing Spaces
A free standing bath sits next to large glass sliding doors from which one can take in the breathtaking views of the beach and the ocean.
The double shower also has views of the ocean.
Every aspect of these areas have been carefully considered to optimise the stunning views.
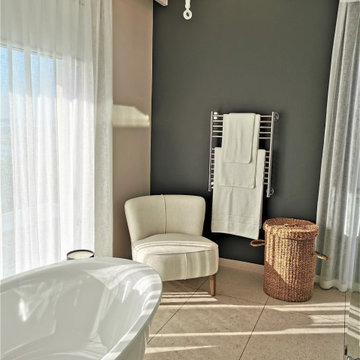 Changing Spaces
A free standing bath sits next to large glass sliding doors from which one can take in the breathtaking views of the beach and the ocean.
The double shower also has views of the ocean.
Every aspect of these areas have been carefully considered to optimise the stunning views.
 Karen Tinka Design Intérieur
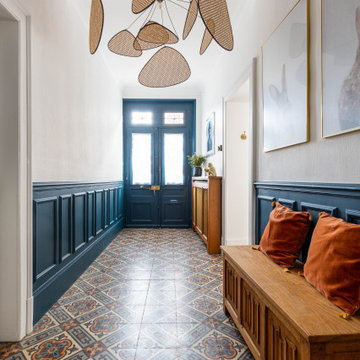
Example of a mid-sized transitional multicolored floor entry hall design in Paris with white walls and a blue front door
Find the right local pro for your project
 Wellstudio Architecture
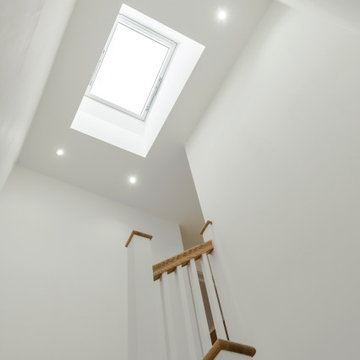
Renovation of an existing mews house, transforming it from a poorly planned out and finished property to a highly desirable residence that creates wellbeing for its occupants.
Wellstudio demolished the existing bedrooms on the first floor of the property to create a spacious new open plan kitchen living dining area which enables residents to relax together and connect.
Wellstudio inserted two new windows between the garage and the corridor on the ground floor and increased the glazed area of the garage door, opening up the space to bring in more natural light and thus allowing the garage to be used for a multitude of functions.
Wellstudio replanned the rest of the house to optimise the space, adding two new compact bathrooms and a utility room into the layout.
 Balthus Batiment
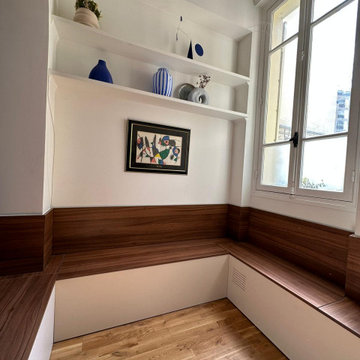
Demande du client : Le client souhaitait créer un espace détente dans sa pièce à vivre, tout en optimisant la place et les rangements.
Notre solution : Après avoir choisi les coloris beige et noyer avec le client, nous avons conçu un ensemble de trois banquettes coffre avec dossiers assortis. Les portes battantes permettent de découvrir un maximum d’espace de rangement. Nous avons passé les câbles électriques pour installer la box internet et prévu des ouvertures pour laisser possible l’aération.
 Balthus Batiment
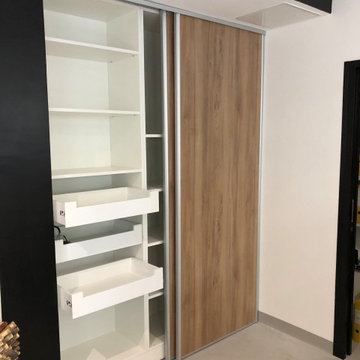
Demande du client : Le client souhaitait optimiser un renfoncement dans son bureau en créant du rangement pour ses dossiers.
Notre solution : En atelier, nous avons fabriqué 3 caissons sur-mesure composés principalement d’étagères de rangement et 3 tiroirs munis de coulisses invisibles avec ralentisseur. Sur place, nous avons assemblé les différents éléments et installé les portes coulissantes finition chêne. Ces dernières sont équipées de rails haut et bas ainsi que de profilés aluminium.
 Changing Spaces
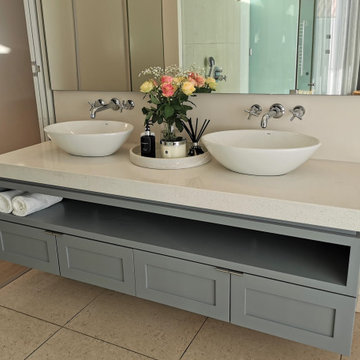
A free standing bath sits next to large glass sliding doors from which one can take in the breathtaking views of the beach and the ocean.
The double shower also has views of the ocean.
Every aspect of these areas have been carefully considered to optimise the stunning views.
 Balthus Batiment
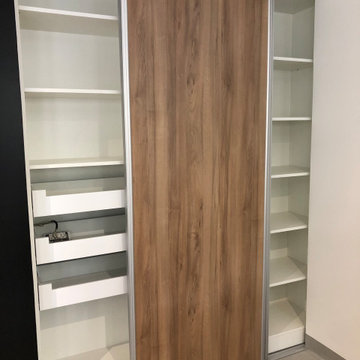
Demande du client : Le client souhaitait optimiser un renfoncement dans son bureau en créant du rangement pour ses dossiers.
Notre solution : En atelier, nous avons fabriqué 3 caissons sur-mesure composés principalement d’étagères de rangement et 3 tiroirs munis de coulisses invisibles avec ralentisseur. Sur place, nous avons assemblé les différents éléments et installé les portes coulissantes finition chêne. Ces dernières sont équipées de rails haut et bas ainsi que de profilés aluminium.
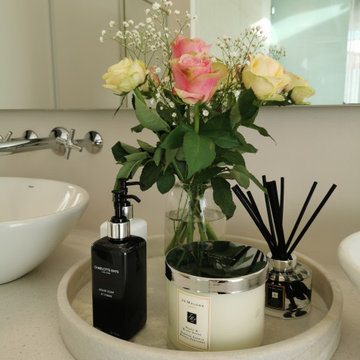 Changing Spaces
A free standing bath sits next to large glass sliding doors from which one can take in the breathtaking views of the beach and the ocean.
The double shower also has views of the ocean.
Every aspect of these areas have been carefully considered to optimise the stunning views.
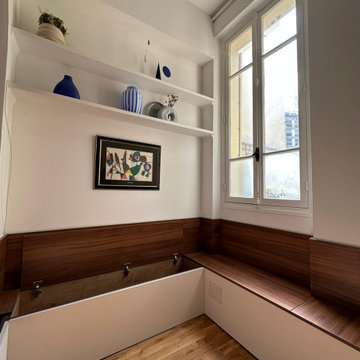 Balthus Batiment
Demande du client : Le client souhaitait créer un espace détente dans sa pièce à vivre, tout en optimisant la place et les rangements.
Notre solution : Après avoir choisi les coloris beige et noyer avec le client, nous avons conçu un ensemble de trois banquettes coffre avec dossiers assortis. Les portes battantes permettent de découvrir un maximum d’espace de rangement. Nous avons passé les câbles électriques pour installer la box internet et prévu des ouvertures pour laisser possible l’aération.

 Studio Roundtop LLC
Our clients were a young married couple who enjoyed bringing people together through social gatherings, and moments of quiet pause. The interior layout was redefined to create a spacious and open plan that suited the couple's lifestyle needs. Warm and bright material and color finishes were also curated to create a harmonious flow of spaces for a sense of easy living. Select pieces of furniture were also customised to optimise the use of space and enhance the overarching design direction.
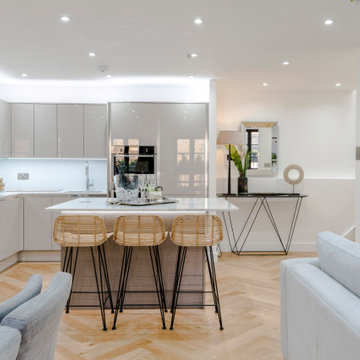 Wellstudio Architecture
Renovation of an existing mews house, transforming it from a poorly planned out and finished property to a highly desirable residence that creates wellbeing for its occupants.
Wellstudio demolished the existing bedrooms on the first floor of the property to create a spacious new open plan kitchen living dining area which enables residents to relax together and connect.
Wellstudio inserted two new windows between the garage and the corridor on the ground floor and increased the glazed area of the garage door, opening up the space to bring in more natural light and thus allowing the garage to be used for a multitude of functions.
Wellstudio replanned the rest of the house to optimise the space, adding two new compact bathrooms and a utility room into the layout.
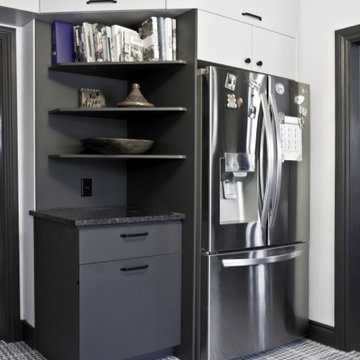
 Bureau Architecture
RESIDENTIEL
cuisine B+C
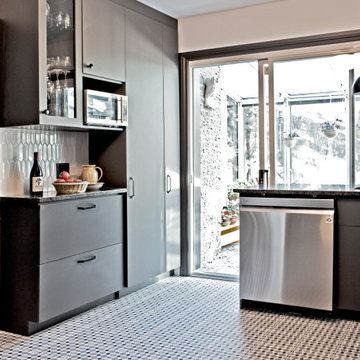
Rénovation d'une petite cuisine (125 pi.ca.) d'une résidence privée à Ville St-Laurent. Avec une superficie limitée, la fonctionnalité et l'optimisation des espaces de rangement ont été mises de l'avant. Le look neutre et moderne saura mettre en valeur les décorations éclectiques et colorées du client.
//
Complete renovation of a small kitchen (125 sq.ft.) in a private residence of Ville St-Laurent. With a limited square footage, functionality and storage optimization were privileged. The neutral and modern look perfectly highlights the eclectic and colorful decorations of the client.
 AGGA Architecture & Design
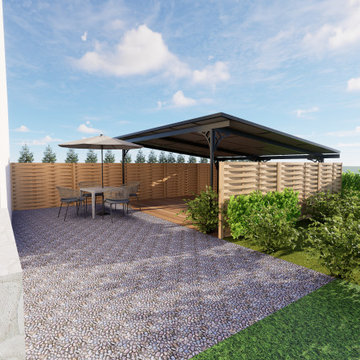
Le projet consistait à concevoir et réaliser une pergola en acier thermolaqué, parfaitement adaptée aux besoins spécifiques du client. Cette structure, installée dans le jardin d'une maison particulière, a été pensée pour accueillir des panneaux solaires intégrés. L’objectif principal était d’offrir une double fonctionnalité : un espace extérieur ombragé et agréable sur une terrasse existante bois, tout en optimisant l’autonomie énergétique du foyer grâce à la production d’énergie renouvelable.
Localisme : sélection de matériaux et d’artisans locaux pour minimiser l’impact environnemental et favoriser l’économie locale. Travail réalisé avec Métallerie HM.
 Bureau Architecture
RESIDENTIEL
cuisine B+C
Rénovation d'une petite cuisine (125 pi.ca.) d'une résidence privée à Ville St-Laurent. Avec une superficie limitée, la fonctionnalité et l'optimisation des espaces de rangement ont été mises de l'avant. Le look neutre et moderne saura mettre en valeur les décorations éclectiques et colorées du client.
//
Complete renovation of a small kitchen (125 sq.ft.) in a private residence of Ville St-Laurent. With a limited square footage, functionality and storage optimization were privileged. The neutral and modern look perfectly highlights the eclectic and colorful decorations of the client.
 MONTREAL HOME DESIGN
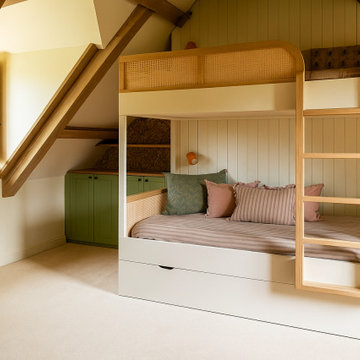
Cette chambre d’enfant haut de gamme à Bromont mêle charme naturel et sophistication grâce à une palette douce et apaisante. Le lit superposé sur mesure, en bois clair et cannage, apporte une touche artisanale et chaleureuse tout en optimisant l’espace. Les rangements intégrés vert sauge, parfaitement encastrés sous les poutres apparentes, ajoutent fonctionnalité et élégance à la pièce. Les tissus texturés, les motifs délicats et la lumière naturelle qui entre par la fenêtre en bois créent une atmosphère sereine, idéale pour un espace familial raffiné. L’ensemble compose une chambre à la fois fonctionnelle, personnalisée et inspirée des maisons de campagne contemporaines, parfaite pour un projet de design d’intérieur de luxe en Estrie.
 Bureau Architecture
RESIDENTIEL
cuisine B+C
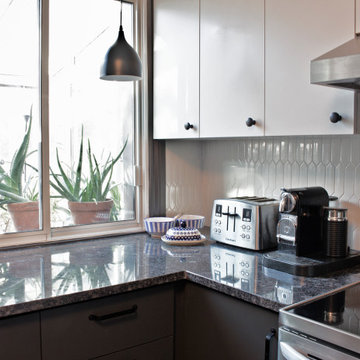
Rénovation d'une petite cuisine (125 pi.ca.) d'une résidence privée à Ville St-Laurent. Avec une superficie limitée, la fonctionnalité et l'optimisation des espaces de rangement ont été mises de l'avant. Le look neutre et moderne saura mettre en valeur les décorations éclectiques et colorées du client.
//
Complete renovation of a small kitchen (125 sq.ft.) in a private residence of Ville St-Laurent. With a limited square footage, functionality and storage optimization were privileged. The neutral and modern look perfectly highlights the eclectic and colorful decorations of the client.
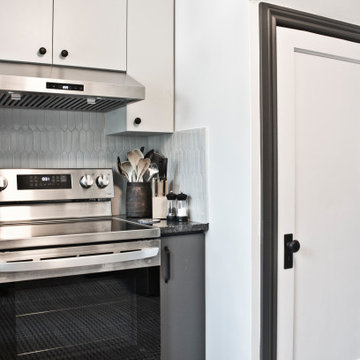 Bureau Architecture
RESIDENTIEL
cuisine B+C
Rénovation d'une petite cuisine (125 pi.ca.) d'une résidence privée à Ville St-Laurent. Avec une superficie limitée, la fonctionnalité et l'optimisation des espaces de rangement ont été mises de l'avant. Le look neutre et moderne saura mettre en valeur les décorations éclectiques et colorées du client.
//
Complete renovation of a small kitchen (125 sq.ft.) in a private residence of Ville St-Laurent. With a limited square footage, functionality and storage optimization were privileged. The neutral and modern look perfectly highlights the eclectic and colorful decorations of the client.

 McDonald Remodeling
Ella Studios
Example of a large minimalist master white tile and glass tile ceramic tile freestanding bathtub design in Minneapolis with flat-panel cabinets, dark wood cabinets, a trough sink, quartz countertops, a two-piece toilet and gray walls
Example of a large minimalist master white tile and glass tile ceramic tile freestanding bathtub design in Minneapolis with flat-panel cabinets, dark wood cabinets, a trough sink, quartz countertops, a two-piece toilet and gray walls
 Createck Paysage
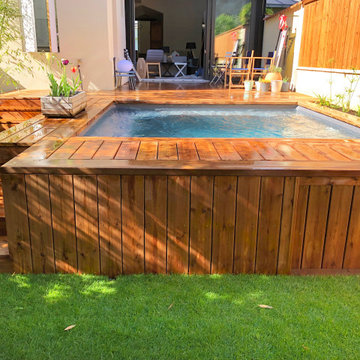
Aménagement d’un jardin d’une échoppe Bordelaise
Objectifs du projet :
- Prolonger l’espace de vie extérieur avec une terrasse
- Masquer le vis-à-vis sur les deux côtés du jardin
- Créer une structure en bois sur-mesure pour le ventilateur de la clim
- Intégrer une jardinière et le moteur de la piscine dans la terrasse en bois pour épurer et optimiser le jardin
- Végétaliser le jardin (gazon en plaque, massifs, etc.)
16