
Search results for "Optimisation" in Home Design Ideas

 Lauzon Wood Floors
This contemporary nursery features Lauzon's Select & Better Hard Maple in Herringbone. This magnific Hard Maple flooring from our Ambiance Collection enhance this decor with its marvelous natural shades, along with its smooth texture. This hardwood flooring is available in option with Pure Genius, Lauzon's new air-purifying smart floor.

 Jessica Locas Design
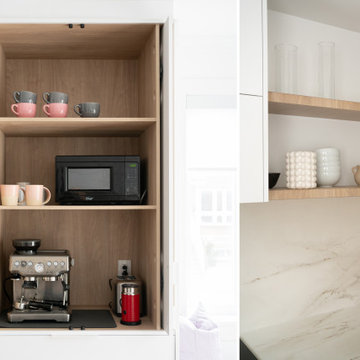
This kitchen is inspired by the European style with its straight lines and curated design. No cabinets overload here, minimalism is of the essence! We made sure to optimise the space in order for it to be functional and light.
However, this kitchen is far from boring with its curvy peninsula embellished with textured wood paneling, which is clearly the centerpiece of the room. It can be seen throughout the open area and creates a dynamic effect for the whole house.
Appliances are strategically placed on the wall facing the sink and window so they are hidden, yet accessible. The coffee cabinet with pocket doors can conceal small appliances or display a bistro look if desired.
Lastly, the wooden shelves beautifully complete the look by adding warmth to this refined kitchen.
Find the right local pro for your project
 Jessica Locas Design
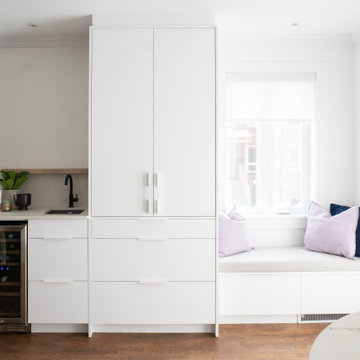
This kitchen is inspired by the European style with its straight lines and curated design. No cabinets overload here, minimalism is of the essence! We made sure to optimise the space in order for it to be functional and light.
However, this kitchen is far from boring with its curvy peninsula embellished with textured wood paneling, which is clearly the centerpiece of the room. It can be seen throughout the open area and creates a dynamic effect for the whole house.
Appliances are strategically placed on the wall facing the sink and window so they are hidden, yet accessible. The coffee cabinet with pocket doors can conceal small appliances or display a bistro look if desired.
Lastly, the wooden shelves beautifully complete the look by adding warmth to this refined kitchen.
 Balthus Batiment
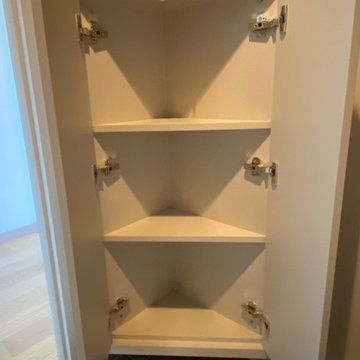
Demande du client : Les clients souhaitaient rénover et optimiser leur espace toilettes afin d’en faire une pièce agréable.
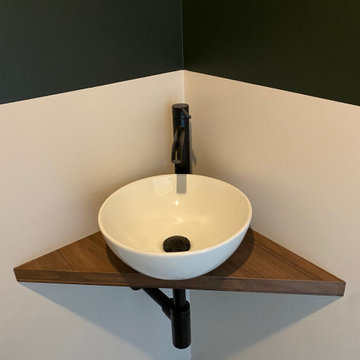
Notre solution : Nous avons commencé par déposer la tuyauterie pour le lave-main existant en vue de le déplacer et donc créer un nouvel emplacement. Nous avons procédé à la rénovation de la peinture selon une mise en oeuvre bicolore conformément au choix du client. Puis nous avons fabriqué et installé les éléments sur mesure, à savoir, le placard d’angle avec portes battantes munies de charnières invisibles et le plan vasque installé dans l’angle également pour un gain de place optimal, avec implantation des éléments de plomberie et sanitaire.

 Unidé Design
Voici une merveilleuse rénovation de cuisine que j'ai réalisée dernièrement !
Au début la cliente se demandait que faire avec sa cuisine. La repeindre, refaire juste les portes (resurfaçage/refacing), ou la refaire au complet ? Après quelques rencontres et présentations de différentes options pour l'aménagement de sa nouvelle cuisine, elle opte pour la changer au complet ! Quel beau défi !!
Afin d'optimiser et d'agrandir la cuisine de l'intérieur, j'ai réaménagé cette cuisine afin de faire plus de rangement pour la cliente.
______
Here is a wonderful kitchen renovation that I did recently!
At first the client wondered what to do with her kitchen. Repaint it, just redo the doors (resurfacing / refacing), or redo it completely? After a few meetings and presentations of different options for the layout of her new kitchen, she opts to change it completely! What a great challenge !!
In order to optimize and enlarge the interior kitchen, I redesigned this kitchen to provide more storage for the client.
 Balthus Batiment
Demande du client : Les clients souhaitaient rénover et optimiser leur espace toilettes afin d’en faire une pièce agréable.
Notre solution : Nous avons commencé par déposer la tuyauterie pour le lave-main existant en vue de le déplacer et donc créer un nouvel emplacement. Nous avons procédé à la rénovation de la peinture selon une mise en oeuvre bicolore conformément au choix du client. Puis nous avons fabriqué et installé les éléments sur mesure, à savoir, le placard d’angle avec portes battantes munies de charnières invisibles et le plan vasque installé dans l’angle également pour un gain de place optimal, avec implantation des éléments de plomberie et sanitaire.
 Jessica Locas Design
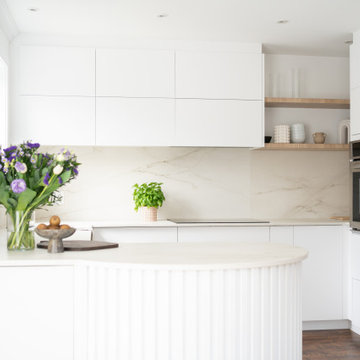
This kitchen is inspired by the European style with its straight lines and curated design. No cabinets overload here, minimalism is of the essence! We made sure to optimise the space in order for it to be functional and light.
However, this kitchen is far from boring with its curvy peninsula embellished with textured wood paneling, which is clearly the centerpiece of the room. It can be seen throughout the open area and creates a dynamic effect for the whole house.
Appliances are strategically placed on the wall facing the sink and window so they are hidden, yet accessible. The coffee cabinet with pocket doors can conceal small appliances or display a bistro look if desired.
Lastly, the wooden shelves beautifully complete the look by adding warmth to this refined kitchen.
 MONTREAL HOME DESIGN
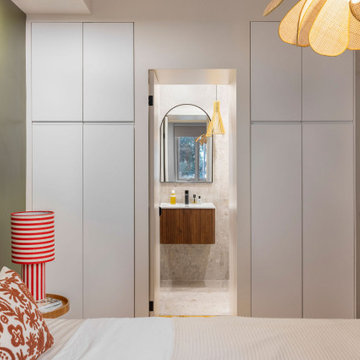
Nous avons transformé l’ancien dressing en une salle de bain intime et fonctionnelle, offrant un véritable confort supplémentaire à la suite parentale. Pensée dans un esprit moderne et épuré, cette salle de bain optimise l’espace disponible grâce à des choix de matériaux durables et élégants, tout en s’intégrant harmonieusement au design global de la chambre principale.We converted the former walk-in closet into a private and functional bathroom, adding real comfort to the master suite. Designed with a modern and minimalist approach, this bathroom makes the most of the available space through durable, elegant materials, while blending seamlessly with the overall design of the master bedroom.
 Balthus Batiment
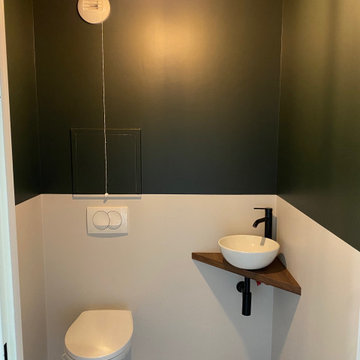
Demande du client : Les clients souhaitaient rénover et optimiser leur espace toilettes afin d’en faire une pièce agréable.
Notre solution : Nous avons commencé par déposer la tuyauterie pour le lave-main existant en vue de le déplacer et donc créer un nouvel emplacement. Nous avons procédé à la rénovation de la peinture selon une mise en oeuvre bicolore conformément au choix du client. Puis nous avons fabriqué et installé les éléments sur mesure, à savoir, le placard d’angle avec portes battantes munies de charnières invisibles et le plan vasque installé dans l’angle également pour un gain de place optimal, avec implantation des éléments de plomberie et sanitaire.
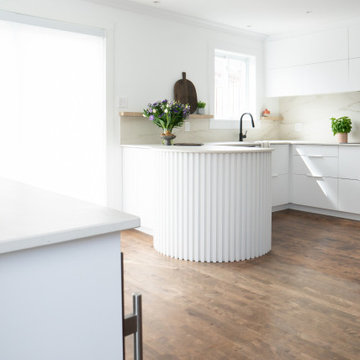 Jessica Locas Design
This kitchen is inspired by the European style with its straight lines and curated design. No cabinets overload here, minimalism is of the essence! We made sure to optimise the space in order for it to be functional and light.
However, this kitchen is far from boring with its curvy peninsula embellished with textured wood paneling, which is clearly the centerpiece of the room. It can be seen throughout the open area and creates a dynamic effect for the whole house.
Appliances are strategically placed on the wall facing the sink and window so they are hidden, yet accessible. The coffee cabinet with pocket doors can conceal small appliances or display a bistro look if desired.
Lastly, the wooden shelves beautifully complete the look by adding warmth to this refined kitchen.
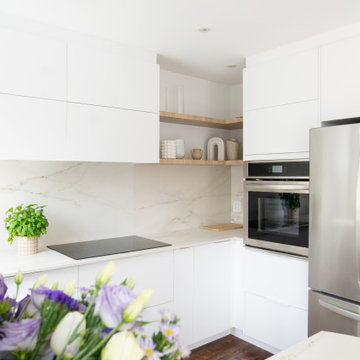 Jessica Locas Design
This kitchen is inspired by the European style with its straight lines and curated design. No cabinets overload here, minimalism is of the essence! We made sure to optimise the space in order for it to be functional and light.
However, this kitchen is far from boring with its curvy peninsula embellished with textured wood paneling, which is clearly the centerpiece of the room. It can be seen throughout the open area and creates a dynamic effect for the whole house.
Appliances are strategically placed on the wall facing the sink and window so they are hidden, yet accessible. The coffee cabinet with pocket doors can conceal small appliances or display a bistro look if desired.
Lastly, the wooden shelves beautifully complete the look by adding warmth to this refined kitchen.
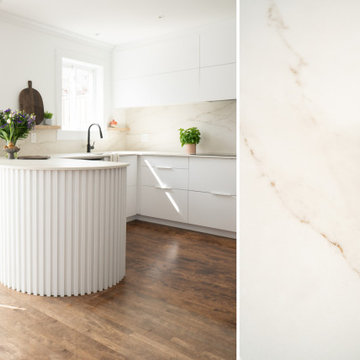 Jessica Locas Design
This kitchen is inspired by the European style with its straight lines and curated design. No cabinets overload here, minimalism is of the essence! We made sure to optimise the space in order for it to be functional and light.
However, this kitchen is far from boring with its curvy peninsula embellished with textured wood paneling, which is clearly the centerpiece of the room. It can be seen throughout the open area and creates a dynamic effect for the whole house.
Appliances are strategically placed on the wall facing the sink and window so they are hidden, yet accessible. The coffee cabinet with pocket doors can conceal small appliances or display a bistro look if desired.
Lastly, the wooden shelves beautifully complete the look by adding warmth to this refined kitchen.
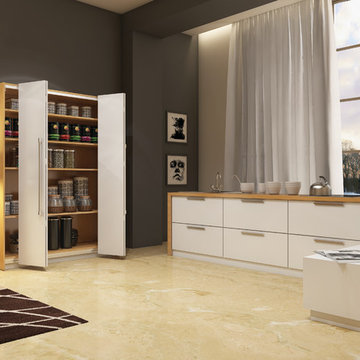
 Hettich America L.P.
Folding door solutions from Hettich provide a wide range of interesting front design options. Freely moving doors, cabinet body hugging or guided systems offer a choice of solutions for optimising folding door applications. Year in, year out, these fittings easily and reliably move door elements in practically any size, material and weight.
One idea, a wealth of options - all from Hettich.
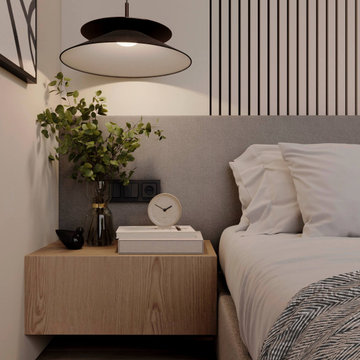
 SENCE ARCHITECTS
We designed a bright, airy interior for a private residence in Larnaca that reflects the tranquil essence of coastal living. Panoramic windows and light, natural materials create a calming space with breathtaking sea views.
The open plan seamlessly connects the living and dining areas, making it easy to host parties. Clean lines and warm colours give the interior a contemporary feel, while soft-touch furniture and textures add warmth and comfort.
The minimalist and elegant kitchen is equipped with modern appliances and a large island, ideal for family meals. Natural light accentuates the fresh, cosy atmosphere. The master and children's bedrooms continue the warm atmosphere with soft sand colours and textures.
Thoughtful furniture placement optimises the flow and functionality of the home for comfortable living. We maximised the space, focusing on creating a quiet retreat to enjoy the breathtaking sea views.
Size / 153 sq.m.
Year / 2023
Location / Larnaca, Cyprus

 Paule Bourbonnais Design
The custom furniture designed by Paule Bourbonnais optimizes space and exposes valuable objects. Mobilia's large mirror visually enhances the volume of the room and reflects the old rose notes that add to the femininity of the decor. The upholstered chair gives a feeling of comfort to the room. | Le mobilier sur mesure dessiné par la designer Paule Bourbonnais permet d'optimiser l'espace et d'y exposer les objets de valeur. Le grand miroir de Mobilia décuple visuellement le volume de la pièce et reflète les notes de vieux rose qui s'ajoutent à la féminité du décor. Le fauteuil capitonné donne une impression de confort à la pièce.
Photos : *reference design
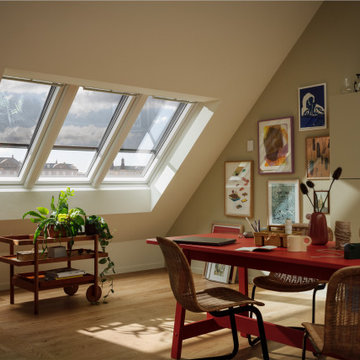
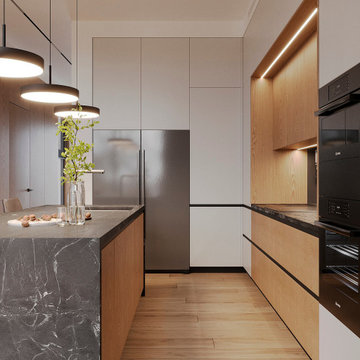 SENCE ARCHITECTS
We designed a bright, airy interior for a private residence in Larnaca that reflects the tranquil essence of coastal living. Panoramic windows and light, natural materials create a calming space with breathtaking sea views.
The open plan seamlessly connects the living and dining areas, making it easy to host parties. Clean lines and warm colours give the interior a contemporary feel, while soft-touch furniture and textures add warmth and comfort.
The minimalist and elegant kitchen is equipped with modern appliances and a large island, ideal for family meals. Natural light accentuates the fresh, cosy atmosphere. The master and children's bedrooms continue the warm atmosphere with soft sand colours and textures.
Thoughtful furniture placement optimises the flow and functionality of the home for comfortable living. We maximised the space, focusing on creating a quiet retreat to enjoy the breathtaking sea views.
Size / 153 sq.m.
Year / 2023
Location / Larnaca, Cyprus
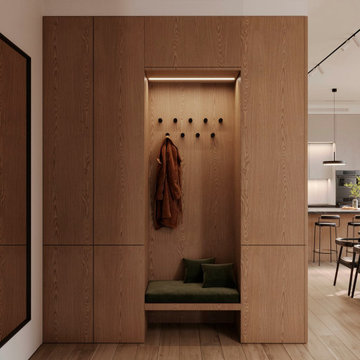 SENCE ARCHITECTS
We designed a bright, airy interior for a private residence in Larnaca that reflects the tranquil essence of coastal living. Panoramic windows and light, natural materials create a calming space with breathtaking sea views.
The open plan seamlessly connects the living and dining areas, making it easy to host parties. Clean lines and warm colours give the interior a contemporary feel, while soft-touch furniture and textures add warmth and comfort.
The minimalist and elegant kitchen is equipped with modern appliances and a large island, ideal for family meals. Natural light accentuates the fresh, cosy atmosphere. The master and children's bedrooms continue the warm atmosphere with soft sand colours and textures.
Thoughtful furniture placement optimises the flow and functionality of the home for comfortable living. We maximised the space, focusing on creating a quiet retreat to enjoy the breathtaking sea views.
Size / 153 sq.m.
Year / 2023
Location / Larnaca, Cyprus
 SENCE ARCHITECTS
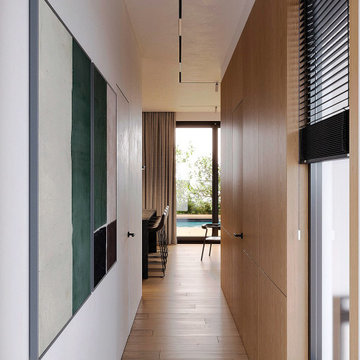
We designed a bright, airy interior for a private residence in Larnaca that reflects the tranquil essence of coastal living. Panoramic windows and light, natural materials create a calming space with breathtaking sea views.
The open plan seamlessly connects the living and dining areas, making it easy to host parties. Clean lines and warm colours give the interior a contemporary feel, while soft-touch furniture and textures add warmth and comfort.
The minimalist and elegant kitchen is equipped with modern appliances and a large island, ideal for family meals. Natural light accentuates the fresh, cosy atmosphere. The master and children's bedrooms continue the warm atmosphere with soft sand colours and textures.
Thoughtful furniture placement optimises the flow and functionality of the home for comfortable living. We maximised the space, focusing on creating a quiet retreat to enjoy the breathtaking sea views.
Size / 153 sq.m.
Year / 2023
Location / Larnaca, Cyprus
19