
Search results for "Optimism" in Home Design Ideas



Find the right local pro for your project
 Samina Iqbal Architect PLLC
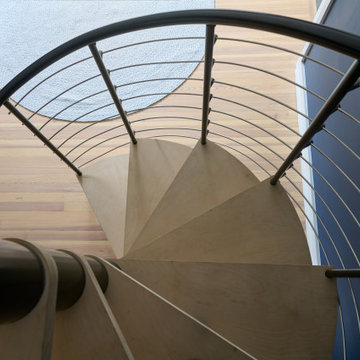
Optimized storage, navigation, usability and comfort for the primary suite and home office were the motivators for targeted renovations to this unique home. An existing closeted narrow attic staircase volumetrically took away space from the primary suite’s closet. SIA proposed a new feature spiral staircase, which now aesthetically speaks to a previous renovation’s architecturally distinctive metal bridge. The simplified closet room allowed for the installation of new functional closet cabinetry. In the attic, the staircase is now on one side of the room, and with the removal a non-loadbearing wall, the attic now provides space for an open, airy gym.
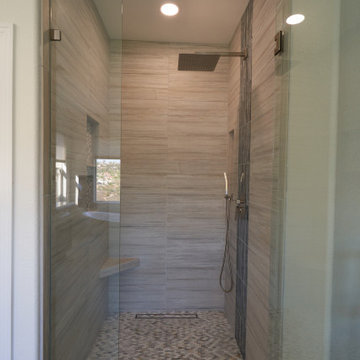
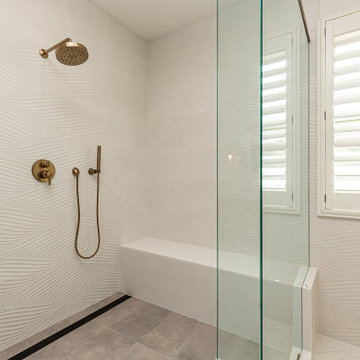
In the primary suite bathroom, a new shower replaced an old bathtub. By tweaking the dimensions, a deeper footprint makes the shower feel more spacious while allowing for a more generous toilet area. A half wall with glass surrounds integrates shower storage and allows natural light to flood the once dark space.
 McDaniels Kitchen and Bath
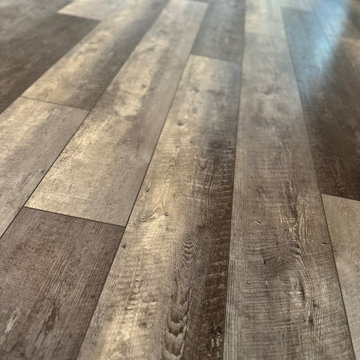
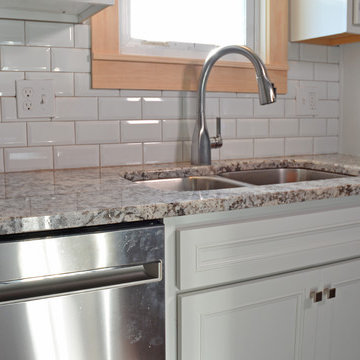
This transitional style kitchen design in Ithaca includes white Purestyle laminate cabinets from Aristokraft that are packed with customized storage features. The kitchen cabinets are designed to optimize storage and organization, with rollout trays in the base cabinets, base pantry pull outs, and large drawers. The cabinetry is complemented by Jeffrey Alexander hardware and ANA granite countertops, along with a beveled subway tile backsplash from Virginia Tile. GE Profile slate appliances fit perfectly in the design, including an 18" wide dishwasher. The double bowl stainless undermount sink pairs perfectly with a pull out sprayer faucet. Brown laminate flooring is a practical and stylish contrast to the otherwise white kitchen design.

 ADU Specialist Bay Area
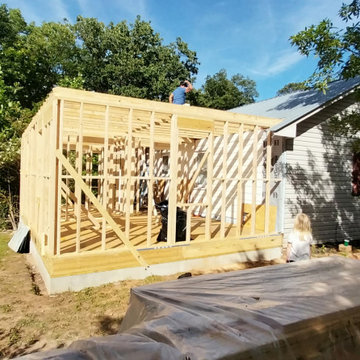

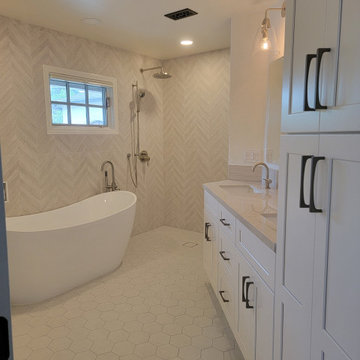
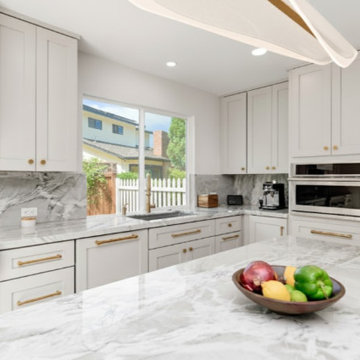
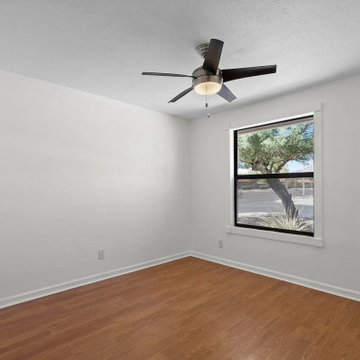
On-site at our Foster City ADU Construction, we focused on creating an exceptional space that balances design, layout, and flow. This Foster City ADU design and build features an open-concept two-bedroom, two-bathroom layout, offering seamless transitions between living areas. The project highlights include bold geometric forms, with a large, centrally placed brick fireplace that anchors the living space. The overall design maximizes natural light and spatial efficiency, ensuring privacy while maintaining an airy feel. As trusted Foster City ADU builders, we delivered a thoughtfully crafted ADU, optimized for style and functionality.
Foster City ADU Builders - https://www.aduspecialistbayarea.com/locations/foster-city/
Foster City ADU Floor Plan - https://www.aduspecialistbayarea.com/adu-floor-plans/foster-city/2-bed-1-bath/
Foster City ADU Regulations - https://www.aduspecialistbayarea.com/adu-regulations/foster-city/
ADU Project in Foster City - https://www.aduspecialistbayarea.com/projects/foster-city/beavers-family-attached-adu/

 Optimize Interiors
Modern kitchen design, island dark marble doors combined with white kitchen cabinets and black backsplash tiles.
Inspiration for a modern galley eat-in kitchen remodel in Ottawa with flat-panel cabinets, gray cabinets, quartz countertops, black backsplash, ceramic backsplash, stainless steel appliances, an island and gray countertops
Inspiration for a modern galley eat-in kitchen remodel in Ottawa with flat-panel cabinets, gray cabinets, quartz countertops, black backsplash, ceramic backsplash, stainless steel appliances, an island and gray countertops

10