
Search results for "Optimism" in Home Design Ideas
 Optimicity
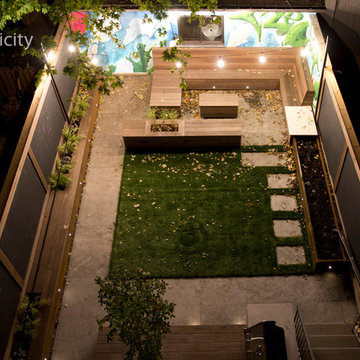
The goal for this space was to provide a low-maintenance, child-friendly, contemporary garden that aligns with the Client's interior design style.
Thermory heat-treated ash is used throughout, and will be allowed to silver in time.
Custom seating area is sized to accommodate a folding dining table hidden away in the garage. four storage areas lie within the benches to store pillows and toys.
Corten steel veggie planter runs along the sunny side of the yard for easy access from the kitchen.
Long corten steel bench/planter provides access to the chalkboard as well as informal seating for large outdoor parties.
String lights provide ample light for dining, while lower "dot" lights provide subtle illumination along the pathways for easy and discrete navigation at night.
New Paperbark Maple tree is planted in a large tree pit, covered by a low deck attached to a built-in barbecue.
 KSI Kitchen & Bath
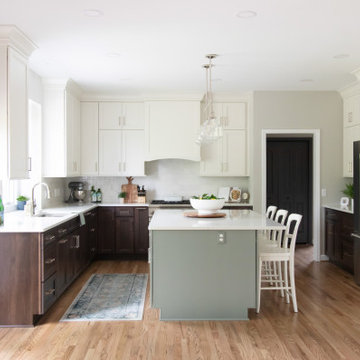
A couple from Seattle was preparing to move to Michigan and wanted to work with a design firm local to their new home for a kitchen remodel that would meet the needs of their growing family. They were referred to KSI and began their remodel journey with us from 2,000 miles away!
The client made it clear that there were several key challenges to address within the space:
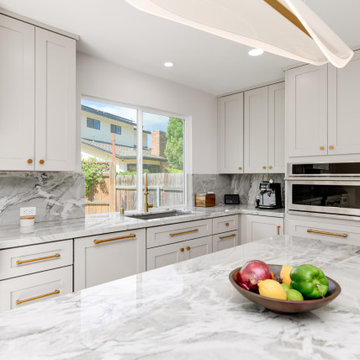
Remove the double oven in the existing kitchen to optimize available space. Install a new hood vent above the range to add a sleek modern touch. Reconfigure the island to better utilize the space and provide more seating to enhance the functionality and movement within the space. Configure the cabinetry to be full height with a nice crown for more storage and a cohesive, elegant aesthetic. Changing the countertops, backsplash, and sink to refresh and modernize the appearance

Find the right local pro for your project
 Optimize Interiors
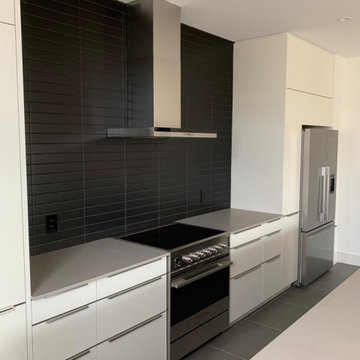
Modern kitchen design, island dark marble doors combined with white kitchen cabinets and black backsplash tiles.
Example of a minimalist galley eat-in kitchen design in Ottawa with flat-panel cabinets, gray cabinets, quartz countertops, black backsplash, ceramic backsplash, stainless steel appliances, an island and gray countertops
Example of a minimalist galley eat-in kitchen design in Ottawa with flat-panel cabinets, gray cabinets, quartz countertops, black backsplash, ceramic backsplash, stainless steel appliances, an island and gray countertops



 Master's Design Build Group
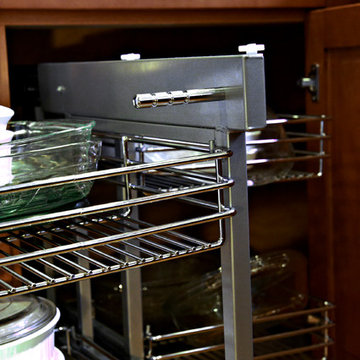
This blind base optimizer allows the homeowner to pull the entire contents of the cabinet out, enabling them to reach that back corner space with ease.
 Paula Winter Design
Under 2,000 Square Feet
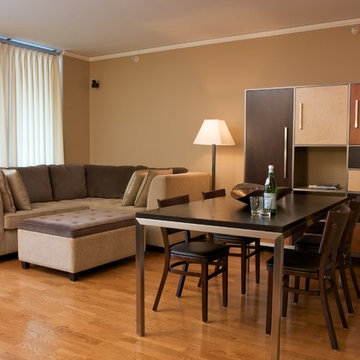
Inspiration for a small contemporary open concept living room remodel in Chicago
Inspiration for a small contemporary open concept living room remodel in Chicago

 Optimal Home Remodeling & Design
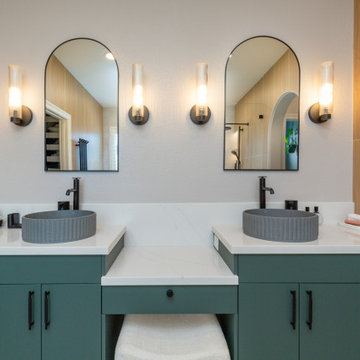
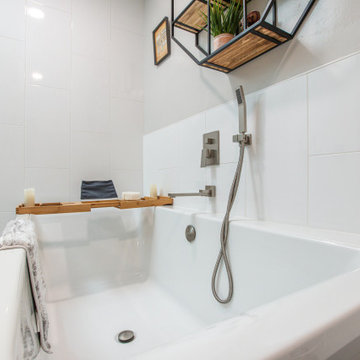
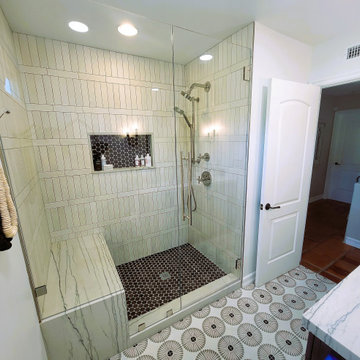
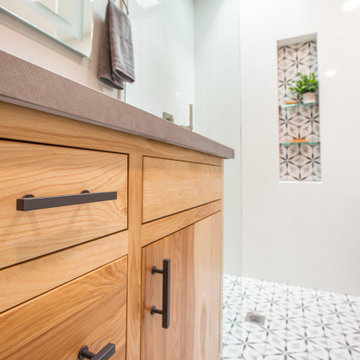
Bathroom - mid-sized contemporary master bathroom idea in San Diego with a freestanding vanity
13