
Search results for "Optimistically" in Home Design Ideas
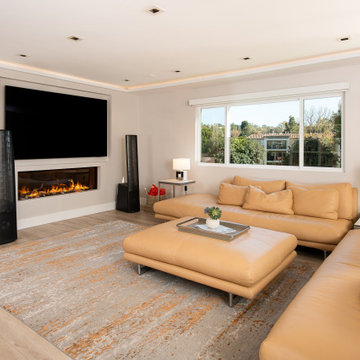
 Sea Pointe Design & Remodel
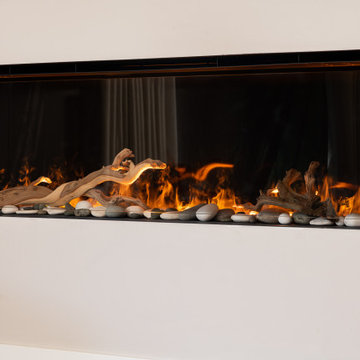
4-18-inch-deep-Optimist-Pro-1000-electric-fireplace-and-built-in-speaker-system-in-every-room
Living room - modern living room idea in Orange County
Living room - modern living room idea in Orange County
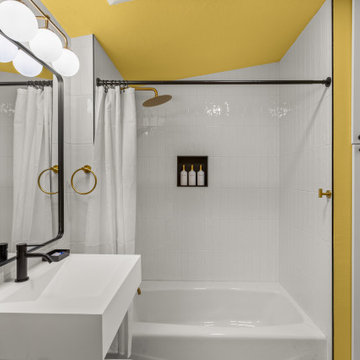
 Aisling Designs
One of eleven guest suites at Assemble Boise, a boutique hotel where each room is a character study of a real physicist. A bright, sunny yellow accent wall and warm brass fixtures bring the Einstein suite's optimistic palette into its ensuite bath.
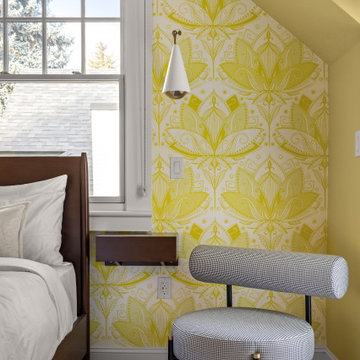 Aisling Designs
One of eleven guest suites at Assemble Boise, a boutique hotel where each room is a character study of a real physicist. Bright yellow botanical wallpaper and a cozy window nook chair carry the Einstein suite's optimistic, sunlit character.
Find the right local pro for your project

 HOME & DESIGN MAGAZINE NAPLES
This home was featured in the May 2016 Southwest Florida edition of HOME & DESIGN Magazine. To see the rest of the home tour as well as other luxury homes featured, visit http://www.homeanddesign.net/signature-home-2016/


 David Heide Design Studio
Arts and crafts u-shaped light wood floor kitchen photo in Minneapolis with a farmhouse sink, shaker cabinets, blue cabinets, white backsplash, subway tile backsplash, stainless steel appliances, a peninsula and gray countertops

 a.d.d. concept + design
Large farmhouse black two-story mixed siding exterior home idea in San Francisco

 Amy Trowman Design
Example of a beach style medium tone wood floor kitchen/dining room combo design in Charleston with gray walls

 Beth Webb Interiors
Laura Resen
Example of a tuscan eat-in kitchen design with an undermount sink, glass-front cabinets, white cabinets, multicolored backsplash, stainless steel appliances and an island
Example of a tuscan eat-in kitchen design with an undermount sink, glass-front cabinets, white cabinets, multicolored backsplash, stainless steel appliances and an island

 Ellie Lillstrom Photography
Photo: A Darling Felicity Photography © 2015 Houzz
Example of a mid-sized country porcelain tile mudroom design in Seattle with green walls
Example of a mid-sized country porcelain tile mudroom design in Seattle with green walls
 Sea Pointe Design & Remodel
38-Optimist-Pro-1000-linear-electric-fireplace-with-mist-feature
Inspiration for a large modern master vinyl floor, brown floor and tray ceiling bedroom remodel in Orange County with beige walls and a standard fireplace
Inspiration for a large modern master vinyl floor, brown floor and tray ceiling bedroom remodel in Orange County with beige walls and a standard fireplace

 Hudson Valley Lighting
The glamour and luxury of Art Deco reflects an optimistic embrace of modernity, widespread in the early 20th century. Designers embellished this Machine Age exuberance with rich historic motifs. Our Deco Lynden collection marries assertive industrial details with long-prized materials, such as the natural alabaster stone favored by decorative artists since the ancient Egyptians.
Overall Dimensions: 22"Dia. x 8.25"H

 MINARC
Art Gray Photography
Pivot front door - gray floor pivot front door idea in Los Angeles with white walls and a yellow front door
Pivot front door - gray floor pivot front door idea in Los Angeles with white walls and a yellow front door

 User
This is an example of a mid-sized traditional partial sun backyard concrete paver pond in San Francisco.

Living room - transitional formal and open concept medium tone wood floor living room idea in New York with white walls, a standard fireplace and a tile fireplace
 Aisling Designs
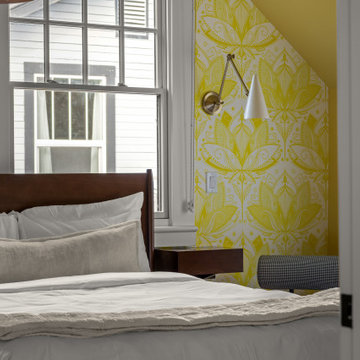
One of eleven guest suites at Assemble Boise, a boutique hotel in a restored historic home where each room is a quiet character study of a real physicist rather than a literal theme room. Bright, optimistic yellow botanical wallpaper gives this suite, inspired by Einstein, a cheerful, sunlit warmth against the home's original windows and millwork.


 Santa Barbara Home Design
Design Consultant Jeff Doubét is the author of Creating Spanish Style Homes: Before & After – Techniques – Designs – Insights. The 240 page “Design Consultation in a Book” is now available. Please visit SantaBarbaraHomeDesigner.com for more info.
Jeff Doubét specializes in Santa Barbara style home and landscape designs. To learn more info about the variety of custom design services I offer, please visit SantaBarbaraHomeDesigner.com
Jeff Doubét is the Founder of Santa Barbara Home Design - a design studio based in Santa Barbara, California USA.

 Andrea Canedo Design
This beautiful house is a statement of elegance and style. Our main goal was to create a livable, cheerful mood that promotes rest and recover from the family active life, and is meant for friend-filled enjoyment.
We chose the perfect pieces and accessories to aesthetically amalgamate the customer’s kitchen, dinning and family room areas.
We selected accessories taking into careful consideration the existing furniture and architectural style of the room, bringing a color palate to create a happy and optimistic atmosphere.
A place designed for entertaining and receiving friend! The custom-made sectional sofa is dressed in a monochromatic, durable fabric that stands up to social gathering and provides comfort for long movie nights. It is complemented with texture and subtle variation of color achieving and inviting setting.
6