
Search results for "Optimization solutions" in Home Design Ideas
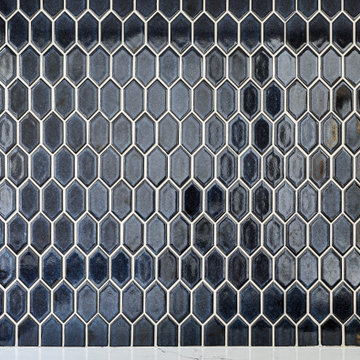
 Nouvelle Cuisine Design
Inspiration for a small modern u-shaped light wood floor, beige floor and tray ceiling open concept kitchen remodel in Montreal with a drop-in sink, flat-panel cabinets, white cabinets, quartzite countertops, gray backsplash, ceramic backsplash, stainless steel appliances, an island and white countertops
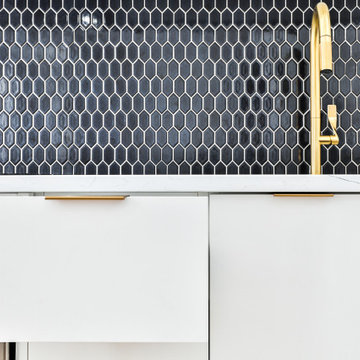 Nouvelle Cuisine Design
Inspiration for a small modern u-shaped light wood floor, beige floor and tray ceiling open concept kitchen remodel in Montreal with a drop-in sink, flat-panel cabinets, white cabinets, quartzite countertops, gray backsplash, ceramic backsplash, stainless steel appliances, an island and white countertops
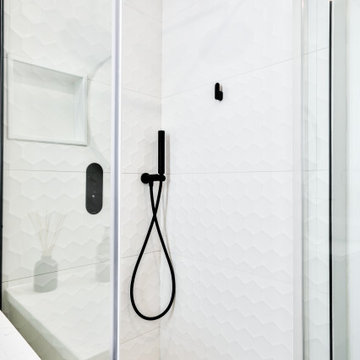 Nouvelle Cuisine Design
Corner shower - small modern 3/4 ceramic tile porcelain tile, gray floor, single-sink and tray ceiling corner shower idea in Montreal with flat-panel cabinets, beige cabinets, a two-piece toilet, white walls, a pedestal sink, quartzite countertops, a hinged shower door, white countertops and a floating vanity
Find the right local pro for your project
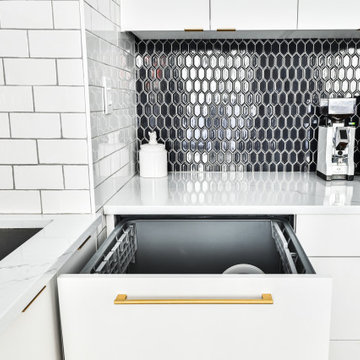 Nouvelle Cuisine Design
Inspiration for a small modern u-shaped light wood floor, beige floor and tray ceiling open concept kitchen remodel in Montreal with a drop-in sink, flat-panel cabinets, white cabinets, quartzite countertops, gray backsplash, ceramic backsplash, stainless steel appliances, an island and white countertops
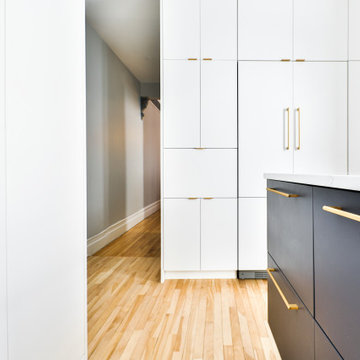 Nouvelle Cuisine Design
Open concept kitchen - small modern u-shaped light wood floor, beige floor and tray ceiling open concept kitchen idea in Montreal with a drop-in sink, flat-panel cabinets, white cabinets, quartzite countertops, gray backsplash, ceramic backsplash, stainless steel appliances, an island and white countertops
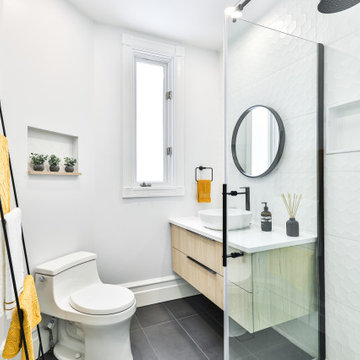 Nouvelle Cuisine Design
Inspiration for a small modern 3/4 ceramic tile porcelain tile, gray floor, single-sink and tray ceiling corner shower remodel in Montreal with flat-panel cabinets, beige cabinets, a two-piece toilet, white walls, a pedestal sink, quartzite countertops, a hinged shower door, white countertops and a floating vanity
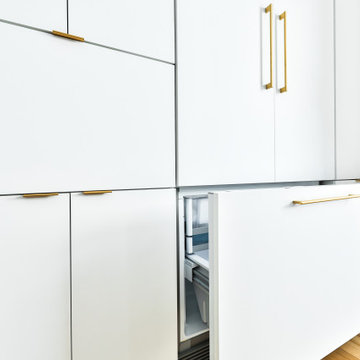 Nouvelle Cuisine Design
Small minimalist u-shaped light wood floor, beige floor and tray ceiling open concept kitchen photo in Montreal with a drop-in sink, flat-panel cabinets, white cabinets, quartzite countertops, gray backsplash, ceramic backsplash, stainless steel appliances, an island and white countertops

Sponsored
Columbus, OH

Wannemacher Interiors
Customized Award-Winning Interior Design Solutions in Franklin Cnty OH
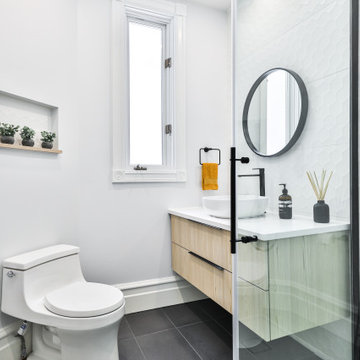 Nouvelle Cuisine Design
Example of a small minimalist 3/4 ceramic tile porcelain tile, gray floor, single-sink and tray ceiling corner shower design in Montreal with flat-panel cabinets, beige cabinets, a two-piece toilet, white walls, a pedestal sink, quartzite countertops, a hinged shower door, white countertops and a floating vanity
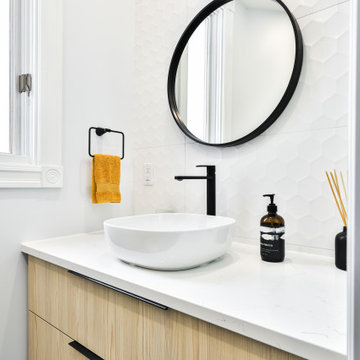 Nouvelle Cuisine Design
Corner shower - small modern 3/4 ceramic tile porcelain tile, gray floor, single-sink and tray ceiling corner shower idea in Montreal with flat-panel cabinets, beige cabinets, a two-piece toilet, white walls, a pedestal sink, quartzite countertops, a hinged shower door, white countertops and a floating vanity
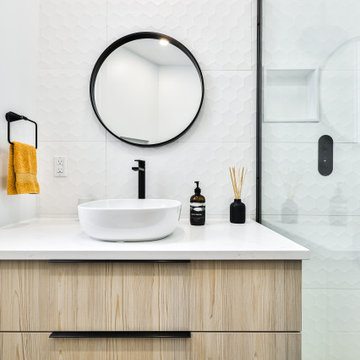 Nouvelle Cuisine Design
Inspiration for a small modern 3/4 ceramic tile porcelain tile, gray floor, single-sink and tray ceiling corner shower remodel in Montreal with flat-panel cabinets, beige cabinets, a two-piece toilet, white walls, a pedestal sink, quartzite countertops, a hinged shower door, white countertops and a floating vanity
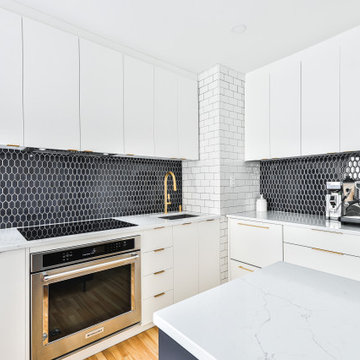 Nouvelle Cuisine Design
Inspiration for a small modern u-shaped light wood floor, beige floor and tray ceiling open concept kitchen remodel in Montreal with a drop-in sink, flat-panel cabinets, white cabinets, quartzite countertops, gray backsplash, ceramic backsplash, stainless steel appliances, an island and white countertops
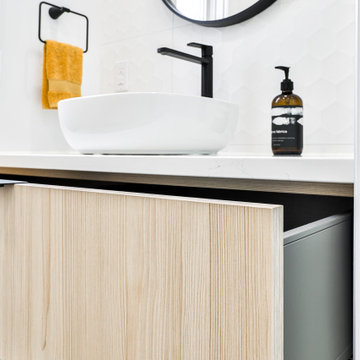 Nouvelle Cuisine Design
Example of a small minimalist 3/4 ceramic tile porcelain tile, gray floor, single-sink and tray ceiling corner shower design in Montreal with flat-panel cabinets, beige cabinets, a two-piece toilet, white walls, a pedestal sink, quartzite countertops, a hinged shower door, white countertops and a floating vanity
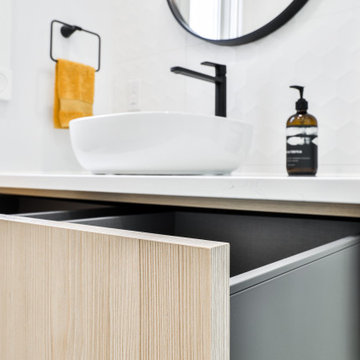 Nouvelle Cuisine Design
Small minimalist 3/4 ceramic tile porcelain tile, gray floor, single-sink and tray ceiling corner shower photo in Montreal with flat-panel cabinets, beige cabinets, a two-piece toilet, white walls, a pedestal sink, quartzite countertops, a hinged shower door, white countertops and a floating vanity

 Drury Design
THE SETUP
This remodeling project transformed a catchall room into a cinema-style theater designed for family entertainment and relaxation. The original space, which housed a small TV, older furniture, and various children’s toys, was reimagined to create a sophisticated, adult-friendly home theater with ample seating and modern amenities.
Design Objectives:
Create a Dark Theater Space: Ensure the room mimics a traditional movie theater environment.
Provide Comfortable Theater Seating: Include enough seating for the family and guests.
Integrate a Dry Bar Area: Include a space for snacks and drinks.
Optimize Space Utilization: Maintain an open area for additional activities.
Design Challenges:
Natural light: The room was too bright for a theater setting.
Seating: Accommodating six theater seats without obstructing views.
Lighting: Ensuring the lighting does not interfere with the viewing experience.
AV: Finding a clutter-free solution for AV equipment.
Dry Bar: Incorporating a dry bar area without overcrowding the space.
Viewing: Ensuring the TV placement allows for comfortable, optimized viewing.
THE RENEWED SPACE
Design Solutions:
Natural Light Control: Installed blackout remote shades on the back window and painted the walls dark charcoal to reduce natural light infiltration.
Seating Arrangement: Built a second level for the back row of seating to ensure unobstructed views for all movie watchers.
Lighting Design: Installed sconces on either side of the window that shine from the sides (to avoid interfering with the viewing experience).
AV Equipment Storage: Utilized existing recess areas with custom shelves matching the cabinetry and concealed cables using a PVC pipe system.
Dry Bar Integration: Created a dry bar area on the back wall with a refrigerator, candy storage, and a small counter space for a popcorn machine and ice maker, with locked drawers to prevent unsupervised access.
Optimal Viewing Distance: Evaluated multiple floor plans and placed the TV on the most suitable wall to ensure optimal viewing and comfortable reclined seating.
Final Thoughts:
The completed home theater has been a resounding success, providing a versatile space for the entire family. The thoughtful design and meticulous attention to detail have created a functional and enjoyable home theater that meets diverse needs, from watching movies and playing video games to relaxing and reading. The areas to the sides of the theater seats can accommodate spillover seating or activity zones. The area housing the AV equipment also includes extra shelves for storing snuggle-grade movie viewing blankets. This theater space has become a favorite hangout spot, offering comfort and entertainment for everyone.
This is what the room looked like prior to the theater remodel. It was a catch all bonus room very centered around the kids, and not the entire family.
 Pelican Int'l
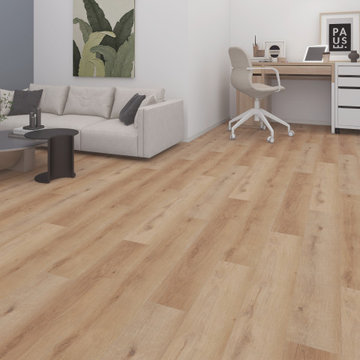
Bright yet refined, Vanderbilt dazzles while staying subdued. Its lighter color scheme pairs well with both soft and dark design aesthetics. This specific style features a unique Gra-Matt™ finish.
This stylish matte coating eliminates reflections and harsh glares, while its granular surface resists scratches and heavy wear. Unlike high-gloss finishes that highlight fingerprints and smudges, the Gra-Matt™ finish masks everyday marks. Its slip-resistant quality makes it a safer option for areas with kids, pets, or elderly occupants. Plus, its dense protective layer prevents solvent permeation, such as acetone, nitric acid, and other harsh chemicals.
Part of the Solstone Coastal Collection, Vanderbilt is a premier option in Luxury Vinyl Plank flooring. Esteemed for its 100% waterproof construction and exceptional durability, this series utilizes advanced technologies to authentically replicate the intricate textures of natural wood and stone. Solstone's distinctive rigid core exhibits unparalleled strength, rendering it an optimal solution for high-traffic areas and commercial settings. Easily install over uneven subfloors, and existing hard surfaces, including tile.



 Drury Design
THE SETUP
This remodeling project transformed a catchall room into a cinema-style theater designed for family entertainment and relaxation. The original space, which housed a small TV, older furniture, and various children’s toys, was reimagined to create a sophisticated, adult-friendly home theater with ample seating and modern amenities.
Design Objectives:
Create a Dark Theater Space: Ensure the room mimics a traditional movie theater environment.
Provide Comfortable Theater Seating: Include enough seating for the family and guests.
Integrate a Dry Bar Area: Include a space for snacks and drinks.
Optimize Space Utilization: Maintain an open area for additional activities.
Design Challenges:
Natural light: The room was too bright for a theater setting.
Seating: Accommodating six theater seats without obstructing views.
Lighting: Ensuring the lighting does not interfere with the viewing experience.
AV: Finding a clutter-free solution for AV equipment.
Dry Bar: Incorporating a dry bar area without overcrowding the space.
Viewing: Ensuring the TV placement allows for comfortable, optimized viewing.
THE RENEWED SPACE
Design Solutions:
Natural Light Control: Installed blackout remote shades on the back window and painted the walls dark charcoal to reduce natural light infiltration.
Seating Arrangement: Built a second level for the back row of seating to ensure unobstructed views for all movie watchers.
Lighting Design: Installed sconces on either side of the window that shine from the sides (to avoid interfering with the viewing experience).
AV Equipment Storage: Utilized existing recess areas with custom shelves matching the cabinetry and concealed cables using a PVC pipe system.
Dry Bar Integration: Created a dry bar area on the back wall with a refrigerator, candy storage, and a small counter space for a popcorn machine and ice maker, with locked drawers to prevent unsupervised access.
Optimal Viewing Distance: Evaluated multiple floor plans and placed the TV on the most suitable wall to ensure optimal viewing and comfortable reclined seating.
Final Thoughts:
The completed home theater has been a resounding success, providing a versatile space for the entire family. The thoughtful design and meticulous attention to detail have created a functional and enjoyable home theater that meets diverse needs, from watching movies and playing video games to relaxing and reading. The areas to the sides of the theater seats can accommodate spillover seating or activity zones. The area housing the AV equipment also includes extra shelves for storing snuggle-grade movie viewing blankets. This theater space has become a favorite hangout spot, offering comfort and entertainment for everyone.
This view shows the dual level theater seating, bean bags, open AV shelving on the right to tuck the cables which our installers ran behind the TV with PVC piping.

9