
Search results for "Optimize images" in Home Design Ideas
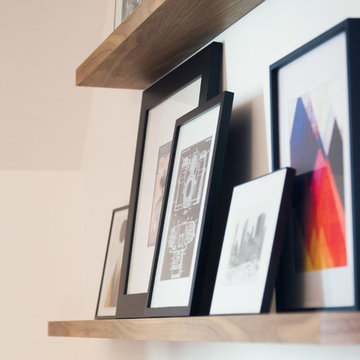
 Interior Design Shoppe
Converted bonus space on the top floor of this semi-detached, 4-story inner-city home from a dated bedroom to a stylish and functional family room,
Photo credit: Paulina Ochoa


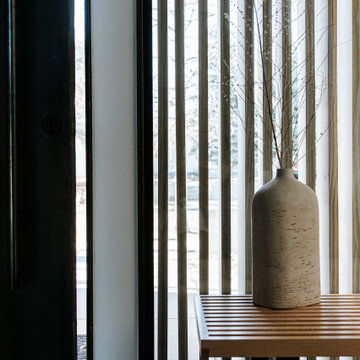
 J Reiko Design + Co.
Contemporary Japanese Scandinavian - Japandi
Inspiration for a contemporary entryway remodel in Denver
Inspiration for a contemporary entryway remodel in Denver
Find the right local pro for your project
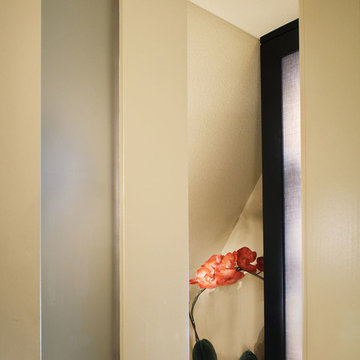



 Andrew Suvalsky Designs
Eric Laverty
Living room - mid-sized modern open concept dark wood floor living room idea in New York with blue walls
Living room - mid-sized modern open concept dark wood floor living room idea in New York with blue walls
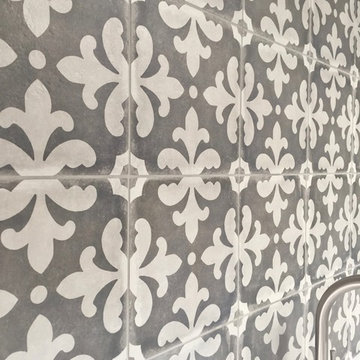


 Integrated Home Improvement
This was a pretty standard, HOA Compliant fence construction project. We were happy with how fast we did it, considering it was on the larger side for residential wooden fence building.
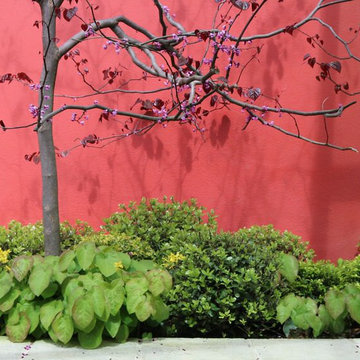
 HEDGE Garden Design & Nursery
Small specimen tree, balls & foliage | HEDGE Garden Design & Nursery
This is an example of a small front yard formal garden in Wellington.
This is an example of a small front yard formal garden in Wellington.


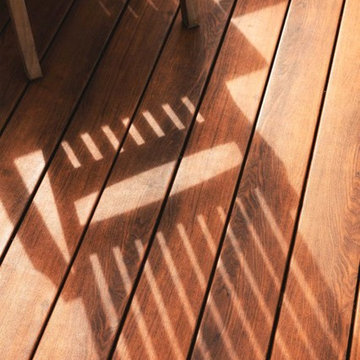


 Illini Home Repair & Remodeling, Inc.
Inspiration for a mid-sized timeless backyard deck remodel in Chicago
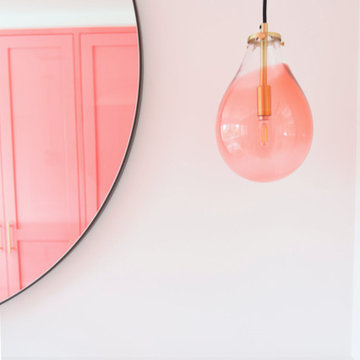
 Erin Ellwood Design
Tear Drop Pendant from Tracy Glover Studio
Photo by Lindsey Drewes
Transitional home design photo in Los Angeles
Transitional home design photo in Los Angeles







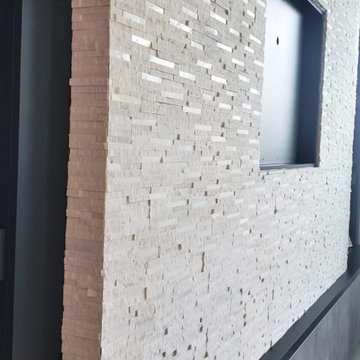
 STONETEK
Product Showed: Milky Way 2F Slim Format
Size: 7x14"
Natural stone is one of the most popular surface finishing materials used in and around the home. From fireplaces to backsplashes, stone enhances every area it’s installed on. While stone can come in a variety of styles, there’s something about a stacked stone installation that can really add visual interest to a room.
These panels are well suggested for outdoors or indoors, commercial or residential projects.
•
•

 Colorado Cottage & Deck
Photo by Colorado Cottage & Deck
Elegant mixed siding exterior home photo in Denver
Elegant mixed siding exterior home photo in Denver
 House of Ferari
Living room - wood wall living room idea in Orange County with white walls, a standard fireplace and a wood fireplace surround
27