
Search results for "Optimize images" in Home Design Ideas
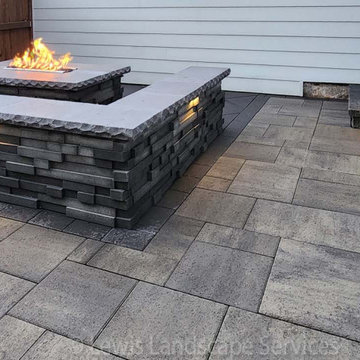
 Lewis Landscape Services, Inc.
These photos are a great example of how you can turn even a small courtyard area into a stunning and usable space! Be sure to see the Before-After Images. Here we installed a paver patio and paver pathway, stone seating wall, stone clad natural gas fire pit and synthetic turf. Optimal use of the space! We designed and built this project in 2023.
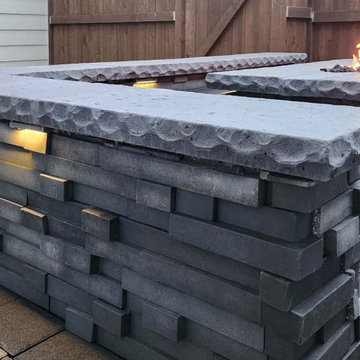 Lewis Landscape Services, Inc.
These photos are a great example of how you can turn even a small courtyard area into a stunning and usable space! Be sure to see the Before-After Images. Here we installed a paver patio and paver pathway, stone seating wall, stone clad natural gas fire pit and synthetic turf. Optimal use of the space! We designed and built this project in 2023.
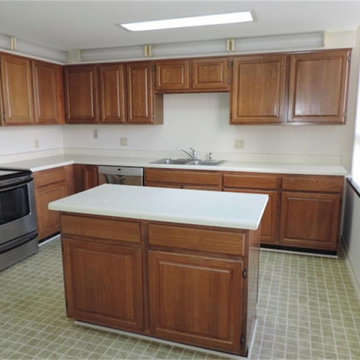
 Brivenca Builders
his image captures the original state of the kitchen prior to its transformation. Featuring traditional oak cabinetry, a laminate countertop, and outdated flooring, the space presented an opportunity for a complete modernization to enhance both functionality and aesthetics.
The layout, while functional, lacked contemporary design elements and optimal use of space.
Find the right local pro for your project
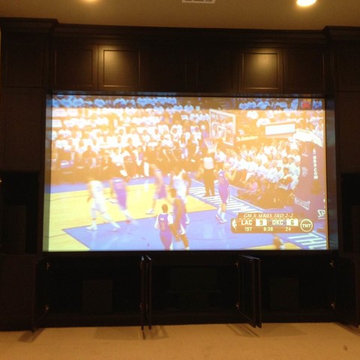
 Technospeak Corporation
This picture features one of our dedicated theater installations. The image is a bit washed out as all the lights are on (and would normally be off for optimal viewing) however it does show the 133" 16:9 screen in all its glory!
Technospeak Corporation – Los Angeles Home Media Design
Technospeak Corporation – Manhattan Beach Home Media Design
 Smart Remodeling LLC

The image presents a captivating full view of a beautifully remodeled kitchen seamlessly connected to a spacious dining area. The open layout creates a sense of unity and enhances the flow between the two spaces, making it perfect for entertaining and family gatherings.
 Charles Hilton Architects

HOBI Award 2014 - Winner - Best Custom Home 12,000- 14,000 sf
athome alist Award 2015 - Finalist - Best Office/Library
Charles Hilton Architects
Woodruff/Brown Architectural Photography
 User
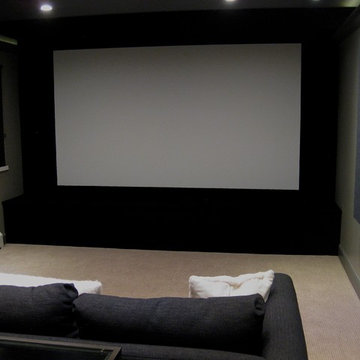
UserView to the 128" diagonal 16:9 ratio screen.
The wall behind the screen, the side walls, and the ceiling area around the screen are covered in black velvet cloth material. The velvet absorbs 95% of the light, minimizing reflections from the screen. This helps enhance the contrast and black levels of the image and makes the projected image pop off of the screen.
On the wall on the right is an acoustic diffusion panel designed to help optimize the room's acoustics.
The front left, center, and right speakers are hidden behind the acoustically transparent screen. The compartment below the screen hides the subwoofer.
 User
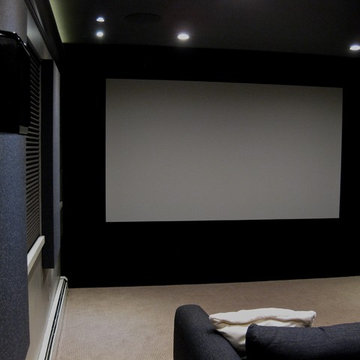
UserView to the 128" diagonal 16:9 ratio screen.
The wall behind the screen, the side walls, and the ceiling area around the screen are covered in black velvet cloth material. The velvet absorbs 95% of the light, minimizing reflections from the screen. This helps enhance the contrast and black levels of the image and makes the projected image pop off of the screen.
On the wall on the left is an acoustic diffusion panel designed to help optimize the room's acoustics.
The front left, center, and right speakers are hidden behind the acoustically transparent screen. The compartment below the screen hides the subwoofer.
 Nancy Finneson | DeMane Design
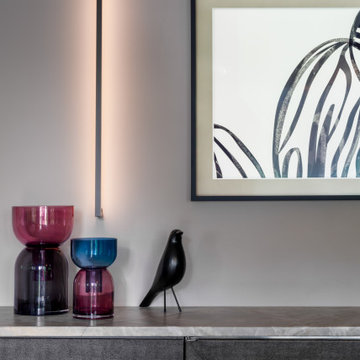
Adjacent to the kitchen is the dining area. The space includes a credenza equipped with a serving bar and ample storage, topped with quartzite. Wine coolers maintain red and white wines at optimal temperatures, ensuring they are ready for guests. Carefully curated lighting enhances the ambiance for entertaining. The artwork is a TV, where you can change your image at a whim.
 JandB Kitchen Designs
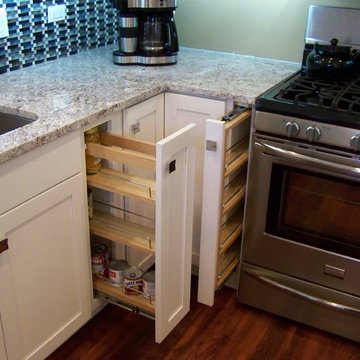
ALONG WITH 3" SPICE FILLER WE USED A 9" PANTRY PULL-OUT NEXT TO SINK BASE.....THIS IS A REALLY USEFUL CABINET AND WE TRY TO PUT ONE IN EACH OF OUR KITCHENS.
 M James Architecture
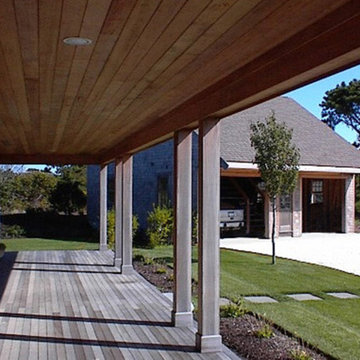
Perched on the highest point on Nantucket, this “upside down house” optimized the available water views by placing the main public rooms and master suite on the second floor and carefully framing the major view to Madaket and the islands beyond. The wrap-around porch and second floor decks cater to the owners desire to maximize opportunities to explore the property and to encounter the surrounding views.
 Levite Construction Co
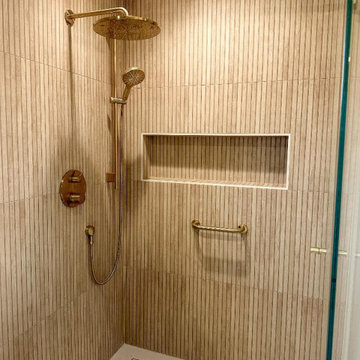
We are thrilled to share the final images of our latest project—an incredible transformation of a primary bathroom! ?? From start to finish, this bathroom design and build focused on maximizing space and creating a luxurious, long-lasting retreat.
? **Highlights:**
- A stunning combination of a tub and shower installed on the same shower pan, optimizing space and functionality.
- Unique tile installation featuring large 24x48 pieces with a beautiful wood-style finish, giving the bathroom a modern yet warm look.
- Consistent design elements with warm gold faucet trims and light wood tones, creating a cohesive and elegant feel.
 Nancy Finneson | DeMane Design
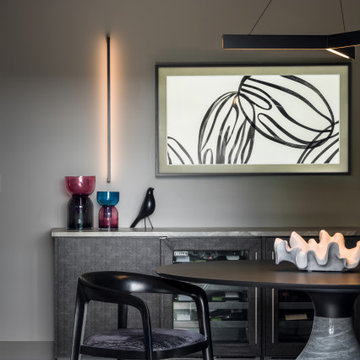
Adjacent to the kitchen is the dining area, featuring a striking pedestal table meticulously carved from solid marble. The space includes a credenza equipped with a serving bar and ample storage, topped with quartzite. Wine coolers maintain red and white wines at optimal temperatures, ensuring they are ready for guests. Carefully curated lighting enhances the ambiance for entertaining. The artwork is really a TV, were you can change your image at a whim.
 Levite Construction Co
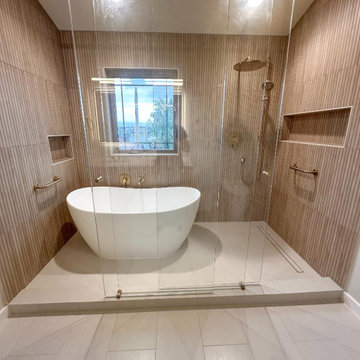
We are thrilled to share the final images of our latest project—an incredible transformation of a primary bathroom! ?? From start to finish, this bathroom design and build focused on maximizing space and creating a luxurious, long-lasting retreat.
? **Highlights:**
- A stunning combination of a tub and shower installed on the same shower pan, optimizing space and functionality.
- Unique tile installation featuring large 24x48 pieces with a beautiful wood-style finish, giving the bathroom a modern yet warm look.
- Consistent design elements with warm gold faucet trims and light wood tones, creating a cohesive and elegant feel.
 Levite Construction Co
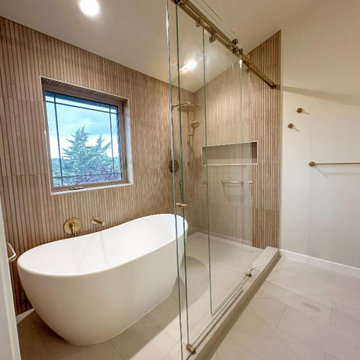
We are thrilled to share the final images of our latest project—an incredible transformation of a primary bathroom! ?? From start to finish, this bathroom design and build focused on maximizing space and creating a luxurious, long-lasting retreat.
? **Highlights:**
- A stunning combination of a tub and shower installed on the same shower pan, optimizing space and functionality.
- Unique tile installation featuring large 24x48 pieces with a beautiful wood-style finish, giving the bathroom a modern yet warm look.
- Consistent design elements with warm gold faucet trims and light wood tones, creating a cohesive and elegant feel.

 Zelaya Properties LLC
We used: Custom cherry cabinetry in Arts & Crafts Shaker style by Kabinart in Boulder and Espresso stains. Liberty Hardware Venetian bronze 1-1/2" cabinet knobs. KitchenAid Architect II Series 22 CF counter-depth French door refrigerator. KitchenAid Architect Series II 27" convection single wall oven. KitchenAid 36" 6-burner dual fuel freestanding commercial-style range. KitchenAid Architect II Series 24" dishwasher. Sharp Insight Pro Series 24" built-in microwave drawer (Model #KB6524PS). Crystorama Solaris 12" wide pendant lights in English bronze. Granite countertops in Brown Fantasy. 3"x6" polished marble backsplash.
Paint colors:
Walls: Glidden Silver Cloud 30YY 63/024
Ceilings/Trims/Doors: Glidden Swan White GLC23
Robert B. Narod Photography
 Levite Construction Co
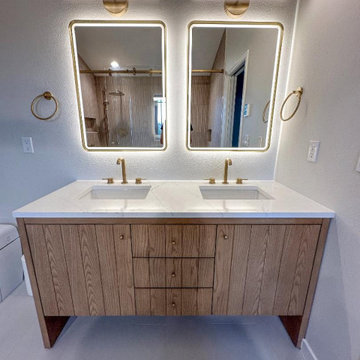
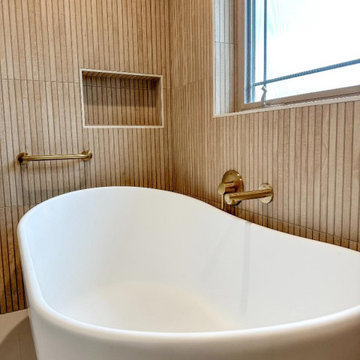
We are thrilled to share the final images of our latest project—an incredible transformation of a primary bathroom! ?? From start to finish, this bathroom design and build focused on maximizing space and creating a luxurious, long-lasting retreat.
? **Highlights:**
- A stunning combination of a tub and shower installed on the same shower pan, optimizing space and functionality.
- Unique tile installation featuring large 24x48 pieces with a beautiful wood-style finish, giving the bathroom a modern yet warm look.
- Consistent design elements with warm gold faucet trims and light wood tones, creating a cohesive and elegant feel.
 Levite Construction Co
We are thrilled to share the final images of our latest project—an incredible transformation of a primary bathroom! ?? From start to finish, this bathroom design and build focused on maximizing space and creating a luxurious, long-lasting retreat.
? **Highlights:**
- A stunning combination of a tub and shower installed on the same shower pan, optimizing space and functionality.
- Unique tile installation featuring large 24x48 pieces with a beautiful wood-style finish, giving the bathroom a modern yet warm look.
- Consistent design elements with warm gold faucet trims and light wood tones, creating a cohesive and elegant feel.

 Nip Tuck Remodeling
Natural light filters into the bathroom, enhancing the bright and airy feel. The flooring appears to be a modern tile, complementing the overall aesthetic. A touch of nature is introduced with a lush potted plant, adding a refreshing element to the space.
 Angie Schwab Interiors LLC

Our client's came to us wanting to add a bar to entertain their friends. The walls and flooring were in place in this finished basement. Based on some inspiration images the client brought to us, we designed a space for a feature wall of cabinetry, beautiful granite countertops, appliances, and last but certainly not least; easy access to cold draft beer. An angled wall was added for optimal viewing of the flat screen. Metallic grasscloth wallpaper, a hexagon marble backsplash, and custom window treatments complete the design.
4