
Search results for "Optimize images" in Home Design Ideas
 Architectural Gardens, Inc
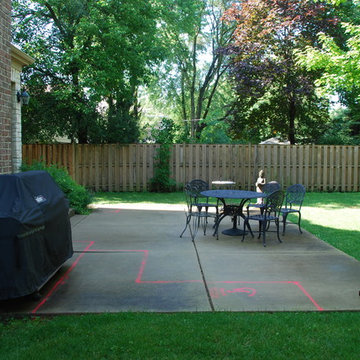
This before view matches with image 6 of the completed landscape renovation. The landscape contractor assessed views and the optimal placement of elements such as the proposed cook station.

 Photolux Commercial Studio
PhotoluxStudio.com/commercial - Christian Lalonde / Kariouk & Associates
Living room - scandinavian open concept light wood floor living room idea in Ottawa with a wood stove
Living room - scandinavian open concept light wood floor living room idea in Ottawa with a wood stove

 PivkoDesigns
Mud room with built in lockers.
Example of a large beach style gray floor mudroom design in New York with white walls and a black front door
Example of a large beach style gray floor mudroom design in New York with white walls and a black front door
Find the right local pro for your project
 CJ Paone AIA | Archipelago Workshop

Master bath with quartzite floor and basin, Heath wall tiles, sunken and integrally lit mirrors, and an intricately patterned ceiling inset.
Images | Kurt Jordan Photography
 Noz Design
Colin Price Photography

Living room - mid-sized eclectic formal and open concept medium tone wood floor living room idea in San Francisco with blue walls, a corner fireplace, a tile fireplace and a wall-mounted tv
Living room - mid-sized eclectic formal and open concept medium tone wood floor living room idea in San Francisco with blue walls, a corner fireplace, a tile fireplace and a wall-mounted tv
 Diane Burcz Interior Design
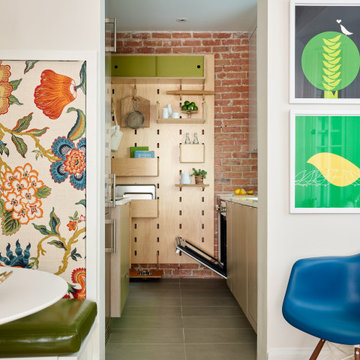
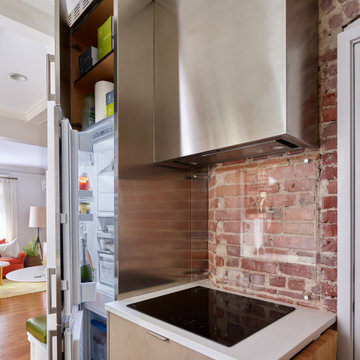
Mini marvel kitchen optimizes a small footprint in Cambridge, MA. The kitchen features a Kerf board with custom shelves. Semi-custom cabinetry by Brubaker. Image shows oven door open which clears the Kerf board.
 Diane Burcz Interior Design
Mini marvel kitchen optimizes a small footprint in Cambridge, MA. The kitchen features a Kerf board with custom shelves. Semi-custom cabinetry by Brubaker. Image shows oven door open which clears the Kerf board.
 Diane Burcz Interior Design
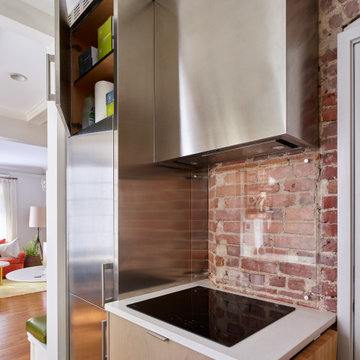
Mini marvel kitchen optimizes a small footprint in Cambridge, MA. The kitchen features a Kerf board with custom shelves. Semi-custom cabinetry by Brubaker. Image shows oven door open which clears the Kerf board.
 Diane Burcz Interior Design

Mini marvel kitchen optimizes a small footprint in Cambridge, MA. The kitchen features a Kerf board with custom shelves. Semi-custom cabinetry by Brubaker. Image shows oven door open which clears the Kerf board.
 Diane Burcz Interior Design
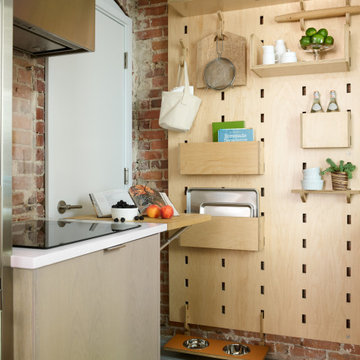
Mini marvel kitchen optimizes a small footprint in Cambridge, MA. The kitchen features a Kerf board with custom shelves. Semi-custom cabinetry by Brubaker. Image shows oven door open which clears the Kerf board.
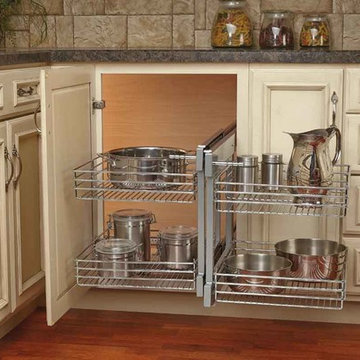
 50 Lakes Cabinet Design
Rev-A-Shelf Blind Corner Optimizer - stock image
Small arts and crafts u-shaped light wood floor open concept kitchen photo with a farmhouse sink, shaker cabinets, white cabinets, soapstone countertops, beige backsplash, stone tile backsplash, stainless steel appliances and an island
Small arts and crafts u-shaped light wood floor open concept kitchen photo with a farmhouse sink, shaker cabinets, white cabinets, soapstone countertops, beige backsplash, stone tile backsplash, stainless steel appliances and an island
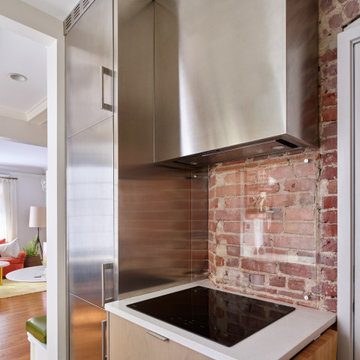 Diane Burcz Interior Design
Mini marvel kitchen optimizes a small footprint in Cambridge, MA. The kitchen features custom clad Stainless cabinets and refrigerator. Semi-custom cabinetry by Brubaker. Image shows oven door open which clears the Kerf board. Custom folding butcher block counter extends for more counter space.

 Jay Sifford
Ostrich fern with blue dune lyme grass. Photo by Jay Sifford.
Photo of an eclectic landscaping in Charlotte.
Photo of an eclectic landscaping in Charlotte.
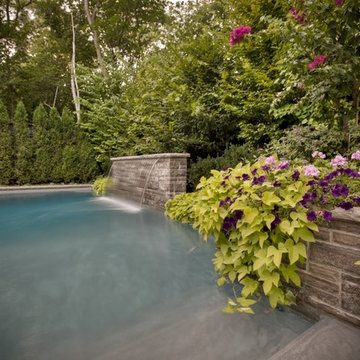
 Betz Pools Limited
An elevated ledgerock feature wall provides the solid backdrop for the dramatic six-foot sheer descent waterfall. The stand of mature trees and shrubs provide optimal privacy, while the soothing sound of falling water conjures up an image of something far away from the bustle of the city.
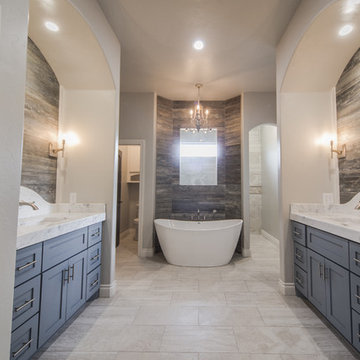
 Cain Construction LLC
Freestanding bathtub - large transitional master beige tile and stone tile porcelain tile freestanding bathtub idea in Oklahoma City with shaker cabinets, gray cabinets, a two-piece toilet, gray walls, an undermount sink and marble countertops
 The Remodeling Company

Total gut kitchen remodel created this open floor plan with lots of built-ins to optimize storage. Apron sink, microwave drawer, Jenn-air fridge and gas range; all appliances in stainless steel finish.
Damianos Photography
 Leader Cinema Systems, Inc
Leader Cinema Systems, Inc
Copyright All World Rights reserved

Huge minimalist open concept limestone floor home theater photo in Hawaii with a projector screen
Huge minimalist open concept limestone floor home theater photo in Hawaii with a projector screen
 Images in Design LLC.
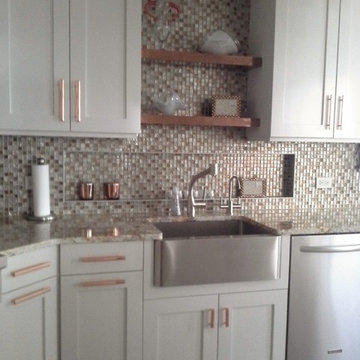
In order to create an open feel a floating shelf was used in place cabinets over the sink. A niche was also created over the sink for a sleek look with optimal storage.
 Douglah Designs
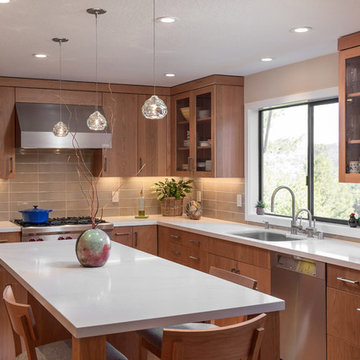
This luxurious kitchen remodel by our Lafayette studio is a masterpiece of modern design. The beautiful and functional space boasts sleek and stylish custom cabinetry, high-end appliances, and luxurious finishes. The island provides ample space for meal prep and entertaining. We also added plenty of storage space to optimize functionality. With its luxurious blend of form and function, this kitchen is a fabulous place for cooking and entertaining.

 Toronto Interior Design Group
Gillian Jackson
Example of a small trendy gray tile, white tile and porcelain tile alcove bathtub design in Toronto with light wood cabinets
Example of a small trendy gray tile, white tile and porcelain tile alcove bathtub design in Toronto with light wood cabinets
2