
Search results for "Optimize images" in Home Design Ideas





Find the right local pro for your project

 Showpiece Kitchen & Bath
Beautiful master bath with cathedral ceiling, stunning chandelier, tub installed under quartz, marble floors, walls and mosaic in shower.
Dark blue - gray walls to offset gray cabinetry and gray and white marble.
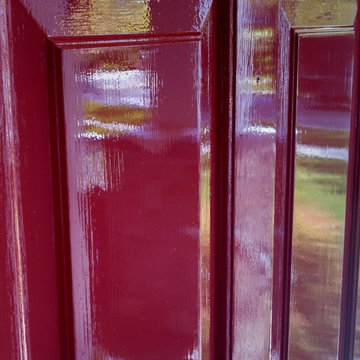
 Eric Linkins Custom Painting
Fine Paints of Europe Hollandlac Brilliant
Inspiration for a modern home design remodel in DC Metro
Inspiration for a modern home design remodel in DC Metro




 HouseHome
Refined Vintage Oasis Living Room
Living room - mid-sized craftsman formal and enclosed medium tone wood floor and brown floor living room idea in Denver with white walls, a standard fireplace and a brick fireplace
Living room - mid-sized craftsman formal and enclosed medium tone wood floor and brown floor living room idea in Denver with white walls, a standard fireplace and a brick fireplace

 nuLOOM
Made from the finest materials in the world and with the uttermost care, our rugs are a great addition to your home.
Inspiration for a contemporary home design remodel in New York
Inspiration for a contemporary home design remodel in New York




 JLC Architecture
Located at a prominent corner on one of the few undeveloped residential sites left in Solana Beach, this project is important not only for the homeowner, but for the community as well. A rigorous site analysis laid the groundwork for a design response which took into account the homeowner’s program, input from the neighbors, and the scale of the project and the character of the neighborhood. The end result is a design that is well set into the existing grade, a move which preserves adjacent views and reduces the visual impact of the structure from the street; all while graciously meeting the desires of the owner.
The plan is broken into six unique floor plates. The bottom four of which tie together along the gradually sloping site. An intentionally long southern exposure implements the basics of passive solar design: large amounts of glass bring in abundant light and warmth in the winter, while deep overhangs protect from unwanted summer heat gain. Ocean views to the west are selectively framed throughout the house without compromising privacy from the busy street corner. Public functions within the house flow seamlessly between indoor and outdoor living spaces. JLC Architecture was responsible for a full architecture and interior package as well as exterior hardscape design.



 American Society of Landscape Architects
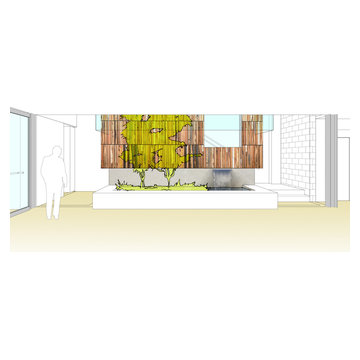
The current double-staircase will be opened up to create a three-story, day-lighted atrium, engaging the floors vertically. The atrium also provides an opportunity for an artistic display reflecting what landscape architects do. (conceptual images by Gensler)


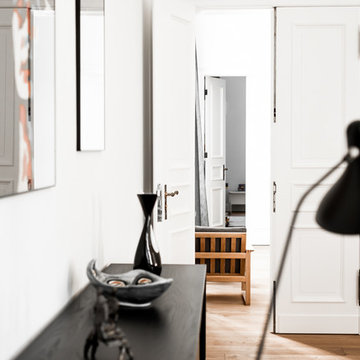
 Loft Kolasinski
Interior design: Loft Kolasński
Furniture design: Loft Kolasiński
Photos: Karolina Bąk
Inspiration for a mid-sized modern enclosed light wood floor home design remodel in Berlin with white walls, a standard fireplace, a stone fireplace and a wall-mounted tv
Inspiration for a mid-sized modern enclosed light wood floor home design remodel in Berlin with white walls, a standard fireplace, a stone fireplace and a wall-mounted tv

41