
Search results for "Optimizes" in Home Design Ideas


 Bureau Architecture
RESIDENTIEL
cuisine B+C


Rénovation d'une petite cuisine (125 pi.ca.) d'une résidence privée à Ville St-Laurent. Avec une superficie limitée, la fonctionnalité et l'optimisation des espaces de rangement ont été mises de l'avant. Le look neutre et moderne saura mettre en valeur les décorations éclectiques et colorées du client.
//
Complete renovation of a small kitchen (125 sq.ft.) in a private residence of Ville St-Laurent. With a limited square footage, functionality and storage optimization were privileged. The neutral and modern look perfectly highlights the eclectic and colorful decorations of the client.
 Bureau Architecture
RESIDENTIEL
cuisine B+C

Rénovation d'une petite cuisine (125 pi.ca.) d'une résidence privée à Ville St-Laurent. Avec une superficie limitée, la fonctionnalité et l'optimisation des espaces de rangement ont été mises de l'avant. Le look neutre et moderne saura mettre en valeur les décorations éclectiques et colorées du client.
//
Complete renovation of a small kitchen (125 sq.ft.) in a private residence of Ville St-Laurent. With a limited square footage, functionality and storage optimization were privileged. The neutral and modern look perfectly highlights the eclectic and colorful decorations of the client.
Find the right local pro for your project
 Bureau Architecture
RESIDENTIEL
cuisine B+C

Rénovation d'une petite cuisine (125 pi.ca.) d'une résidence privée à Ville St-Laurent. Avec une superficie limitée, la fonctionnalité et l'optimisation des espaces de rangement ont été mises de l'avant. Le look neutre et moderne saura mettre en valeur les décorations éclectiques et colorées du client.
//
Complete renovation of a small kitchen (125 sq.ft.) in a private residence of Ville St-Laurent. With a limited square footage, functionality and storage optimization were privileged. The neutral and modern look perfectly highlights the eclectic and colorful decorations of the client.
 Bureau Architecture
RESIDENTIEL
cuisine B+C
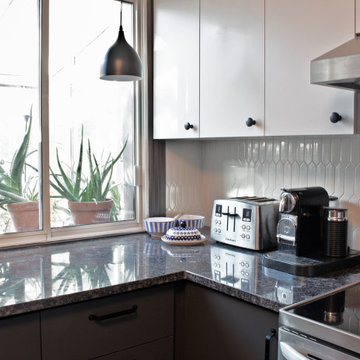
Rénovation d'une petite cuisine (125 pi.ca.) d'une résidence privée à Ville St-Laurent. Avec une superficie limitée, la fonctionnalité et l'optimisation des espaces de rangement ont été mises de l'avant. Le look neutre et moderne saura mettre en valeur les décorations éclectiques et colorées du client.
//
Complete renovation of a small kitchen (125 sq.ft.) in a private residence of Ville St-Laurent. With a limited square footage, functionality and storage optimization were privileged. The neutral and modern look perfectly highlights the eclectic and colorful decorations of the client.
 Bureau Architecture
RESIDENTIEL
cuisine B+C
Rénovation d'une petite cuisine (125 pi.ca.) d'une résidence privée à Ville St-Laurent. Avec une superficie limitée, la fonctionnalité et l'optimisation des espaces de rangement ont été mises de l'avant. Le look neutre et moderne saura mettre en valeur les décorations éclectiques et colorées du client.
//
Complete renovation of a small kitchen (125 sq.ft.) in a private residence of Ville St-Laurent. With a limited square footage, functionality and storage optimization were privileged. The neutral and modern look perfectly highlights the eclectic and colorful decorations of the client.

 CairnsCraft Design & Remodel
Great spacious bathroom with lot of amenities.
Photographer: Jon Upson
Large elegant master beige tile and porcelain tile drop-in bathtub photo in San Diego with an undermount sink, raised-panel cabinets, medium tone wood cabinets, granite countertops, beige walls and a two-piece toilet
Large elegant master beige tile and porcelain tile drop-in bathtub photo in San Diego with an undermount sink, raised-panel cabinets, medium tone wood cabinets, granite countertops, beige walls and a two-piece toilet

 Spire North
Tucked away in the backwoods of Torch Lake, this home marries “rustic” with the sleek elegance of modern. The combination of wood, stone and metal textures embrace the charm of a classic farmhouse. Although this is not your average farmhouse. The home is outfitted with a high performing system that seamlessly works with the design and architecture.
The tall ceilings and windows allow ample natural light into the main room. Spire Integrated Systems installed Lutron QS Wireless motorized shades paired with Hartmann & Forbes windowcovers to offer privacy and block harsh light. The custom 18′ windowcover’s woven natural fabric complements the organic esthetics of the room. The shades are artfully concealed in the millwork when not in use.
Spire installed B&W in-ceiling speakers and Sonance invisible in-wall speakers to deliver ambient music that emanates throughout the space with no visual footprint. Spire also installed a Sonance Landscape Audio System so the homeowner can enjoy music outside.
Each system is easily controlled using Savant. Spire personalized the settings to the homeowner’s preference making controlling the home efficient and convenient.
 Kimball Modern Design + Interiors
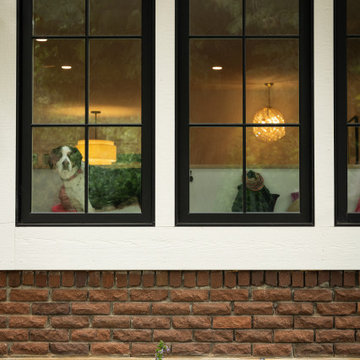
Country white wood exterior home photo in Denver with a shingle roof

 Midtown Cabinetry & Designs
Our mission is to guide clients seamlessly through the design/Install process; presenting the very best options, maximizing the use of latest technologies and delivering on the quality and integrity of our work. Our ultimate goal is to bring the clients dream space to life.

 Unidé Design
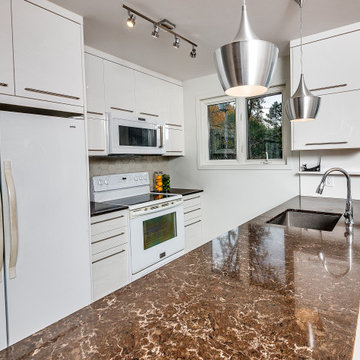
Voici une merveilleuse rénovation de cuisine que j'ai réalisée dernièrement !
Au début la cliente se demandait que faire avec sa cuisine. La repeindre, refaire juste les portes (resurfaçage/refacing), ou la refaire au complet ? Après quelques rencontres et présentations de différentes options pour l'aménagement de sa nouvelle cuisine, elle opte pour la changer au complet ! Quel beau défi !!
Afin d'optimiser et d'agrandir la cuisine de l'intérieur, j'ai réaménagé cette cuisine afin de faire plus de rangement pour la cliente.
______
Here is a wonderful kitchen renovation that I did recently!
At first the client wondered what to do with her kitchen. Repaint it, just redo the doors (resurfacing / refacing), or redo it completely? After a few meetings and presentations of different options for the layout of her new kitchen, she opts to change it completely! What a great challenge !!
In order to optimize and enlarge the interior kitchen, I redesigned this kitchen to provide more storage for the client.
 Balthus Batiment
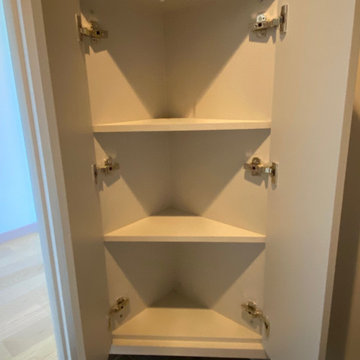
Demande du client : Les clients souhaitaient rénover et optimiser leur espace toilettes afin d’en faire une pièce agréable.
Notre solution : Nous avons commencé par déposer la tuyauterie pour le lave-main existant en vue de le déplacer et donc créer un nouvel emplacement. Nous avons procédé à la rénovation de la peinture selon une mise en oeuvre bicolore conformément au choix du client. Puis nous avons fabriqué et installé les éléments sur mesure, à savoir, le placard d’angle avec portes battantes munies de charnières invisibles et le plan vasque installé dans l’angle également pour un gain de place optimal, avec implantation des éléments de plomberie et sanitaire.
 Organized Living
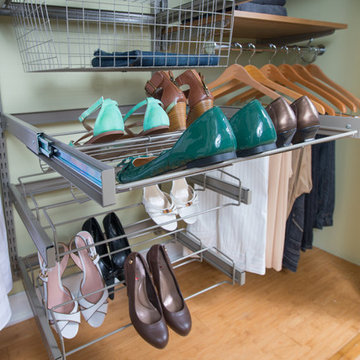
Maximize shoe storage in your closet with the Reveal Shoe Shelves. Women's shoe shelf holds up to 9 pairs of shoes and ideal for storing shoes with heels. Standard shoe shelf also holds up to 9 pairs of shoes and is ideal for flats or gym shoes. Snap them on to freedomRail uprights and they slide out to give you full access to your shoe collection. Available in white and nickel at OrganizedLiving.com.
 Balthus Batiment
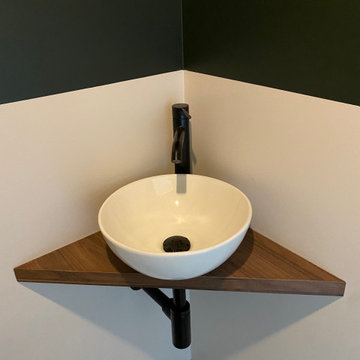
Demande du client : Les clients souhaitaient rénover et optimiser leur espace toilettes afin d’en faire une pièce agréable.
Notre solution : Nous avons commencé par déposer la tuyauterie pour le lave-main existant en vue de le déplacer et donc créer un nouvel emplacement. Nous avons procédé à la rénovation de la peinture selon une mise en oeuvre bicolore conformément au choix du client. Puis nous avons fabriqué et installé les éléments sur mesure, à savoir, le placard d’angle avec portes battantes munies de charnières invisibles et le plan vasque installé dans l’angle également pour un gain de place optimal, avec implantation des éléments de plomberie et sanitaire.

 Estero Builders, Inc.
Sandprints Photography
Inspiration for a mid-sized contemporary backyard deck remodel in San Luis Obispo with a fire pit and no cover
Inspiration for a mid-sized contemporary backyard deck remodel in San Luis Obispo with a fire pit and no cover


 Balthus Batiment
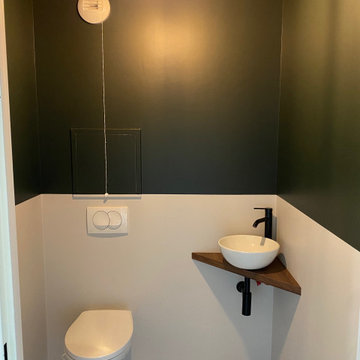
Demande du client : Les clients souhaitaient rénover et optimiser leur espace toilettes afin d’en faire une pièce agréable.
Notre solution : Nous avons commencé par déposer la tuyauterie pour le lave-main existant en vue de le déplacer et donc créer un nouvel emplacement. Nous avons procédé à la rénovation de la peinture selon une mise en oeuvre bicolore conformément au choix du client. Puis nous avons fabriqué et installé les éléments sur mesure, à savoir, le placard d’angle avec portes battantes munies de charnières invisibles et le plan vasque installé dans l’angle également pour un gain de place optimal, avec implantation des éléments de plomberie et sanitaire.

 Heritage Construction Companies, LLC.
Example of a huge trendy metal floating open staircase design in Minneapolis


2