
Search results for "Optisch" in Home Design Ideas

 Footprint Architects Ltd
The key design driver for the project was to create a simple but contemporary extension that responded to the existing dramatic topography in the property’s rear garden. The concept was to provide a single elegant form, cantilevering out into the tree canopies and over the landscape. Conceived as a house within the tree canopies the extension is clad in sweet chestnut which enhances the relationship to the surrounding mature trees. Large sliding glass panels link the inside spaces to its unique environment. Internally the design successfully resolves the Client’s brief to provide an open plan and fluid layout, that subtly defines distinct living and dining areas. The scheme was completed in April 2016

 Laura Roberts Design
The kitchen and dining area in the open plan have modern touches and ample room for cooking and guests. Natural stone and marble countertops mix with painted cabinets, stainless appliances and modern classic furniture pieces. Photo by Whit Preston.

 SHM Architects
Photography: Dan Piassick
Transitional dark wood floor hallway photo in Dallas with white walls
Transitional dark wood floor hallway photo in Dallas with white walls
Find the right local pro for your project

 Smart Shade Solutions Inc.
These sails where added to this outdoor seating area located on the Miami River to provide shade and allow the area to be used in the summer afternoon Sun.

 Leslie Arnold Architecture
Scott Hargis Photo
Family room - modern medium tone wood floor family room idea in San Francisco with white walls
Family room - modern medium tone wood floor family room idea in San Francisco with white walls

 Leicht Westchester-Greenwich
Inspiration for a mid-sized modern enclosed living room remodel in New York with white walls


 Urban Purpose Design
Elegant galley dark wood floor kitchen photo in Atlanta with a farmhouse sink, shaker cabinets, blue cabinets, white backsplash, subway tile backsplash, stainless steel appliances, no island and marble countertops

 Design Really Matters
Example of a bedroom and small classic girl medium tone wood floor kids' bedroom design in San Francisco with blue walls

 Caela McKeever
Photo: Caela McKeever © 2015 Houzz
Example of a transitional living room design in Seattle
Example of a transitional living room design in Seattle

 We Got Lites
During The 1950S, There Was A Renewed Sense Of Style And Design From Consumer Products To Fashion And Beyond. This Design Movement Coined The Term “Mid-Century Modern” Which Became A Leading Design Movement. Finished In Polished Nickel, This Collection Embodies The Excitement Of The Time Period With Laser Cut Circles, Opal Etched Cylindrical Glass, And A White Diffuser That Accents The Drum And Vanity Fixtures.
Measurements and Information:
Polished Nickel Finish
From the Retrovia Collection
Takes three 60 Watt Medium Bulb(s)
20.00'' Wide
6.00'' High
Contemporary Style

 Louis Poulsen USA
Design: Poul Henningsen
Concept: The fixture is 100% glare-free, with a design based on the principle of a reflective three-shade system, which directs most of the light downwards. The shades are made of deepdrawn aluminium with white inner surface that ensures gentle, downward light distribution. The downward light is both soft and pleasant.
Finish: Red, green, yellow and white, powder coated
Material: Shade: deep drawn aluminum, suspension: silk mat brown, copper.
Mounting: Canopy: White. Cord type: 3-conductor, 18 AWG white PVC power cord. Cord length: 9.8’.
Weight: Max. 2.9 lbs.
Label: cULus, Dry location. IBEW.

 Dane Cronin Photography
Trendy medium tone wood floor and brown floor powder room photo in Denver with gray walls, a vessel sink and gray countertops


 pulltab
Fold down dining table - fold up chess table.
Concrete floor with radiant heating.
Vertical garden.
Motorized projection screen.
Photo: Elizabeth Felicella

 Lux Decor
Accessorized by Lux Decor.
Photographed by Angela Auclair Photography
Inspiration for a mid-sized contemporary slate floor and black floor mudroom remodel in Montreal with white walls
Inspiration for a mid-sized contemporary slate floor and black floor mudroom remodel in Montreal with white walls

 User
UserAmy Bartlam
Dining room - scandinavian medium tone wood floor dining room idea in Los Angeles with gray walls
Dining room - scandinavian medium tone wood floor dining room idea in Los Angeles with gray walls

 KAROİSTANBUL
Foyer - mid-sized contemporary medium tone wood floor and brown floor foyer idea with white walls and a dark wood front door
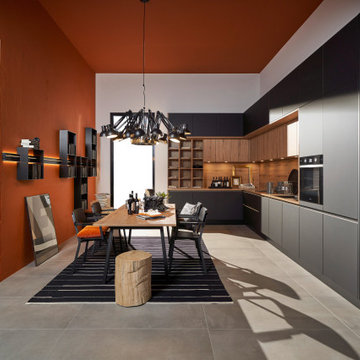
 Nolte Küchen GmbH & Co. KG
Die Farbe Schwarz ist aus der Küche nicht mehr weg zu denken. Warum auch! Vor allem in Kombination mit einem warmen Holzton, wie hier mit Vulkaneiche, macht diese Küche optisch was her und bietet ganz nebenbei noch jede Menge Stauraum.

 Amber Interiors
Tessa Neustadt http://tessaneustadt.com
Inspiration for a scandinavian hallway remodel in Los Angeles
Inspiration for a scandinavian hallway remodel in Los Angeles
2