
Search results for "Optisch" in Home Design Ideas
 Caela McKeever
Photo: Caela McKeever © 2015 Houzz
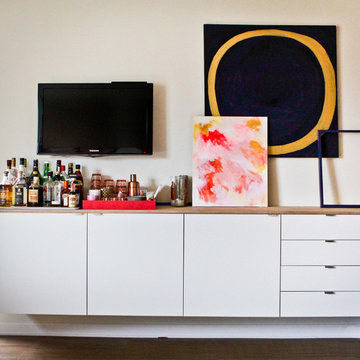
Example of a transitional living room design in Seattle
Example of a transitional living room design in Seattle
 Banyon Tree Design Studio
Banyon Tree Design Studio
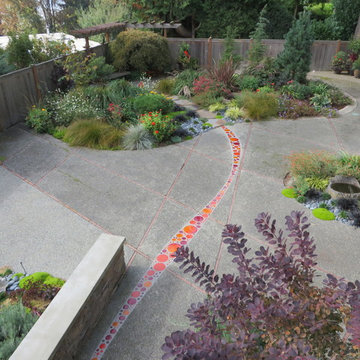
This is an example of an eclectic landscaping in Seattle.
This is an example of an eclectic landscaping in Seattle.
 Compass Studio

Home office - transitional built-in desk gray floor home office idea in Cleveland with white walls
Find the right local pro for your project
 We Got Lites

During The 1950S, There Was A Renewed Sense Of Style And Design From Consumer Products To Fashion And Beyond. This Design Movement Coined The Term “Mid-Century Modern” Which Became A Leading Design Movement. Finished In Polished Nickel, This Collection Embodies The Excitement Of The Time Period With Laser Cut Circles, Opal Etched Cylindrical Glass, And A White Diffuser That Accents The Drum And Vanity Fixtures.
Measurements and Information:
Polished Nickel Finish
From the Retrovia Collection
Takes three 60 Watt Medium Bulb(s)
20.00'' Wide
6.00'' High
Contemporary Style


 Aquatica Plumbing Group

One of the most important things for those of us who like enjoying a hot bath, is the water temperature. As time passes, the water temperature in your bathtub drops down and requires you to constantly be adding hot water to maintain the temperature, which in turn requires large capacity water boilers, wasting water and electricity.
Made of state-of-the-art AquateX™ solid surface material, the Aquatica True Ofuro Japanese style bathtub with Tranquility bath heating system is fitted with a recirculation system (just like the traditional Japanese oidaki) and ozone disinfection system. The Tranquility bathtub heating system was designed to eliminate the hot water adding hassle and maintain the water temperature at a constant 104F /40C (41-45C in Europe and other markets).

 New Eco Landscapes
Photography by Anthony Crisafulli
Patio - small eclectic backyard brick patio idea in New York
Patio - small eclectic backyard brick patio idea in New York



 Tych & Walker Architects
Matt Silk Photography
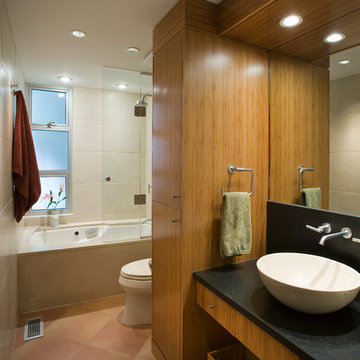
Example of a transitional bathroom design in Charleston
Example of a transitional bathroom design in Charleston
 Overmyer Architects
Kitchen
Photo Credit: Sean Shanahan
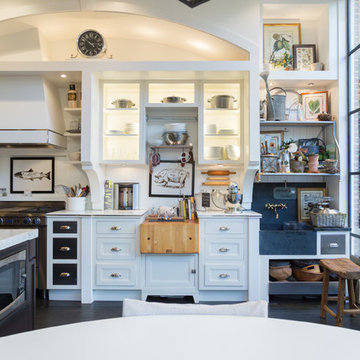
Inspiration for an eclectic u-shaped dark wood floor open concept kitchen remodel in DC Metro with a farmhouse sink, beaded inset cabinets, white cabinets, marble countertops, white backsplash, stone slab backsplash, stainless steel appliances and an island
Inspiration for an eclectic u-shaped dark wood floor open concept kitchen remodel in DC Metro with a farmhouse sink, beaded inset cabinets, white cabinets, marble countertops, white backsplash, stone slab backsplash, stainless steel appliances and an island

 John Cannon Homes
Gene Pollux | Pollux Photography
Example of a huge tuscan backyard brick pool design in Tampa
Example of a huge tuscan backyard brick pool design in Tampa
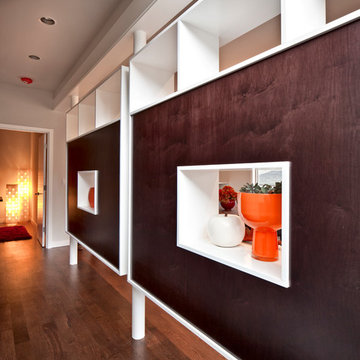
 Donnally Architects
Elevated cabinet divider has dark panel side facing hall and open cabinetry facing living and dining rooms, with peek-thru windows and open uppers allowing light while providing privacy.
Francis Zera

 Amber Interiors
Tessa Neustadt http://tessaneustadt.com
Inspiration for a scandinavian hallway remodel in Los Angeles
Inspiration for a scandinavian hallway remodel in Los Angeles
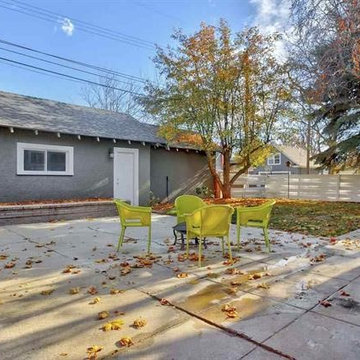
 Apex Home Solutions
Cleaned everything. Partically new poured concrete, painted garage and fence. New lawn
Inspiration for a modern back porch remodel in Boise
Inspiration for a modern back porch remodel in Boise
 Delicious Decors
BoHo Bedding
Photo by Fredrik Bergstrom
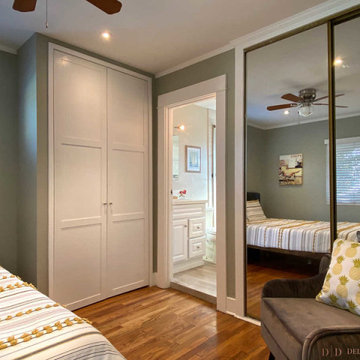
Bedroom - small 1960s master medium tone wood floor and brown floor bedroom idea in Other with gray walls
Bedroom - small 1960s master medium tone wood floor and brown floor bedroom idea in Other with gray walls


 Stanton Homes
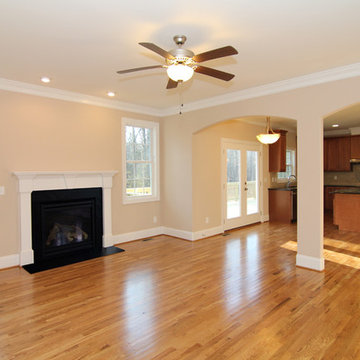
A fireplace warms the great rooms - with archways leading into the kitchen and casual dining spaces.
Example of a mid-sized transitional open concept medium tone wood floor living room design in Raleigh with beige walls, a standard fireplace and a stone fireplace
Example of a mid-sized transitional open concept medium tone wood floor living room design in Raleigh with beige walls, a standard fireplace and a stone fireplace
 Bilotta Kitchen & Home
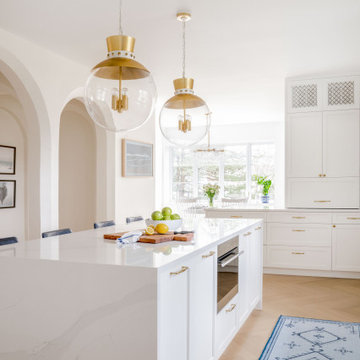
Framing the kitchen entryway is a graceful arch echoing other arched doors and corridor openings in this Mediterranean-style home. The archway, island, sink, and window are all aligned along the same axis, creating a beautiful sightline. Rather than match the adjacent original floors, natural herringbone white oak was chosen. The cabinetry, in Benjamin Moore’s “Decorator’s White”, is frameless full-overlay with an uncluttered stepped Shaker inner profile. Tudor-inspired diamond patterned leaded glass panes appears in two sizes: standard-sized ones flanking the window and range hood; and a miniaturized version in the upper doors of the countertop wall cabinet. Jet black lead offers striking contrast to the white cabinets. Another diamond pattern appears on the back of the island. Countertops, double waterfall island ends, and slab backsplashes are luxurious yet durable “Unique Calacatta” quartz by Compac.
Brushed brass accents are found everywhere: as banding on the custom stainless hood; on handles and knobs; and on the slender legs of the stools. But the most striking brass elements are the lighting fixtures: the capped and riveted globe pendants with internal candelabra bulbs; and the whimsical bubble chandelier over the breakfast table. Even the patio offers a thoughtfully framed vista into the breakfast room.
1