
Search results for "Optyczne" in Home Design Ideas




Find the right local pro for your project






 O'Neill Architects Inc.
S. O'Neill
Example of a large transitional brown two-story brick house exterior design in DC Metro with a gambrel roof and a shingle roof
Example of a large transitional brown two-story brick house exterior design in DC Metro with a gambrel roof and a shingle roof

 Home Rescue Contracting
Welcome to your exquisite basement theater room, a perfect sanctuary for entertainment enthusiasts. This thoughtfully designed space features plush, tiered seating that ensures optimal viewing angles for every guest. A state-of-the-art projection system delivers stunning visuals on a large, high-definition screen, while a surround sound audio system envelops the room in rich, immersive sound, making every movie night feel like a trip to the cinema.
The walls are adorned with acoustic panels to enhance sound quality and minimize echo, ensuring a clear audio experience. Ambient lighting can be adjusted to set the perfect mood, whether you're hosting a movie marathon or enjoying a quiet evening with a classic film.
With its cozy atmosphere and advanced technology, this basement theater room is not just a place to watch movies—it's a destination for unforgettable cinematic experiences with family and friends.

 Jessica Dauray Interiors/Elements Of Style
Aubergine Silk velvet drapes with ivory wood tassels
Dining room - traditional dining room idea in Raleigh
Dining room - traditional dining room idea in Raleigh


 Allscapes Landscape, Inc.
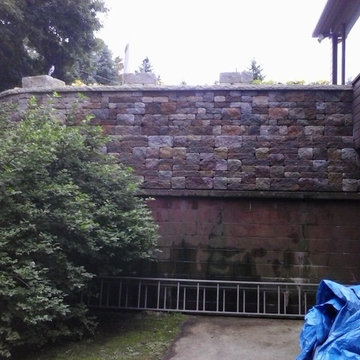
Here is a raised brick paver patio we built in Plymouth, MI. This patio has many features such as: natural stone inlays cut into the brick, natural stone stacked flower boxes and block pillars and flower boxes all finished with a cut limestone cap. We also installed a fire pit area area as well using natural flagstone and a block fire pit.
 Custom Shingles
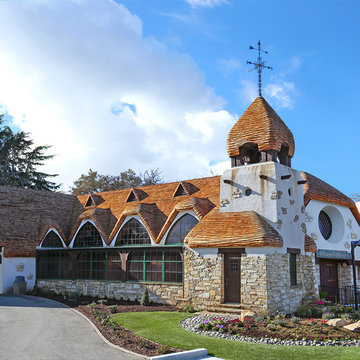
We were privileged to be chosen for the roof restoration at the Chapel of Roses, the architectural masterpiece by Francis Harvey Slocombe, and designer of the legendary Mapes Hotel in Reno. It features an organically shaped bell tower, an undulating, Storybook roof with huge dormers, and an abundance of stained glass windows. Great care was taken to match every detail of the historic roof from 1920’s, with patterned to sometimes erratic undulations of the wave coursing, and by steam-bending nearly every area of the roof, including the eaves, gables, ridges, hips and valleys. The end result is truly spectacular.








 Roof Tile & Slate Company
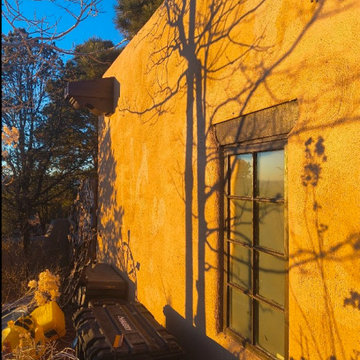
Large tuscan beige one-story stucco exterior home photo in Dallas with a hip roof




 B&P Contracting
-Lilac tinted porcelain wall tiles with a matte finish
-Matching mosaic porcelain floor tiles, also with a matte finish
-4” high backsplash above a quartz countertop
-MDF misty gray painted vanity doors
-Brushed Nickel finishers and accents
-Sliding shower doors
-White LED Potlights
44