
Search results for "Orange rose" in Home Design Ideas

 Rick & Cindy Black Architects
Whit Preston; styling by Creative & Sons
Entryway - mid-sized 1950s entryway idea in Austin with a red front door
Entryway - mid-sized 1950s entryway idea in Austin with a red front door

 Well Done Building & Design
Trendy u-shaped medium tone wood floor and brown floor kitchen photo in Orange County with an undermount sink, shaker cabinets, green cabinets, quartz countertops, multicolored backsplash, quartz backsplash, paneled appliances, an island and white countertops

 Saikley Architects
Down-to-studs remodel and second floor addition. The original house was a simple plain ranch house with a layout that didn’t function well for the family. We changed the house to a contemporary Mediterranean with an eclectic mix of details. Space was limited by City Planning requirements so an important aspect of the design was to optimize every bit of space, both inside and outside. The living space extends out to functional places in the back and front yards: a private shaded back yard and a sunny seating area in the front yard off the kitchen where neighbors can easily mingle with the family. A Japanese bath off the master bedroom upstairs overlooks a private roof deck which is screened from neighbors’ views by a trellis with plants growing from planter boxes and with lanterns hanging from a trellis above.
Photography by Kurt Manley.
https://saikleyarchitects.com/portfolio/modern-mediterranean/
Find the right local pro for your project
 Gina Fitzsimmons ASID NKBA
Get that fire going and turn on the music!
Gwin hunt Photography

Beach style open concept dark wood floor and brown floor living room photo in Baltimore with yellow walls, a standard fireplace, a stone fireplace and a wall-mounted tv
Beach style open concept dark wood floor and brown floor living room photo in Baltimore with yellow walls, a standard fireplace, a stone fireplace and a wall-mounted tv
 Northshore Wood Products INC.
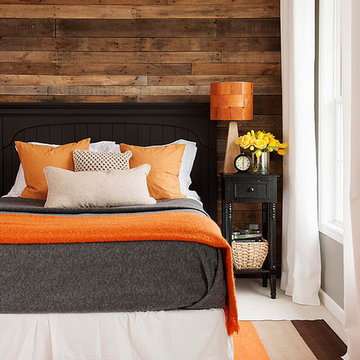
Reclaimed white pine wall paneling from once the largest wood grain elevator in the world.
5" wide x random lengths and thickness. Nail holes cracks and weathered distressing.
Sold by the square foot.
 Aspen White Star, LLC

Inspiration for a mid-sized timeless master porcelain tile brick floor and brown floor bathroom remodel in Denver with raised-panel cabinets, black cabinets, beige walls, an undermount sink, laminate countertops, a hinged shower door and white countertops
 Twist Tours Real Estate and Portfolio Marketing
Allison Cartwright

Example of a trendy sunroom design in Austin with a standard fireplace and a standard ceiling
Example of a trendy sunroom design in Austin with a standard fireplace and a standard ceiling

Sponsored
Westerville, OH

Custom Home Works
Franklin County's Award-Winning Design, Build and Remodeling Expert

 Living Gardens Landscape Design
Shady side yard container plantings
Photo of a traditional shade side yard landscaping in Orange County for summer.
Photo of a traditional shade side yard landscaping in Orange County for summer.

 Hawkeye Landscape Design
Hawkeye Landscape Design
We began this project with the idea of making a friendly entryway and social area under the Mulberry tree which provides much needed shade in this hot, mountainous area. The 'red fescue' meadow grass has a cooling effect and the agaves reduce the need for excess water and maintenance.
The backyard has a covered dining area with a corner lounge and fireplace. The large barbecue offers a cantilevered counter for entertaining. The waterfall into the pool is surrounded with bamboo and plantings that emulate the hillside beyond the property. The permeable paving and mix of Vitex and Olive trees provide shade for smaller seating areas to enjoy the variety of succulents throughout the garden

 The French Mix Interior Design
Mid-sized elegant formal and enclosed dark wood floor living room photo in New Orleans with white walls, a standard fireplace, a brick fireplace and no tv
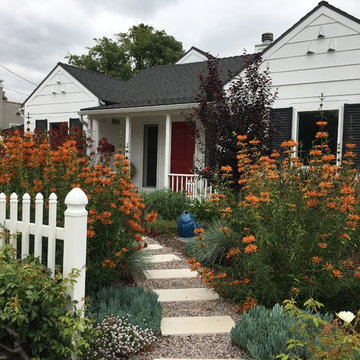
 Eden Condensed
-Water wise, California friendly
-The orange flowers are Leonotis (lions tail).
-Cottage style flower garden
-We added a stepping stone pathway, so people could walk from the sidewalk to the front door and not up the driveway.
-The client wanted hot colors: red roses, Leonotis, daylilies, Mexican sage, Prunus (flowering plum tree), Lanatana

 Big Rock Landscaping
Pink roses, custom fencing, and climbing vines make this one of the most enchanting areas of the property.
This is an example of a traditional stone landscaping in Salt Lake City.
This is an example of a traditional stone landscaping in Salt Lake City.

 Anjali Pollack Design
Powder room - transitional powder room idea in New York with a drop-in sink, furniture-like cabinets and black cabinets



 Wiseman & Gale Interiors
Werner Segarra
Living room - mid-sized mediterranean enclosed dark wood floor living room idea in Phoenix with white walls, no fireplace and no tv
Living room - mid-sized mediterranean enclosed dark wood floor living room idea in Phoenix with white walls, no fireplace and no tv

 Julia Chasman Design
Breakfast nook makes the most of the space with built-in custom banquette seating and one vintage chair painted in coral Fusion chalk paint. Rattan Pendant from Serena & Lily, and marble-topped pedestal table from Rejuvenation. Curtain fabric from Rose Tarlow.
 Well Done Building & Design
Trendy master marble floor, gray floor and double-sink bathroom photo in Orange County with flat-panel cabinets, light wood cabinets, white walls, an undermount sink, quartz countertops, gray countertops and a built-in vanity
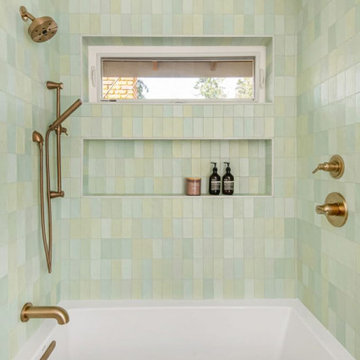
 Sarah Rose Interiors
This bathroom design exudes a serene, spa-like ambiance with its soothing soft green subway tiles in the shower area, complemented by a sleek white freestanding bathtub. Warmth is added through the use of natural wood accents along the vanity area, contrasted with terracotta hexagonal floor tiles for a hint of earthy charm. Gold fixtures and a unique round mirror with a gold finish bring a touch of luxury to this refreshing and contemporary space.

Sponsored
Columbus, OH
Free consultation for landscape design!

Peabody Landscape Group
Columbus' Reliable Landscape Design & Contracting
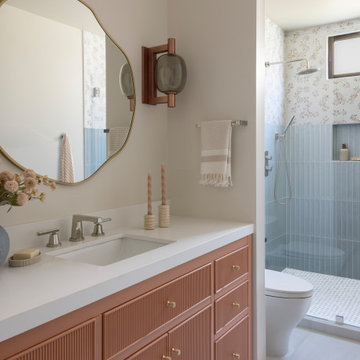


 GIL WALSH INTERIORS
The local climate ensures that the outdoor eating area off the main dining room is often enjoyed.
Inspiration for a timeless backyard patio remodel in Miami with no cover
Inspiration for a timeless backyard patio remodel in Miami with no cover

 DHD Architecture and Interior Design
Located in stylish Chelsea, this updated five-floor townhouse incorporates both a bold, modern aesthetic and sophisticated, polished taste. Palettes range from vibrant and playful colors in the family and kids’ spaces to softer, rich tones in the master bedroom and formal dining room. DHD interiors embraced the client’s adventurous taste, incorporating dynamic prints and striking wallpaper into each room, and a stunning floor-to-floor stair runner. Lighting became one of the most crucial elements as well, as ornate vintage fixtures and eye-catching sconces are featured throughout the home.
Photography: Emily Andrews
Architect: Robert Young Architecture
3 Bedrooms / 4,000 Square Feet
1