
Search results for "Orange trim" in Home Design Ideas

 Kate Benjamin Photography LLC
Shot for MainStreet Design Build, Birmingham, MI
This is an example of a traditional landscaping in Detroit.
This is an example of a traditional landscaping in Detroit.
 User

UserInspiration for a timeless dark wood floor foyer remodel in Houston with white walls and a black front door
 Brass Hill Design

A sweet baby boy's blue and orange nursery featuring a menagerie of stuffed animal heads. Custom Hunt Slonem bunny pillows mingle with a classic wool plaid on throw pillows and Roman Shades. An orange star tape trim on the window treatments, a tree trunk side table and a menagerie of animal friends completes the layered look.
Find the right local pro for your project





 area design, llc.
Mid-sized urban guest medium tone wood floor and brown floor closet photo in Salt Lake City with orange walls
 Anthony Michael Interior Design, Ltd.
Aimee Mazzenga Photography

Example of a mid-sized eclectic enclosed and formal light wood floor and brown floor living room design in Chicago with gray walls, a standard fireplace, a metal fireplace and no tv
Example of a mid-sized eclectic enclosed and formal light wood floor and brown floor living room design in Chicago with gray walls, a standard fireplace, a metal fireplace and no tv

Sponsored
Columbus, OH

Hope Restoration & General Contracting
Columbus Design-Build, Kitchen & Bath Remodeling, Historic Renovations
 David M. Kim, Realtor @ Village Properties
Michael Patrick Porter, AIA
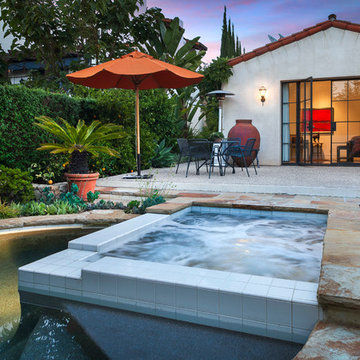
Inspiration for a mediterranean hot tub remodel in Santa Barbara
Inspiration for a mediterranean hot tub remodel in Santa Barbara
 Kimberley Bryan
Photo: Kimberley Bryan © 2014 Houzz

Mid-century modern exterior home idea in San Diego
Mid-century modern exterior home idea in San Diego
 Dujardin Design Associates, Inc.

Pops of vibrant blue and Hermès orange, the wife's favorite colors, come to life in the striking hand-printed fabrics, and bring a warm and summery glow to the living room.
Indoor/outdoor fabrics were used on all the upholstery, as living by the beach should be easy.
 Applegate Tran Interiors
Christopher Stark

Enclosed kitchen - traditional galley beige floor enclosed kitchen idea in San Francisco with recessed-panel cabinets, dark wood cabinets, white backsplash and stone slab backsplash
Enclosed kitchen - traditional galley beige floor enclosed kitchen idea in San Francisco with recessed-panel cabinets, dark wood cabinets, white backsplash and stone slab backsplash

 Saussy Burbank
Zan Maddox
Inspiration for a mid-sized craftsman gray two-story exterior home remodel in Charlotte
Inspiration for a mid-sized craftsman gray two-story exterior home remodel in Charlotte

 Alison Kandler Interior Design
Mark Lohman
Elegant medium tone wood floor kitchen photo in Los Angeles with a farmhouse sink, recessed-panel cabinets, white cabinets, white backsplash, ceramic backsplash and an island
Elegant medium tone wood floor kitchen photo in Los Angeles with a farmhouse sink, recessed-panel cabinets, white cabinets, white backsplash, ceramic backsplash and an island

Sponsored
Westerville, OH

Custom Home Works
Franklin County's Award-Winning Design, Build and Remodeling Expert

 DKOR Interiors Inc.- Interior Designers Miami, FL
Miami Interior Designers - Residential Interior Design Project in Fort Lauderdale, FL. A classic Mediterranean home turns Contemporary by DKOR Interiors.
Photo: Alexia Fodere
Interior Design by Miami and Ft. Lauderdale Interior Designers, DKOR Interiors.
www.dkorinteriors.com

 Kohler
Paneled walls in Benjamin Moore's Iceberg 2122-50 reflect in the mirrored flecks of the Silestone® White Platinum backsplash while the high-arching Polished Chrome faucet accentuates the kitchen's effortless beauty. A classic, creamy vintage-style sink and refreshed antiques add an eclectic allure to the otherwise simple aesthetic.
 User
UserOnce upon a time, Mark, Peter and little French Bulldog Milo had a shiny, bright brand new apartment and grand dreams of a beautiful layout. Read the whole story on the Homepolish Mag ➜ http://hmpl.sh/boston_loft
Photographer: Joyelle West

 USI Design & Remodeling
This small bath carries an immense amount of presence. Bold metallic Copper walls and the Black walnut sliding barn door set a unique stage. **See the before pictures.
His/Hers toilets and vanities are in separate compartments.

Sponsored
Columbus, OH
Hope Restoration & General Contracting
Columbus Design-Build, Kitchen & Bath Remodeling, Historic Renovations

 Mina Brinkey
Photo: Mina Brinkey © 2013 Houzz
Open concept kitchen - transitional open concept kitchen idea in Tampa with shaker cabinets, white backsplash, subway tile backsplash and stainless steel appliances
Open concept kitchen - transitional open concept kitchen idea in Tampa with shaker cabinets, white backsplash, subway tile backsplash and stainless steel appliances

 Lake Country Builders
Elegant living room photo in Minneapolis with a standard fireplace and a stone fireplace
 Sofa IQ
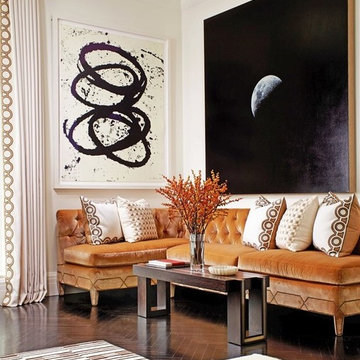
Gorgeous Sofa with all the bells and whistles. This statement piece can also be made in to a banquette . Custom made to fit your space and decor. With or without nail heads in any fabric, leather and configuration.
12