
Search results for "Orange" in Home Design Ideas
 Surreal Systems LLC

This project is an Electronic House Magazine award winner: http://electronichouse.com/article/small_house_goes_big_with_home_automation
We were brought into this project just as the major remodel was underway, allowing us to bring together a feature-rich audio/video and automation system with elegant integration into the spaces. This system provides simple control and automation of the lights, climate, audio/video, security, video surveillance, and door locks. The homeowner can use their iPads or iPhones to control everything in their home, or when away.
 Sterling Custom Homes
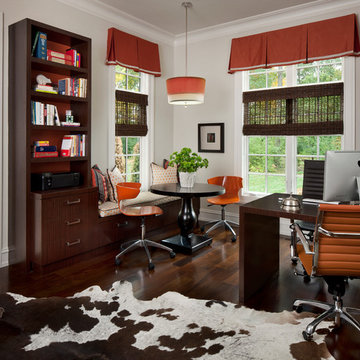
Home office - transitional freestanding desk dark wood floor home office idea in Detroit with white walls

 Hurst Home Company LLC
Raleigh, Wake County NC
Hurst Home Company
Example of a classic gender-neutral medium tone wood floor kids' study room design in Raleigh with multicolored walls
Example of a classic gender-neutral medium tone wood floor kids' study room design in Raleigh with multicolored walls
Find the right local pro for your project
 WUNDERGROUND architecture + design
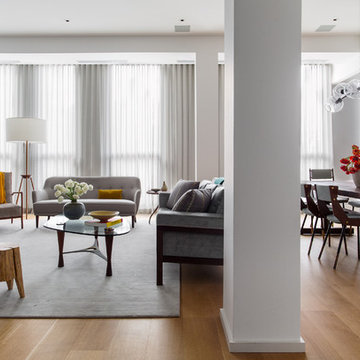
Inspiration for a contemporary formal and open concept living room remodel in New York
 Macey Laurick Real Estate

Example of a tuscan terra-cotta tile dining room design in Portland with beige walls

 Inspired Interiors - Design. Build. Furnish.
Mid-sized transitional medium tone wood floor great room photo in Chicago with blue walls
 Orange & Orange Interior Design
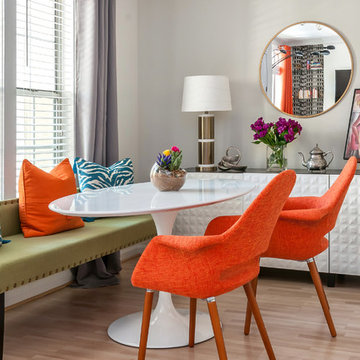
Example of a small transitional light wood floor kitchen/dining room combo design in Atlanta with white walls and no fireplace

Sponsored
Columbus, OH

Wannemacher Interiors
Customized Award-Winning Interior Design Solutions in Franklin Cnty OH
 reVISION Custom Home Renovations Inc.

Example of a 1960s light wood floor hallway design in Vancouver with white walls
 Peterbilt Construction Inc
Ken Hayden

Bathroom - small contemporary 3/4 green tile and orange tile gray floor bathroom idea in Miami with flat-panel cabinets, medium tone wood cabinets, green walls, a vessel sink, black countertops and a one-piece toilet
Bathroom - small contemporary 3/4 green tile and orange tile gray floor bathroom idea in Miami with flat-panel cabinets, medium tone wood cabinets, green walls, a vessel sink, black countertops and a one-piece toilet
 Vertebrae Art and Architecture
Art Gray

Small trendy single-wall concrete floor and gray floor open concept kitchen photo in Los Angeles with an undermount sink, flat-panel cabinets, gray cabinets, solid surface countertops, metallic backsplash, stainless steel appliances, an island and gray countertops
Small trendy single-wall concrete floor and gray floor open concept kitchen photo in Los Angeles with an undermount sink, flat-panel cabinets, gray cabinets, solid surface countertops, metallic backsplash, stainless steel appliances, an island and gray countertops
 Dalrymple | Sallis Architecture
Move Media, Pensacola
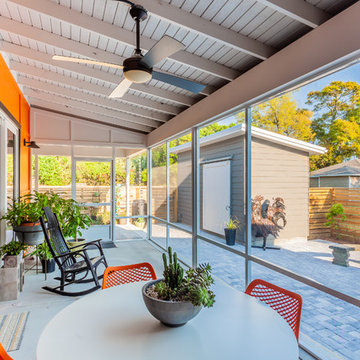
This is an example of a mid-sized contemporary concrete screened-in porch design in New Orleans with a roof extension.
This is an example of a mid-sized contemporary concrete screened-in porch design in New Orleans with a roof extension.
 Willey Design LLC

Transitional formal dark wood floor living room photo in New York with blue walls and a standard fireplace
 Yellow House

Mid-sized transitional enclosed dark wood floor and brown floor living room photo in Detroit with orange walls, a standard fireplace, a plaster fireplace and no tv


 Rariden Schumacher Mio & Co.
Copyright: Mia Photography, Inc

Transitional family room photo in Detroit with orange walls
Transitional family room photo in Detroit with orange walls
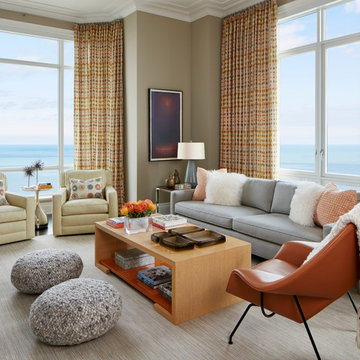
Living room - mid-sized transitional formal and open concept porcelain tile and beige floor living room idea in Chicago with beige walls

 Durat
DuratBathroom - contemporary kids' orange tile and white tile brown floor bathroom idea in Other with a wall-mount sink
 Mary DeWalt Design Group
Rachel Kay, Applebox Imaging
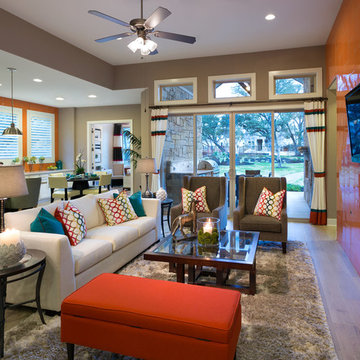
Example of a trendy living room design in Austin with a ribbon fireplace, a tile fireplace and a wall-mounted tv
Example of a trendy living room design in Austin with a ribbon fireplace, a tile fireplace and a wall-mounted tv

Sponsored
Columbus, OH
Wannemacher Interiors
Customized Award-Winning Interior Design Solutions in Franklin Cnty OH

 AV Architects + Builders
AV Architects + Builders
Location: Great Falls, VA, US
A full kitchen renovation gave way to a much larger space and much wider possibilities for dining and entertaining. The use of multi-level countertops, as opposed to a more traditional center island, allow for a better use of space to seat a larger crowd. The mix of Baltic Blue, Red Dragon, and Jatoba Wood countertops contrast with the light colors used in the custom cabinetry. The clients insisted that they didn’t use a tub often, so we removed it entirely and made way for a more spacious shower in the master bathroom. In addition to the large shower centerpiece, we added in heated floors, river stone pebbles on the shower floor, and plenty of storage, mirrors, lighting, and speakers for music. The idea was to transform their morning bathroom routine into something special. The mudroom serves as an additional storage facility and acts as a gateway between the inside and outside of the home.
Our client’s family room never felt like a family room to begin with. Instead, it felt cluttered and left the home with no natural flow from one room to the next. We transformed the space into two separate spaces; a family lounge on the main level sitting adjacent to the kitchen, and a kids lounge upstairs for them to play and relax. This transformation not only creates a room for everyone, it completely opens up the home and makes it easier to move around from one room to the next. We used natural materials such as wood fire and stone to compliment the new look and feel of the family room.
Our clients were looking for a larger area to entertain family and guests that didn’t revolve around being in the family room or kitchen the entire evening. Our outdoor enclosed deck and fireplace design provides ample space for when they want to entertain guests in style. The beautiful fireplace centerpiece outside is the perfect summertime (and wintertime) amenity, perfect for both the adults and the kids.
Stacy Zarin Photography
 Hudson Street Design
Empire Contracting Inc
707.884.9789
Photos By: Sea Ranch Images
www.searanchimages.com
707.653.6866
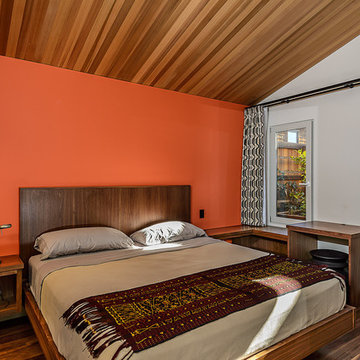
Example of a 1950s bedroom design in San Francisco with white walls
Example of a 1950s bedroom design in San Francisco with white walls
 Specialty Building Services, Inc.

Mid-sized eclectic guest dark wood floor bedroom photo in Miami with multicolored walls and no fireplace
20