
Search results for "Orange" in Home Design Ideas
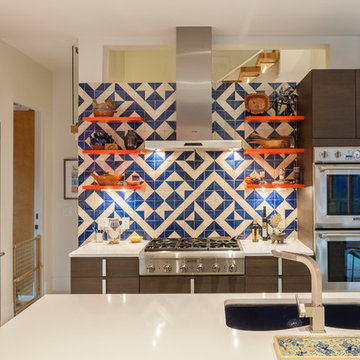
 Catama Builders, Ltd.
Example of a trendy l-shaped kitchen design in Houston with an undermount sink, flat-panel cabinets, blue backsplash, stainless steel appliances, an island, white countertops and dark wood cabinets

 Monogram Decor
Photo by Adza
Inspiration for a large contemporary master medium tone wood floor bedroom remodel in San Francisco with orange walls and no fireplace
Inspiration for a large contemporary master medium tone wood floor bedroom remodel in San Francisco with orange walls and no fireplace
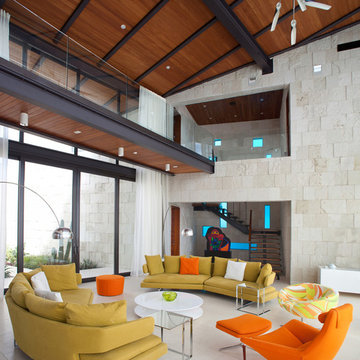
 Silberstein Architecture
robin hill
Trendy open concept living room photo in Miami with beige walls and no tv
Trendy open concept living room photo in Miami with beige walls and no tv
Find the right local pro for your project
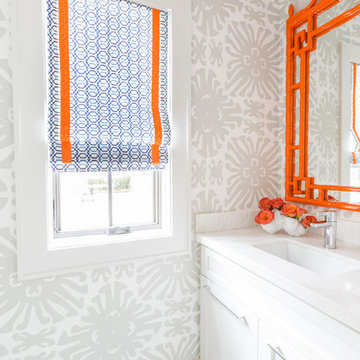
 Creative Tonic - Courtnay Tartt Elias
Transitional bathroom photo in Houston with shaker cabinets, white cabinets, gray walls and an undermount sink

 Rhonda Knoche
This colorful family wanted to reflect their love of art, color and their personality in a bold way. Long time fans of purple, orange and Moroccan styles, they sought a designer who would help support that adventure vs. the more traveled path of neutral trends.
Cabin 40 Images
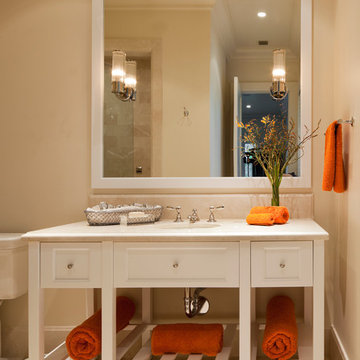
 Eva Quateman Interiors
Steven Brooke Studios
Example of a mid-sized classic beige tile porcelain tile, beige floor and single-sink bathroom design in Miami with an undermount sink, white cabinets, beige walls, granite countertops, a hinged shower door, white countertops and recessed-panel cabinets
Example of a mid-sized classic beige tile porcelain tile, beige floor and single-sink bathroom design in Miami with an undermount sink, white cabinets, beige walls, granite countertops, a hinged shower door, white countertops and recessed-panel cabinets

 Wills Design Associates
Inspiration for an eclectic medium tone wood floor bedroom remodel in New York with orange walls, a standard fireplace and a brick fireplace

Sponsored
Columbus, OH

Wannemacher Interiors
Customized Award-Winning Interior Design Solutions in Franklin Cnty OH

 HOMEWARDesign
Mid-sized mid-century modern open concept light wood floor and beige floor living room photo in Salt Lake City with beige walls
 EJ Interior Design, Inc.

Transitional boy carpeted kids' bedroom photo in San Francisco with blue walls
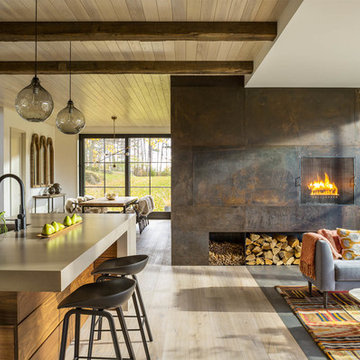
Farmhouse open concept light wood floor and beige floor living room photo in Burlington with white walls and a metal fireplace


 EcoCraft Homes
Following the immense success of the original EcoMod Home, EcoMod 2.0 takes modern urban construction to a whole new level. Featuring luxe outdoor spaces at every level, this 3 bedroom, 2.5 bathroom, 2500 square foot home is redefining the way we live and entertain. The first floor is flooded with natural light and features a massive architectural beam which supports the 3 stories above and allows the first floor to be completely free of interior walls. An open switch back stair provides efficient movement between floors and offers unobstructed views throughout the house. The master suite opens to a generous private balcony, and the third floor wrap around deck features overhead doors which create an indoor outdoor connection that is second to none. Call 1-800-274-6198 to start custom designing your dream luxury home today.

Sponsored
Columbus, OH
Wannemacher Interiors
Customized Award-Winning Interior Design Solutions in Franklin Cnty OH

 Castle Building Company
This is a children's bedroom with built in bunk beds and built in shelving.
Inspiration for a small transitional gender-neutral carpeted kids' bedroom remodel in Denver with white walls
Inspiration for a small transitional gender-neutral carpeted kids' bedroom remodel in Denver with white walls

 Falcon Industries
Motion City Media
Eat-in kitchen - coastal dark wood floor and brown floor eat-in kitchen idea in New York with an undermount sink, shaker cabinets, white cabinets, white backsplash, paneled appliances, an island and white countertops
Eat-in kitchen - coastal dark wood floor and brown floor eat-in kitchen idea in New York with an undermount sink, shaker cabinets, white cabinets, white backsplash, paneled appliances, an island and white countertops

 Oakwood Homes
Inspiration for a transitional freestanding desk medium tone wood floor home office remodel in Denver with orange walls



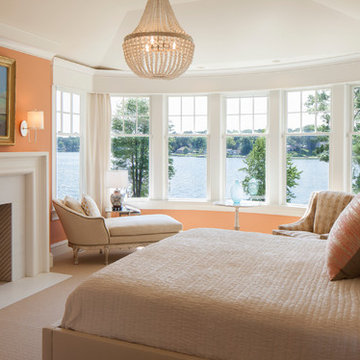
 J Visser Design
Bedroom - traditional master carpeted bedroom idea in Grand Rapids with orange walls and a standard fireplace
 Rockwood Cabinetry
Design by Robin Rigby Fisher CMKBD/CAPS
Remodel by Buildworks Group
Photos by Dale Lang of NW Architectural Photography

Eat-in kitchen - mid-sized contemporary l-shaped brown floor and dark wood floor eat-in kitchen idea in Portland with a farmhouse sink, flat-panel cabinets, quartz countertops, white backsplash, stone slab backsplash, an island, medium tone wood cabinets and stainless steel appliances
Eat-in kitchen - mid-sized contemporary l-shaped brown floor and dark wood floor eat-in kitchen idea in Portland with a farmhouse sink, flat-panel cabinets, quartz countertops, white backsplash, stone slab backsplash, an island, medium tone wood cabinets and stainless steel appliances
 Susan Jay Design
Tom Bonner

Inspiration for a mid-sized contemporary dark wood floor and gray floor enclosed dining room remodel in Los Angeles with gray walls and a standard fireplace
Inspiration for a mid-sized contemporary dark wood floor and gray floor enclosed dining room remodel in Los Angeles with gray walls and a standard fireplace
19