
Search results for "Orchestra" in Home Design Ideas

 contact7524
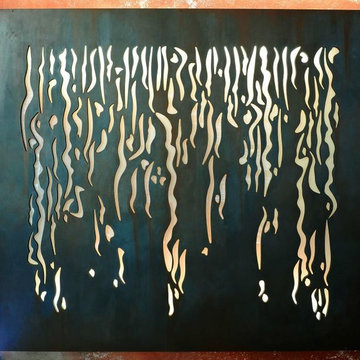
This stained glass window was created as part of our signature Aspen Stained Glass line. These windows look beautiful in cottage style or contemporary homes and are a great way for outdoor enthusiasts to celebrate their love of nature. The textured appearance of the glass provides the homeowners with a high level of privacy and comfort.
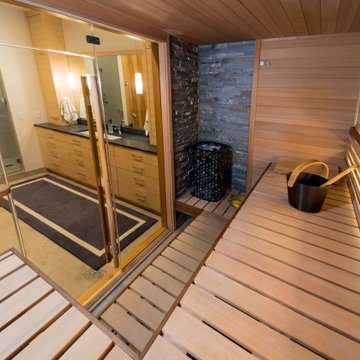
 Finnleo Sauna
This beautiful custom sauna is in the home of Osmo Vanska, Music Director of the Minnesota Orchestra. Osmo has had Finnleo saunas in multiple residences. As you can see from these photos, Osmo’s sauna is a great addition to his beautiful master bath suite. The custom sauna from Finnleo was designed to fit in the footprint of a large jetted tub which was removed. Sauna features include: panoramic Solace all-glass front, indirect backrest lighting and black granite stone behind the Himalaya rock tower heater.

 Stonecreek Building Company, Inc.
Timmerman Photography
Sculpture by Mayme Kratz
This is a home we initially built in 1995 and after it sold in 2014 we were commissioned to come back and remodel the interior of the home.
We worked with internationally renowned architect Will Bruder on the initial design on the home. The goal of home was to build a modern hillside home which made the most of the vista upon which it sat. A few ways we were able to achieve this were the unique, floor-to-ceiling glass windows on the side of the property overlooking Scottsdale, a private courtyard off the master bedroom and bathroom, and a custom commissioned sculpture Mayme Kratz.
Stonecreek's particular role in the project were to work alongside both the clients and the architect to make sure we were able to perfectly execute on the vision and design of the project. A very unique component of this house is how truly custom every feature is, all the way from the window systems and the bathtubs all the way down to the door handles and other features.
Find the right local pro for your project




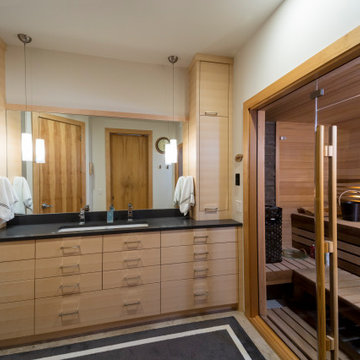 Finnleo Sauna
This beautiful custom sauna is in the home of Osmo Vanska, Music Director of the Minnesota Orchestra. Osmo has had Finnleo saunas in multiple residences. As you can see from these photos, Osmo’s sauna is a great addition to his beautiful master bath suite. The custom sauna from Finnleo was designed to fit in the footprint of a large jetted tub which was removed. Sauna features include: panoramic Solace all-glass front, indirect backrest lighting and black granite stone behind the Himalaya rock tower heater.


 Budget Blinds of Cedar Falls / Waterloo, IA
Budget Blinds blackout roller shades, photo credit installer Adam Brannick
Example of a mid-sized transitional guest bedroom design in Cedar Rapids with gray walls and no fireplace
Example of a mid-sized transitional guest bedroom design in Cedar Rapids with gray walls and no fireplace

 Arsight Studio
Behold "The Scarsdale Ensemble", a meticulously crafted farmhouse-inspired kitchen nestled in the pulsating heart of NYC by Arsight Studio Interior Design. The orchestra of luxury echoes through the custom grey kitchen, with our exclusive millwork taking the spotlight on the shelving, panels, and shaker cabinets. The rustic allure of wood flooring harmoniously interacts with the elegant crown accents, stainless steel appliances, and a layer of sophisticated kitchen plaster. This high-end kitchen intertwines contemporary design with rural charm, offering an irresistible fusion of elements that resonates with both comfort and elegance.

 Cornerstone Builders & Associates, LLC
Cornerstone Builders & Assoc, LLC
Example of a large classic u-shaped travertine floor and beige floor eat-in kitchen design with an undermount sink, raised-panel cabinets, dark wood cabinets, granite countertops, beige backsplash, stone tile backsplash, stainless steel appliances, beige walls and an island
Example of a large classic u-shaped travertine floor and beige floor eat-in kitchen design with an undermount sink, raised-panel cabinets, dark wood cabinets, granite countertops, beige backsplash, stone tile backsplash, stainless steel appliances, beige walls and an island

 Morano Inc
Borano Stockholm Double Door with Rectangular Flat Custom Pulls
Example of a minimalist front door design in Miami
Example of a minimalist front door design in Miami
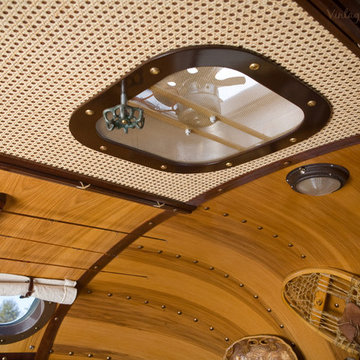
 Classic Airstream Restorations by Craig Dorsey
It was challenging yet fun to design and build this one of a kind project using elements never before found in a trailer!

 AFT Construction
High Res Media
Inspiration for a huge transitional open concept light wood floor and beige floor game room remodel in Phoenix with white walls, a standard fireplace, a wood fireplace surround and a wall-mounted tv
Inspiration for a huge transitional open concept light wood floor and beige floor game room remodel in Phoenix with white walls, a standard fireplace, a wood fireplace surround and a wall-mounted tv

 AcousticSmart Home Theatre Interiors
Example of a large minimalist enclosed carpeted and gray floor home theater design in New York with gray walls and a projector screen

 Gerhard’s Kitchen, Bath & Lighting Store
Backsplash: Oriental White Echelon by Olympia Tile + Stone. http://j.mp/1mUoZN6

 Jordan Iverson Signature Homes
KuDa Photography
Large minimalist wooden u-shaped staircase photo with metal risers
Large minimalist wooden u-shaped staircase photo with metal risers
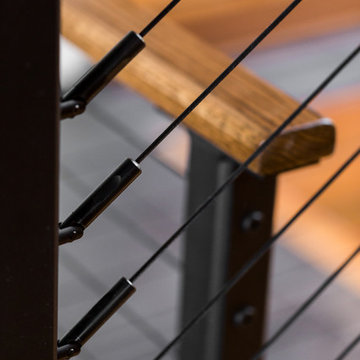
 Keuka Studios, Inc
Close up of Keuka Studios black cable railing system on a staircase.
Railing by Keuka studios www.keuka-studios.com
Photography by Dave Noonan
Home design - large rustic home design idea in New York
Home design - large rustic home design idea in New York



 Regina Sturrock Design Inc.
This grand residence is situated on the picturesque Lakeshore Road of Burlington, Ontario Canada. Representing a 'from-the-ground-up' project, the 10,000 square foot home boasts classic architecture with a fresh contemporary overlay.
Roy Timm Photography
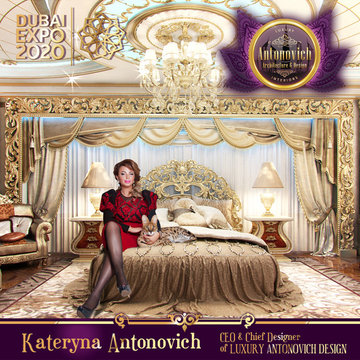
 Luxury Antonovich Design AE
All the best that era of luxury royal palaces gave us and all the best that exists today in interior design are combined in the delightful Master Bedroom in classic style. Villa design in Dubai is for very decent and sophisticated people to satisfy all their requirements in the project. This interior, which delights, which pleasant to have and here you always want to come back. Premium Interior Design Dubai is always full of unique and original solutions and spectacular design techniques. Here the main violin in the orchestra of luxury is played by a large comfortable bed. Interior Design from Katrina Antonovich always involves a perfect combination and selection of decorative elements and furniture. For the most respectable interiors we offer not just a furniture from Italy, which is made by the leading factory on sketches of our designers. We offer our clients a meeting with representatives of factories or, if desired, a trip directly to the factory. This helps to make the process of creating your perfect home entertaining, interesting and enjoyable in all aspects. The highlight of the interior is that the beds are not traditionally placed at the walls, but at a large window. The decoration of the windows and the bed is a single image of grandeur in the classic style.
9