
Search results for "Orchids" in Home Design Ideas
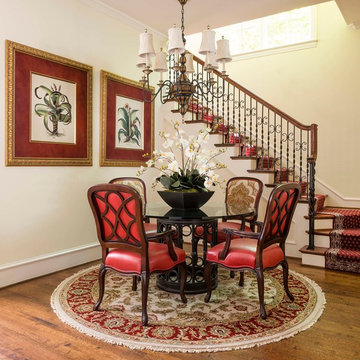

 Scott Arthur Millwork & Cabinetry Ltd
Mid-sized transitional single-wall porcelain tile and beige floor seated home bar photo in Edmonton with an undermount sink, shaker cabinets, black cabinets, marble countertops, black backsplash and mosaic tile backsplash
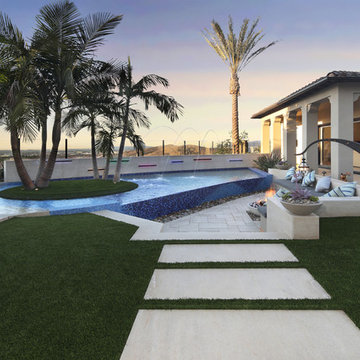
 Jeri Koegel Photography
Jeri Koegel

Trendy backyard concrete paver and custom-shaped lap pool fountain photo in Orange County
Trendy backyard concrete paver and custom-shaped lap pool fountain photo in Orange County
Find the right local pro for your project

 Nor-Son Custom Builders
Dining room - mediterranean carpeted and gray floor dining room idea in Minneapolis with white walls and no fireplace

 Atwater Inc. Studio
This private residence is designed to reflect an elegant yet serene mood enhanced by soft color pallets. Selective artwork collages and custom textile and carpets compose a symphony of luxury and timeless living. Functionality and practicality are integrated into the details to anticipate every need of residents, offering indulgence and comfort in each space.
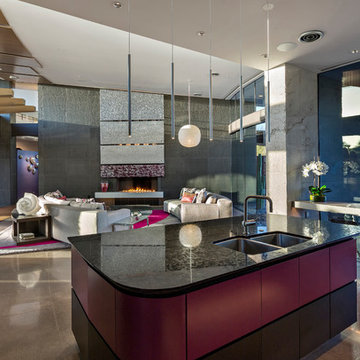
 Tate Studio Architects
Open kitchen and great room / Interior Designer - Tate Studio / Builder - Madison Couturier Custom Homes / Photo by Thompson Photographic
Trendy kitchen photo in Phoenix
Trendy kitchen photo in Phoenix
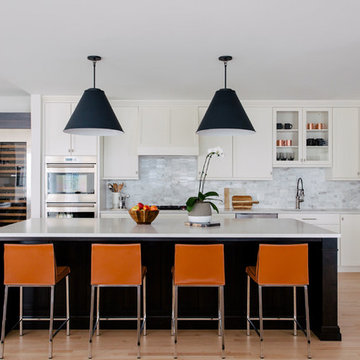
 Foster Hill Design
Carolina Mariana Rodriguez
Kitchen - transitional l-shaped light wood floor and beige floor kitchen idea in Chicago with an undermount sink, shaker cabinets, white cabinets, gray backsplash, stainless steel appliances, an island and gray countertops
Kitchen - transitional l-shaped light wood floor and beige floor kitchen idea in Chicago with an undermount sink, shaker cabinets, white cabinets, gray backsplash, stainless steel appliances, an island and gray countertops
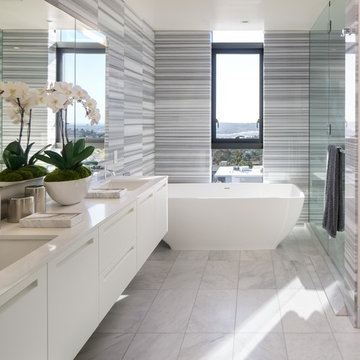
 Zephyr
Trendy gray tile white floor freestanding bathtub photo in San Diego with flat-panel cabinets, white cabinets, an undermount sink and white countertops

 Adam Wilson Custom Homes
Master Bathroom
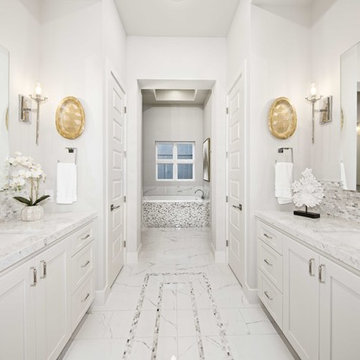
Example of a large transitional master white tile and mosaic tile porcelain tile and white floor drop-in bathtub design in Austin with shaker cabinets, white cabinets, white walls, an undermount sink, marble countertops and white countertops
Example of a large transitional master white tile and mosaic tile porcelain tile and white floor drop-in bathtub design in Austin with shaker cabinets, white cabinets, white walls, an undermount sink, marble countertops and white countertops
 Kelly Tivey Interior Design
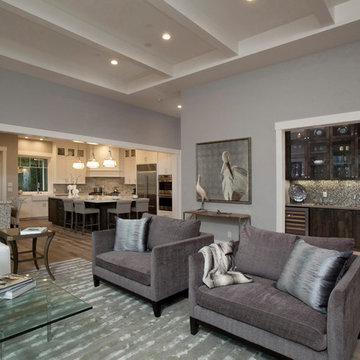
Large transitional formal and open concept light wood floor living room photo in San Francisco with gray walls, no fireplace and no tv
 Watson Design Group
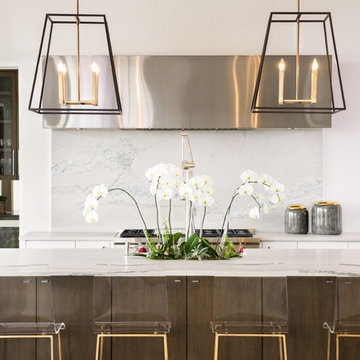
Inspiration for a contemporary kitchen remodel in Dallas with flat-panel cabinets, white cabinets, white backsplash, stone slab backsplash, stainless steel appliances, an island and white countertops

 Chelsea Building Group
This spacious modern kitchen boasts an oversized island with engineered quartz counters. A two-tone streamlined cabinets and fixtures makes this kitchen a minimalists’ dream. The gold kitchen hardware, facet, and pendants add a touch of glam. With ReAlta, we are introducing for the first time in Charlotte a fully solar community. Each beautifully detailed home will incorporate low profile solar panels that will collect the sun’s rays to significantly offset the home’s energy usage. Combined with our industry-leading Home Efficiency Ratings (HERS), these solar systems will save a ReAlta homeowner thousands over the life of the home. Credit: Brendan Kahm
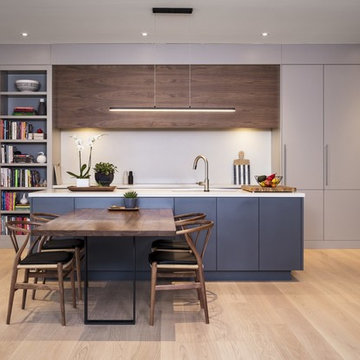
 Stuart Riley Bespoke Builder
Example of a mid-sized trendy u-shaped light wood floor and beige floor eat-in kitchen design in Toronto with an undermount sink, flat-panel cabinets, beige cabinets, quartz countertops, white backsplash, stone slab backsplash, paneled appliances, an island and white countertops
 User
UserInspiration for a mid-sized coastal open concept medium tone wood floor and brown floor living room remodel in Los Angeles with white walls, a standard fireplace and a stone fireplace
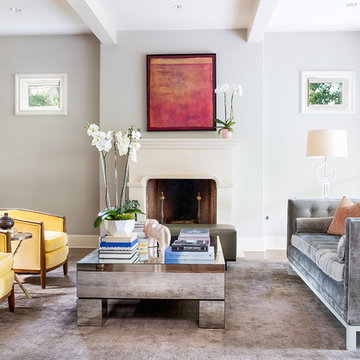
 Gottesman Residential Real Estate
Inspiration for a transitional formal living room remodel in Austin with gray walls and a standard fireplace
 Spieler Construction
Jim Bartsch
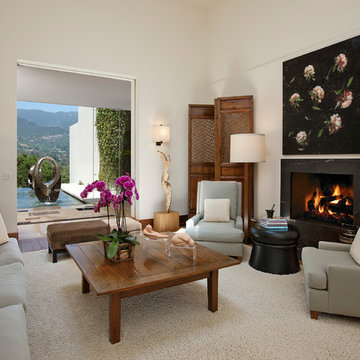
Inspiration for a mid-sized mediterranean formal living room remodel in Santa Barbara with white walls, a stone fireplace, no tv and a ribbon fireplace
Inspiration for a mid-sized mediterranean formal living room remodel in Santa Barbara with white walls, a stone fireplace, no tv and a ribbon fireplace
 Evelyn James Interiors
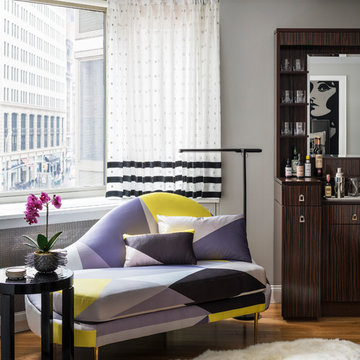
Here's another spectacular view of the custom chaise and other beautiful features in the room
Mid-sized trendy open concept light wood floor family room photo in New York with gray walls and a bar
Mid-sized trendy open concept light wood floor family room photo in New York with gray walls and a bar
 The Firefly Garden
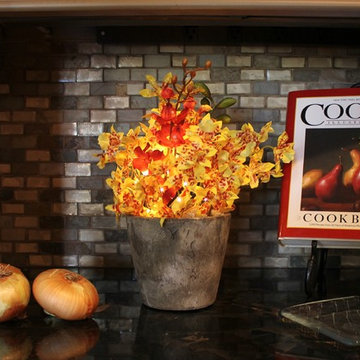
The contrast of the rustic cement planter pot with delicate Cymbidium and Dendrobium Orchids with mini Phalaenopsis creates a playful, dancing effect in this lovely, illuminated design. Dancing Orchids can be a special expression of your love and affection for Mother’s Day, an anniversary or birthday. This 14 inch arrangement comes with a 4.5v-400mA IP20 UL adaptor.
 Holmes + Salter Interiors
Abby Caroline Photography

Example of a mid-sized cottage master white tile and subway tile ceramic tile and black floor bathroom design in Atlanta with an undermount sink, medium tone wood cabinets, soapstone countertops, white walls, louvered cabinets and a hinged shower door
Example of a mid-sized cottage master white tile and subway tile ceramic tile and black floor bathroom design in Atlanta with an undermount sink, medium tone wood cabinets, soapstone countertops, white walls, louvered cabinets and a hinged shower door
54