
Search results for "Order" in Home Design Ideas



Find the right local pro for your project
 Lanthia Hogg Designs
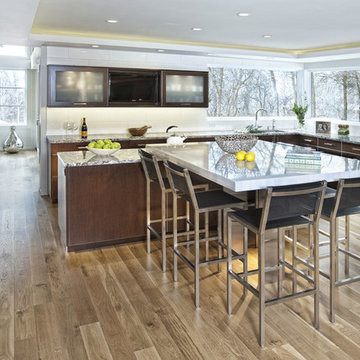
Eat-in kitchen - contemporary l-shaped eat-in kitchen idea in Denver with flat-panel cabinets, dark wood cabinets, white backsplash, an undermount sink, granite countertops, subway tile backsplash and stainless steel appliances
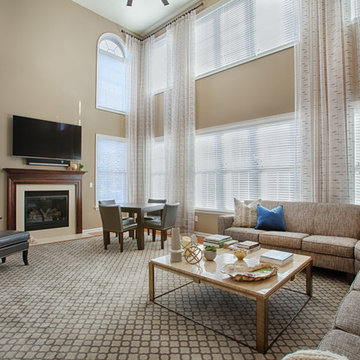
 Alfonso DiLauro
Rug is 100% wool from World Wide flooring and edge's are bound in matching thread . It is always a good idea to use large rugs in rooms with height to quite the space.


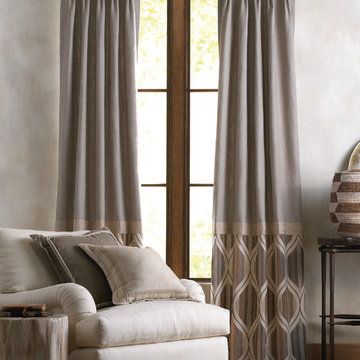
 A Creative Touch Draperies & Interiors
Fabricut
Example of a mid-sized minimalist open concept living room design in Denver
Example of a mid-sized minimalist open concept living room design in Denver

Sponsored
Columbus, OH

Wannemacher Interiors
Customized Award-Winning Interior Design Solutions in Franklin Cnty OH

 Made To Order Woodworks LLC
Bedell Photography
www.bedellphoto.smugmug.com
Eat-in kitchen - large rustic l-shaped light wood floor eat-in kitchen idea in Portland with a farmhouse sink, raised-panel cabinets, light wood cabinets, granite countertops, multicolored backsplash, ceramic backsplash, stainless steel appliances and an island
Eat-in kitchen - large rustic l-shaped light wood floor eat-in kitchen idea in Portland with a farmhouse sink, raised-panel cabinets, light wood cabinets, granite countertops, multicolored backsplash, ceramic backsplash, stainless steel appliances and an island

 OSMOND DESIGNS
Family room inspiration from Osmond Designs.
Example of a large transitional open concept carpeted family room design in Salt Lake City with white walls, a standard fireplace, a tile fireplace and a wall-mounted tv
Example of a large transitional open concept carpeted family room design in Salt Lake City with white walls, a standard fireplace, a tile fireplace and a wall-mounted tv

 Kim Smith Photo
© Kim Smith Photo
Huge transitional formal and enclosed medium tone wood floor living room photo in Atlanta with beige walls and no tv
Huge transitional formal and enclosed medium tone wood floor living room photo in Atlanta with beige walls and no tv
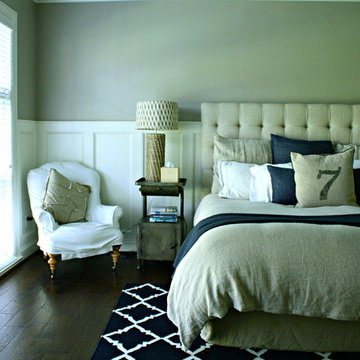

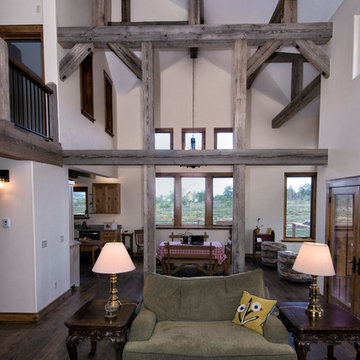


 Jay Sifford
Photo taken in the garden of David Benner. Photo by Jay Sifford
This is an example of a traditional landscaping in Charlotte.
This is an example of a traditional landscaping in Charlotte.

Sponsored
Delaware, OH

Buckeye Basements, Inc.
Central Ohio's Basement Finishing ExpertsBest Of Houzz '13-'21
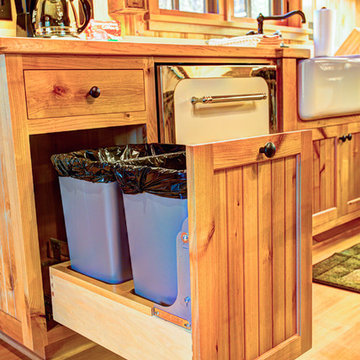 Made To Order Woodworks LLC
Bedell Photography - http://bedellphoto.smugmug.com/
Mid-sized mountain style l-shaped light wood floor eat-in kitchen photo with a farmhouse sink, beaded inset cabinets, light wood cabinets, wood countertops, stainless steel appliances and no island
Mid-sized mountain style l-shaped light wood floor eat-in kitchen photo with a farmhouse sink, beaded inset cabinets, light wood cabinets, wood countertops, stainless steel appliances and no island
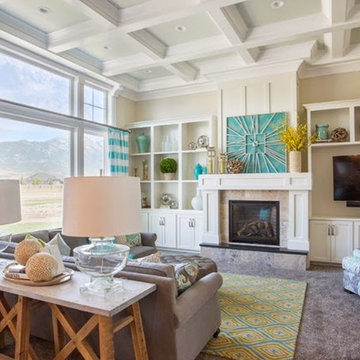 OSMOND DESIGNS
Family room inspiration from Osmond Designs.
Family room - large transitional open concept carpeted family room idea in Salt Lake City with white walls, a standard fireplace, a tile fireplace and a wall-mounted tv
Family room - large transitional open concept carpeted family room idea in Salt Lake City with white walls, a standard fireplace, a tile fireplace and a wall-mounted tv

 Shuster Design Associates
White Cabinets, Refrigerator and Floor Provide a Neutral Ground for Stainless Appliances, Silver Tile Back Splash, Mahogany Wood and Chocolate Leather Bar Stools.

 Jim Deen/Kitchen Kraft
This Powell, Ohio Bathroom design was created by Senior Bathroom Designer Jim Deen of Dream Baths by Kitchen Kraft. Photos by John Evans.
Inspiration for a large master gray tile and stone tile marble floor freestanding bathtub remodel in Columbus with an undermount sink, beaded inset cabinets, white cabinets, marble countertops, a one-piece toilet and gray walls
Inspiration for a large master gray tile and stone tile marble floor freestanding bathtub remodel in Columbus with an undermount sink, beaded inset cabinets, white cabinets, marble countertops, a one-piece toilet and gray walls

 User
UserThought of as the glimmering, rough-hewn sequin of the tile world, the weathered white zellige tile from clé adds a worldly elegance to hidden spaces.
Emily Henderson
 MIG Furniture Design, Inc.
Special Order 8-12 Weeks
Free shipping and assembly within New York City. Enter Coupon code 'NYC' on checkout.
Made in Italy
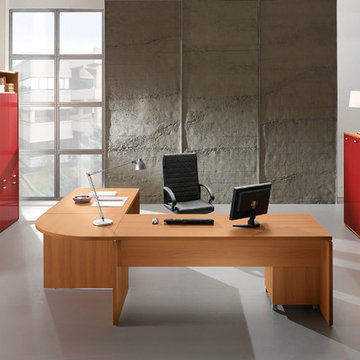
Modern Modular Office Furniture Composition VV LE5075. All the pieces within this Italian office furniture collection are made from the finest materials according to the European quality standards. This italian office line offers lots of customization opportunities, featuring a great variety of modules available in different sizes and colors, allowing to organize your home or work office space according to your dimensions and storage necessities. The storage cabinets can be ordered either without doors to have a fast access to your business papers or with wooden doors in walnut or wenge finish, high gloss white or red lacquer as well as clear glass doors or even drawers. There is also a wide selection of executive and corner office desks of different size and design, that can be also equipped with optional built-in drawers, keyboard tray or purchased with mobile free-standing drawer file cabinets. Office desk are available with wooden legs or metal legs. Metal legs are designed for hidden wiring of your electrical devices. Optional as shown Leather Office Chair VV LE83 is also available for ordering.
Please contact our office about details on customization of this office furniture set.
MATERIAL/CONSTRUCTION:
The structures and the panels are faced with melamine resins class E1 ( EEC CLASS, with a low formaldehyde emission).
Structure of the units can be ordered in either walnut or wenge finish.
Front doors of the storage units are available in clear glass, red and white gloss lacquered wood, wenge and walnut finishes
Shelves, side panels and partitions - 22 mm (0.9") thick
Front doors and back panels - 15 mm (0.6") thick
Metal legs of the office desks will help you with wiring your electronics
The starting price is for the Corner Office Desk as shown in the main picture. (Consists of: Office Desk W55", Office Desk W71" and Desk Corner Connector 31.5" x 31.5").
The File Cabinet as well as the other storage units are not included in the price and can be ordered separately.
Dimensions:
Office Desk (as shown): W(102.4" x 86.6") x D31.5" x H29"
Sideboard (as shown): W32.3" x D17" x H27.8"
Highboard (as shown): W64.6" x D17" x H53"
Library Unit (as shown): W100" x D14.2" x H89"
Office Desk: W35.4" x D23.6" x H29"
Office Desk: W41.7" x D23.6" x H29"
Office Desk: W47.2" x D31.5" x H29"
Office Desk: W55" x D31.5" x H29"
Office Desk: W63" x D31.5" x H29"
Office Desk: W71" x D31.5" x H29"
Computer Desk: W41.7" x D23.6" x H29.2"
Desk corner connector: W31.5" x D31.5"
Desk corner connector: W31.5" x D23.6"
Low File cabinet: W16.5"x D20.5" x H19"
High File cabinet (with lock): W16.5"x D20.5"x H22.5"
Built-In Set of Drawers: W16.5" x D20.5" x H10.6"
 Astro Design Inc.
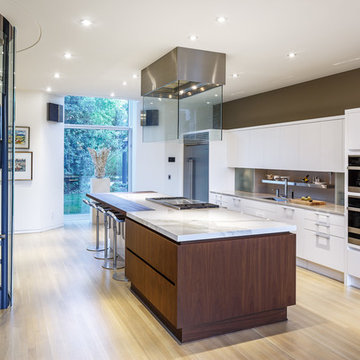
Stunning & sleek white kitchen design featuring cool elements like the butcher block countertop, porcelain counters, Downsview cabinetry and curbed glass staircase.
Design: Astro Design Centre - Ottawa, Canada
Photographer: DoubleSpace Photography
44