
Search results for "Order" in Home Design Ideas
Find the right local pro for your project



 Amazing Spaces
The existing U-shaped kitchen was tucked away in a small corner while the dining table was swimming in a room much too large for its size. The client’s needs and the architecture of the home made it apparent that the perfect design solution for the home was to swap the spaces.
The homeowners entertain frequently and wanted the new layout to accommodate a lot of counter seating, a bar/buffet for serving hors d’oeuvres, an island with prep sink, and all new appliances. They had a strong preference that the hood be a focal point and wanted to go beyond a typical white color scheme even though they wanted white cabinets.
While moving the kitchen to the dining space gave us a generous amount of real estate to work with, two of the exterior walls are occupied with full-height glass creating a challenge how best to fulfill their wish list. We used one available wall for the needed tall appliances, taking advantage of its height to create the hood as a focal point. We opted for both a peninsula and island instead of one large island in order to maximize the seating requirements and create a barrier when entertaining so guests do not flow directly into the work area of the kitchen. This also made it possible to add a second sink as requested. Lastly, the peninsula sets up a well-defined path to the new dining room without feeling like you are walking through the kitchen. We used the remaining fourth wall for the bar/buffet.
Black cabinetry adds strong contrast in several areas of the new kitchen. Wire mesh wall cabinet doors at the bar and gold accents on the hardware, light fixtures, faucets and furniture add further drama to the concept. The focal point is definitely the black hood, looking both dramatic and cohesive at the same time.


Sponsored
Columbus, OH

Wannemacher Interiors
Customized Award-Winning Interior Design Solutions in Franklin Cnty OH

 Made To Order Woodworks LLC
Bedell Photography - http://bedellphoto.smugmug.com/
Inspiration for a mid-sized rustic gender-neutral light wood floor home design remodel with light wood cabinets
Inspiration for a mid-sized rustic gender-neutral light wood floor home design remodel with light wood cabinets

 Reed Design Group
Example of a small trendy dark wood floor and brown floor foyer design in Denver with blue walls and a dark wood front door
 Made To Order Woodworks LLC
Bedell Photography www.bedellphoto.smugmug.com
Kitchen/dining room combo - mid-sized rustic kitchen/dining room combo idea with blue walls
Kitchen/dining room combo - mid-sized rustic kitchen/dining room combo idea with blue walls

 Meridian Design/Build
Nat Rea
Small cottage built-in desk medium tone wood floor home office photo in Providence with gray walls
Small cottage built-in desk medium tone wood floor home office photo in Providence with gray walls
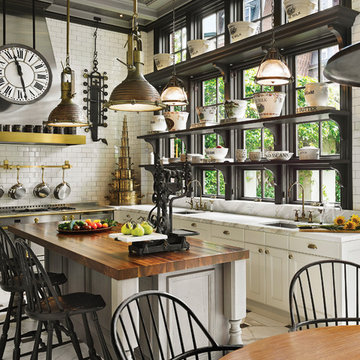


 Colonial Reproductions, Inc.
This country kitchen is accented with detailed tiles, brass light fixtures and a large butcher block. Greg Premru Photography
Example of a mid-sized cottage u-shaped dark wood floor and brown floor kitchen design in Boston with a drop-in sink, shaker cabinets, white cabinets, white backsplash, subway tile backsplash, stainless steel appliances, an island and tile countertops
Example of a mid-sized cottage u-shaped dark wood floor and brown floor kitchen design in Boston with a drop-in sink, shaker cabinets, white cabinets, white backsplash, subway tile backsplash, stainless steel appliances, an island and tile countertops

Sponsored
Delaware, OH

Buckeye Basements, Inc.
Central Ohio's Basement Finishing ExpertsBest Of Houzz '13-'21
 Order By Design, Inc.
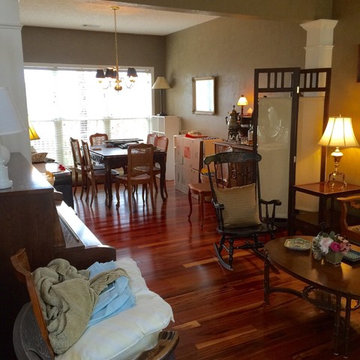
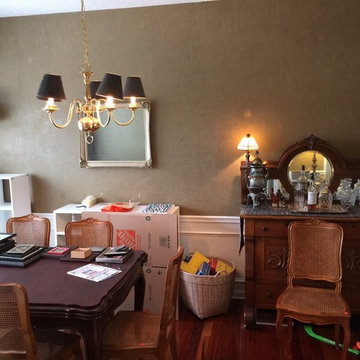
BEFORE ~ Dining Room(right)
Inspiration for a timeless home design remodel in Atlanta
Inspiration for a timeless home design remodel in Atlanta
 Kelly Nelson Designs
Albert Yee

Example of a beach style multicolored tile and mosaic tile powder room design in Philadelphia with a vessel sink, wood countertops, multicolored walls and brown countertops
Example of a beach style multicolored tile and mosaic tile powder room design in Philadelphia with a vessel sink, wood countertops, multicolored walls and brown countertops
 Made To Order Woodworks LLC
Bedell Photography
www.bedellphoto.smugmug.com
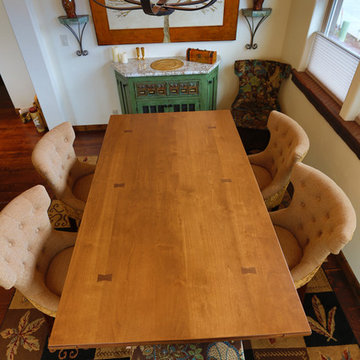
Inspiration for a mid-sized eclectic medium tone wood floor kitchen/dining room combo remodel in Portland with beige walls and no fireplace
Inspiration for a mid-sized eclectic medium tone wood floor kitchen/dining room combo remodel in Portland with beige walls and no fireplace
 Matt Garcia Design
Photo by Casey Dunn
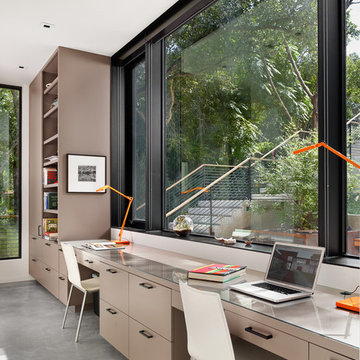
Inspiration for a contemporary built-in desk gray floor home office remodel in Austin with white walls
Inspiration for a contemporary built-in desk gray floor home office remodel in Austin with white walls
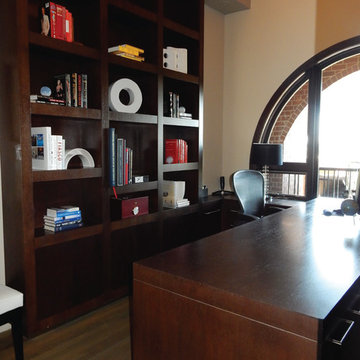
 Calm Order Inc. - Organizing to Simplify Life
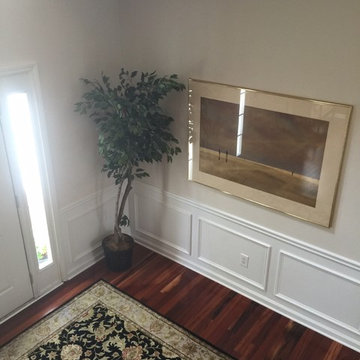
Calm Order Inc. After Photos
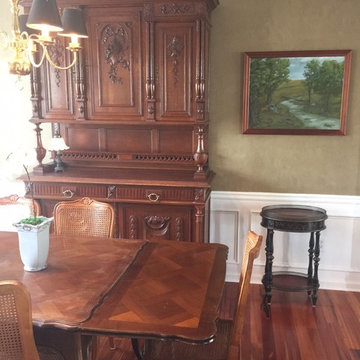
Using the clients existing pieces we created a simplified uncluttered space.

Calm Order is a professional organizing service specializing in home organization and moving related services. Committed to our clients to provide effective personalized sustainable organizing solutions offering a more comfortable and beautifully appointed living space with refined style.
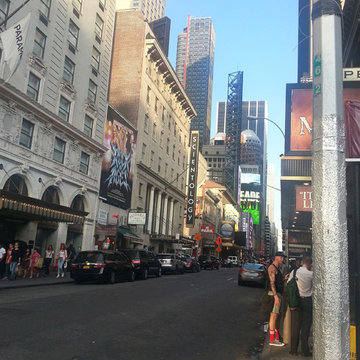
 Lauren Order Organizing
Lauren Kramer
Inspiration for a contemporary landscaping in New York for summer.
Inspiration for a contemporary landscaping in New York for summer.


67