
Search results for "Order" in Home Design Ideas
 Chango
Interior Design, Custom Furniture Design, & Art Curation by Chango & Co.
Photography by Raquel Langworthy
See the project in Architectural Digest
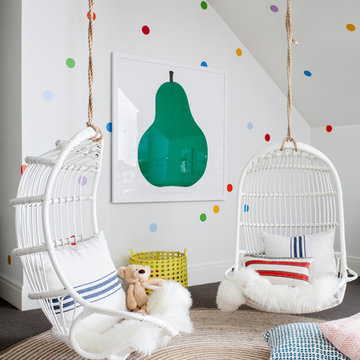
Playroom - huge transitional gender-neutral carpeted playroom idea in New York with multicolored walls
Playroom - huge transitional gender-neutral carpeted playroom idea in New York with multicolored walls
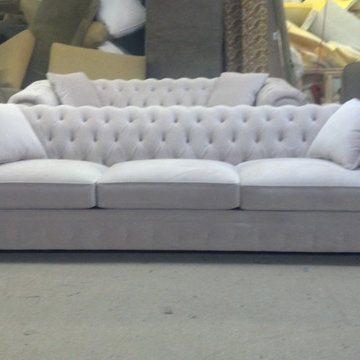
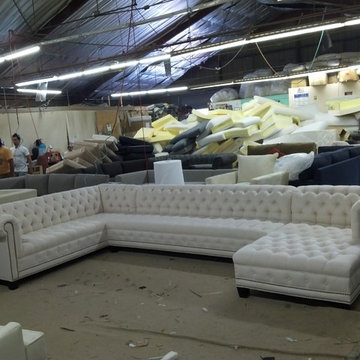
 Your Space Furniture - Custom Sofa Factory Direct!
Living room - modern living room idea in Los Angeles
Find the right local pro for your project
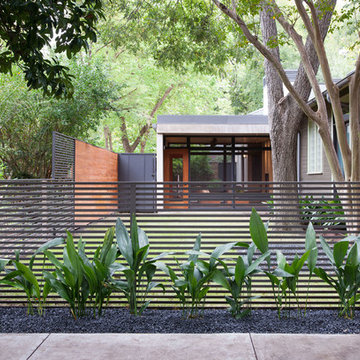

 JuliaGarden Design Ltd.
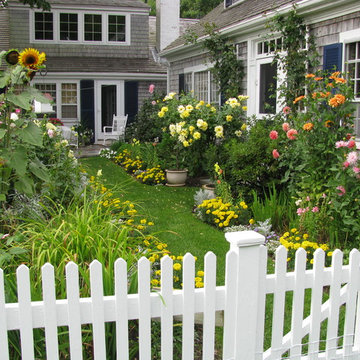
This cottage garden planting has been renovated with tall annuals of dahlias, sunflowers, delphiniums bordered by French marigolds and alyssum. The primary color scheme in the garden is blue and yellow.
 Beauty By Eden
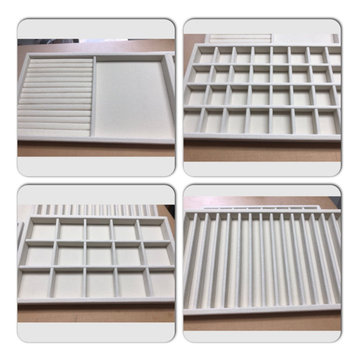
Pearl velvet jewelry organizers stackable
Example of a minimalist home design design in Miami
Example of a minimalist home design design in Miami

Sponsored
Delaware, OH

Buckeye Basements, Inc.
Central Ohio's Basement Finishing ExpertsBest Of Houzz '13-'21

 The Evans Group
Laurence Taylor

Inspiration for a transitional wine cellar remodel in Orlando with storage racks
Inspiration for a transitional wine cellar remodel in Orlando with storage racks
 Made To Order Woodworks LLC
Bedell Photography - http://bedellphoto.smugmug.com/
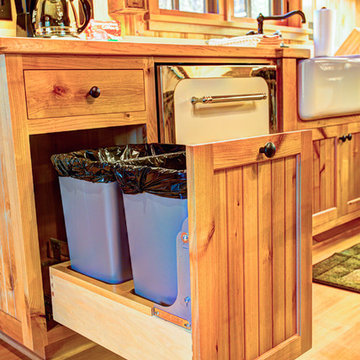
Mid-sized mountain style l-shaped light wood floor eat-in kitchen photo with a farmhouse sink, beaded inset cabinets, light wood cabinets, wood countertops, stainless steel appliances and no island
Mid-sized mountain style l-shaped light wood floor eat-in kitchen photo with a farmhouse sink, beaded inset cabinets, light wood cabinets, wood countertops, stainless steel appliances and no island

Sponsored
Columbus, OH

Wannemacher Interiors
Customized Award-Winning Interior Design Solutions in Franklin Cnty OH
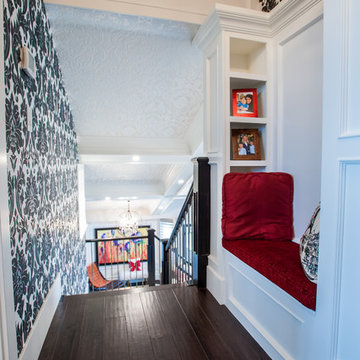
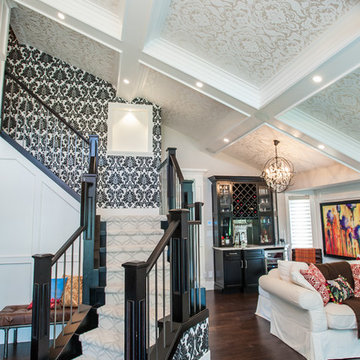
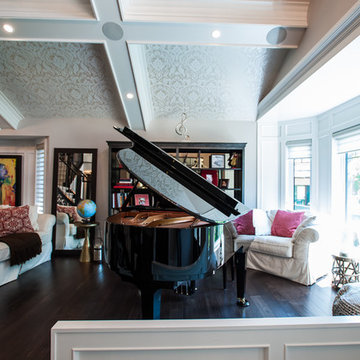
 Revolving Rooms Interior Design Inc.
Shane Kuhn, inFokus Design
Example of a classic home design design in Calgary
Example of a classic home design design in Calgary
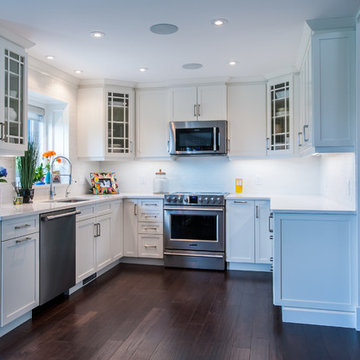
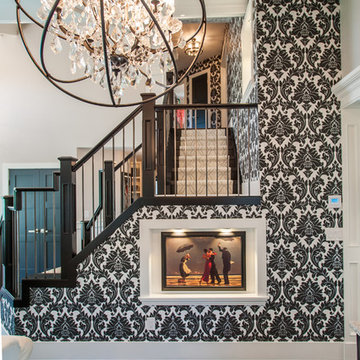
 Revolving Rooms Interior Design Inc.
Shane Kuhn, inFokus Design
Inspiration for a timeless home design remodel in Calgary
Inspiration for a timeless home design remodel in Calgary
 Regency Custom Homes
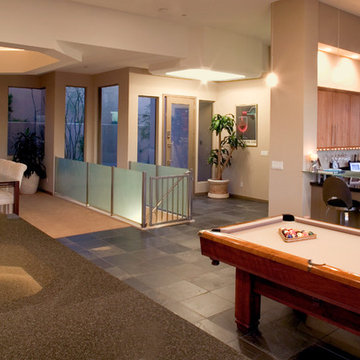
This boldly contemporary home is perched on the side of Piestewa Peak near downtown Phoenix. While the city light and sunset views are simply astounding, the home itself elicits many surprises of its own. Barely visible from the street, guests are greeted by a multi-tiered front courtyard of lavish landscaping. The entire upper level is a large, open floor plan, perfect for entertaining and admiring the amazing vistas of the city. The upper patio is surrounded by frosted glass, providing safety and a dramatic design statement at the same time. High wire lighting, stainless appliances, natural cabinets, and sleek stainless cabinet pulls also add to the modern theme prevalent throughout the home. A dumb-waiter assists in bringing items from the garage down to the main living area.
While the upstairs is for the public, the downstairs is more of a private retreat. The downstairs boasts an informal family room, an additional study, bedrooms for the kids, and a lavish master suite with his and hers separate closets. This level has direct access to the pool, spa, putting green, and play areas of the home.


90