
Search results for "Ordinary bed" in Home Design Ideas

 Visbeen Architects
Builder: J. Peterson Homes
Interior Designer: Francesca Owens
Photographers: Ashley Avila Photography, Bill Hebert, & FulView
Capped by a picturesque double chimney and distinguished by its distinctive roof lines and patterned brick, stone and siding, Rookwood draws inspiration from Tudor and Shingle styles, two of the world’s most enduring architectural forms. Popular from about 1890 through 1940, Tudor is characterized by steeply pitched roofs, massive chimneys, tall narrow casement windows and decorative half-timbering. Shingle’s hallmarks include shingled walls, an asymmetrical façade, intersecting cross gables and extensive porches. A masterpiece of wood and stone, there is nothing ordinary about Rookwood, which combines the best of both worlds.
Once inside the foyer, the 3,500-square foot main level opens with a 27-foot central living room with natural fireplace. Nearby is a large kitchen featuring an extended island, hearth room and butler’s pantry with an adjacent formal dining space near the front of the house. Also featured is a sun room and spacious study, both perfect for relaxing, as well as two nearby garages that add up to almost 1,500 square foot of space. A large master suite with bath and walk-in closet which dominates the 2,700-square foot second level which also includes three additional family bedrooms, a convenient laundry and a flexible 580-square-foot bonus space. Downstairs, the lower level boasts approximately 1,000 more square feet of finished space, including a recreation room, guest suite and additional storage.
 Traci Connell Interiors
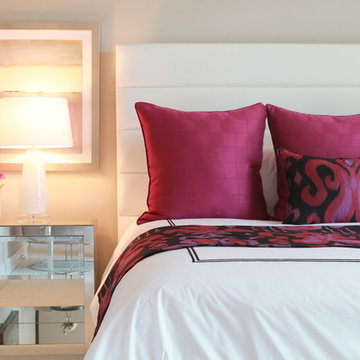
This modern, colorful master bedroom creates comfort yet a pop of spunk to an otherwise ordinary room. The bright magenta, paired with black was the unique color scheme chosen for this space. A white leather bed with an array of pillows is the perfect place for the homeowner to relax.
 Elizabeth Eason Architecture LLC
Bruce Cole Photography

Small cottage light wood floor hallway photo in Other with white walls
Small cottage light wood floor hallway photo in Other with white walls
Find the right local pro for your project
 Lisa Quale Interiors, LLC
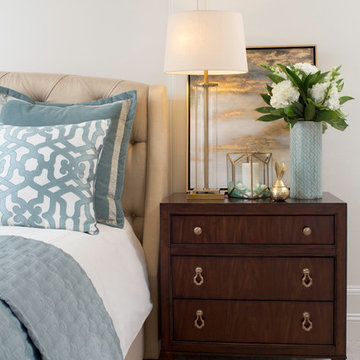
Blue-green patterns were mixed with off-white and gold accents to create a calm master bedroom oasis for a busy couple. Full-height wainscot panels elevate the design from the ordinary. The headboard is upholstered in metallic linen with deep tufts to catch the light.
Photo: Christian Giannelli

 Wade Griffith Photography
© Wade Griffith Photography 2017
Design ideas for a contemporary full sun landscaping in Dallas.
Design ideas for a contemporary full sun landscaping in Dallas.

 Aqua Star - On Ground Pools
When most people think of the ideal pool, they think of an in ground swimming pool. Little do they realize, however, that the benefits of the Deck-Pool and Olympic-Eagle on ground pools mean that they are not hindered by the many problems that can plague ordinary cheap above ground pools and in ground swimming pool owners.
NO TAX Save $$$
Stays Cleaner Naturally Save $$$
No Heater Required Save $$$
In addition to all of this, on ground pools are not prone to the same effects of terrain and ground water as in ground swimming pools. For example: clay soil, sloping yards, rocky terrain, high water tables, and standing water can all wreak havoc on in ground pools, as can the ground upheaval associated with the winters many of us have come to know all too well. Because they are built-on-the-ground, our Deck-Pool and Olympic Eagle swimming pools are not affected by such factors.
http://www.aquastarmi.com/in-ground-vs-above-ground-vs-on-ground/
 Visbeen Architects
Builder: J. Peterson Homes
Interior Designer: Francesca Owens
Photographers: Ashley Avila Photography, Bill Hebert, & FulView
Capped by a picturesque double chimney and distinguished by its distinctive roof lines and patterned brick, stone and siding, Rookwood draws inspiration from Tudor and Shingle styles, two of the world’s most enduring architectural forms. Popular from about 1890 through 1940, Tudor is characterized by steeply pitched roofs, massive chimneys, tall narrow casement windows and decorative half-timbering. Shingle’s hallmarks include shingled walls, an asymmetrical façade, intersecting cross gables and extensive porches. A masterpiece of wood and stone, there is nothing ordinary about Rookwood, which combines the best of both worlds.
Once inside the foyer, the 3,500-square foot main level opens with a 27-foot central living room with natural fireplace. Nearby is a large kitchen featuring an extended island, hearth room and butler’s pantry with an adjacent formal dining space near the front of the house. Also featured is a sun room and spacious study, both perfect for relaxing, as well as two nearby garages that add up to almost 1,500 square foot of space. A large master suite with bath and walk-in closet which dominates the 2,700-square foot second level which also includes three additional family bedrooms, a convenient laundry and a flexible 580-square-foot bonus space. Downstairs, the lower level boasts approximately 1,000 more square feet of finished space, including a recreation room, guest suite and additional storage.

Sponsored
Columbus, OH

Snider & Metcalf Interior Design, LTD
Leading Interior Designers in Columbus, Ohio & Ponte Vedra, Florida
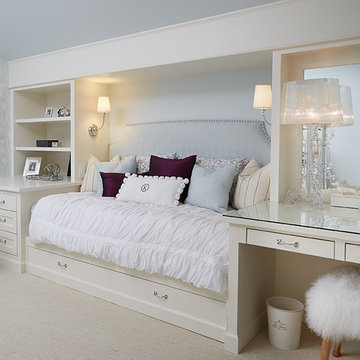 Visbeen Architects
Builder: J. Peterson Homes
Interior Designer: Francesca Owens
Photographers: Ashley Avila Photography, Bill Hebert, & FulView
Capped by a picturesque double chimney and distinguished by its distinctive roof lines and patterned brick, stone and siding, Rookwood draws inspiration from Tudor and Shingle styles, two of the world’s most enduring architectural forms. Popular from about 1890 through 1940, Tudor is characterized by steeply pitched roofs, massive chimneys, tall narrow casement windows and decorative half-timbering. Shingle’s hallmarks include shingled walls, an asymmetrical façade, intersecting cross gables and extensive porches. A masterpiece of wood and stone, there is nothing ordinary about Rookwood, which combines the best of both worlds.
Once inside the foyer, the 3,500-square foot main level opens with a 27-foot central living room with natural fireplace. Nearby is a large kitchen featuring an extended island, hearth room and butler’s pantry with an adjacent formal dining space near the front of the house. Also featured is a sun room and spacious study, both perfect for relaxing, as well as two nearby garages that add up to almost 1,500 square foot of space. A large master suite with bath and walk-in closet which dominates the 2,700-square foot second level which also includes three additional family bedrooms, a convenient laundry and a flexible 580-square-foot bonus space. Downstairs, the lower level boasts approximately 1,000 more square feet of finished space, including a recreation room, guest suite and additional storage.
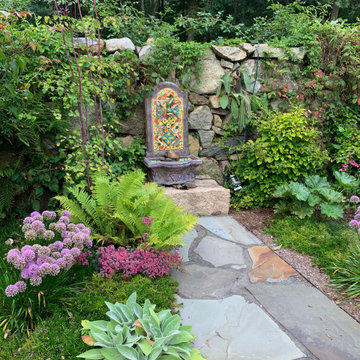


 Urban Design Associates
An Organic Southwestern master bathroom with slate and snail shower.
Architect: Urban Design Associates, Lee Hutchison
Interior Designer: Bess Jones Interiors
Builder: R-Net Custom Homes
Photography: Dino Tonn

 Pepe Calderin Design- Modern Interior Design
Master Bedroom
Bedroom - contemporary bedroom idea in New York
Bedroom - contemporary bedroom idea in New York

 Taylor Design Studio
This Tween Rock Star Room was custom designed for a girl who loves Taylor Swift, playing the guitar, and the colors blue and purple. The stage is all set for this new shining STAR! Photography by David Berlekamp


Sponsored
Columbus, OH

Structural Remodeling
Franklin County's Heavy Timber Specialists | Best of Houzz 2020!
 Valentini Kids Furniture Brooklyn NY
Modern Bedroom Set Plank by Huppe
Made in Canada

The Plank Bedroom by Huppe is manufactured in North American birch. The bed frame always comes in upholstery or leather, while the headboard can either be birch planks, or upholstery and leather planks with multiple configuration options. The headboard is available in two versions: ordinary and long. The Plank bed is available with wooden slats platform or a wooden panels platform on which a mattress can be used without a box spring. Optionally, the set also offers dressers, a chest and nightstands to give the bed a comfortable storage system. The drawer interiors are hand stained with a silky finish that protects the contents. The drawers close softly and quietly thanks to hidden self-closing slow motion slides. Customers are ensured that this product, designed by Joel Dupras and manufactured in Canada by a passionate team, is unique, authentic and of top quality.
Dimensions:
Queen Size Bed (short headboard): W68.5" x D88.5" x H41.2"
King Size Bed (short headboard): W86" x D88.5" x H41.2"
Queen Size Bed (long headboard): W103" x D88.5" x H41.2"
King Size Bed (long headboard): W120" x D89.7" x H41.2"
Night Stand (A-version): W20.4" x D18.6" x H19"
Night Stand (B-version): W26.4" x D18.6" x H19"
3-Drawer Dresser: W66.4" x D18.6" x H29"
8-Drawer Dresser: W72.3" x D18.6" x H37.2"
5-Drawer Chest: W36" x D18.6" x H45.4"
Horizontal Mirror: W46" x D2.3" x H26"
Floor Mirror: W23" x D2.3" x H75"
 IL Decor

Sideboard #300 from the exclusive modular furniture system, inclinART by Presotto reinvents ordinary furniture by bending the rules. The wall mounted cabinets are captivating in style as well as practical. The wall-hung base unit is finished in "aged" creola oak. Open the jumbo drawer and find an additional small interior drawer. InclinART wall units in matt crema lacquer work nicely with the extendable Opla dining table in matching matt crema lacquer.
 B.O.B. - Beyond Ordinary Boundaries Architecture

Inspiration for a large farmhouse master medium tone wood floor and brown floor bedroom remodel in DC Metro with white walls and no fireplace
 Lisa Quale Interiors, LLC
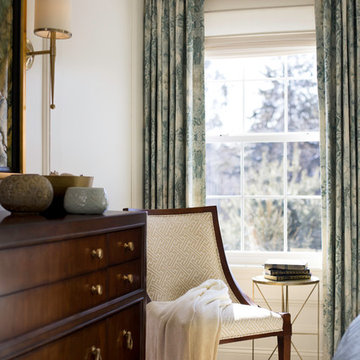
Blue-green patterns were mixed with off-white and gold accents to create a calm oasis for a busy couple. Full-height wainscot panels elevate the design from the ordinary. The headboard is upholstered in metallic linen with deep tufts to catch the light.
Photo: Christian Giannelli





 Interiors by Popov
Having two young boys presents its own challenges, and when you have two of their best friends constantly visiting, you end up with four super active action heroes. This family wanted to dedicate a space for the boys to hangout. We took an ordinary basement and converted it into a playground heaven. A basketball hoop, climbing ropes, swinging chairs, rock climbing wall, and climbing bars, provide ample opportunity for the boys to let their energy out, and the built-in window seat is the perfect spot to catch a break. Tall built-in wardrobes and drawers beneath the window seat to provide plenty of storage for all the toys.
You can guess where all the neighborhood kids come to hangout now ☺
 Goehring & Morgan Construction
Example of a beach style boy carpeted and beige floor kids' room design in Orlando with beige walls
1