
Search results for "Ordinary" in Home Design Ideas
 D. A. Dunlevy
A stunning design worthy of a tour.
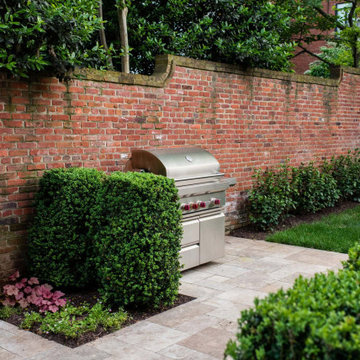
Our clients wanted to extend the indoor living to the outdoors, using materials that aren’t everyday or ordinary. The D. A. Dunlevy team designed a plan that integrates form and function—and is nothing less than extraordinary.
Four distinct spaces were built using different materials–granite cobblestones for the parking area, Terra travertine for walkways and terraces, and Lake George Ashler stone for walls and steps. The overall effect creates separation and cohesion and invites exploration.
The outdoor rooms include a large sitting area, a dining space, and a tranquil lounge. Along with the boxwoods and pine tree, new plantings were added to create a consistent feel of luxurious greenery. The sitting area hosts a custom water feature that creates a gentle, soothing cascade. The final design is elegant, functional, and a breathtaking series of spaces that earned high praise from the owners and the Georgetown Garden Tour participants.
 Designs by Deborah
photo by Deborah Weir

Sunroom - mid-sized transitional concrete floor sunroom idea in DC Metro with a standard fireplace
Sunroom - mid-sized transitional concrete floor sunroom idea in DC Metro with a standard fireplace
 Transformations Custom Wood Design
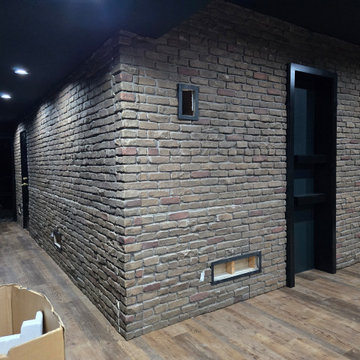
What appears to be an ordinary brick wall conceals the entrance to your very own speakeasy. Position the six bourbon bottles in the correct order to crack the code, and a hidden door seamlessly swings open, transporting you back to the Roaring Twenties.
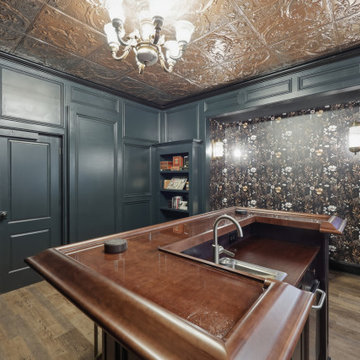
Every detail of this designer-crafted retreat evokes the elegance and intrigue of the era, from rich dark wood paneling and a handcrafted maple bar to aged, distressed cabinetry and a striking copper-tin ceiling. Glass shelving illuminated by warm LED lighting beautifully showcases your favorite bourbon, whiskey, wine, and glassware collections. Luxurious black velvet drapes frame the oversized picture window, blocking the light while creating an intimate atmosphere filled with warmth and mystery.
Just when you think you've discovered every secret, another awaits. The bookcase appears completely ordinary, but moving the antique cigar boxes triggers a hidden latch with an audible click. Swing the bookcase open to reveal a concealed wine cellar, adding yet another layer of surprise to this extraordinary space.
Blending mystery, craftsmanship, and timeless Prohibition-era charm, this one-of-a-kind speakeasy offers an immersive experience that leaves every guest feeling as though they've stepped into another era—and never wanting to leave.
Find the right local pro for your project
 Designed with Grace & Joy
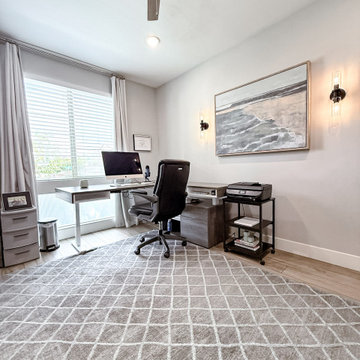
This office remodel transforms a once ordinary space into a warm, modern, and inspiring workspace designed for both productivity and style. Featuring seamless LVP flooring for a cohesive flow, custom glass door inserts that invite natural light, and a striking wood slat feature wall that adds texture and depth, every detail was thoughtfully curated. Paired with layered décor and carefully selected furnishings, this office now feels elevated, functional, and beautifully grounded in modern organic design. This office remodel transforms a once ordinary space into a warm, modern, and inspiring workspace designed for both productivity and style. Featuring seamless LVP flooring for a cohesive flow, custom glass door inserts that invite natural light, and a striking wood slat feature wall that adds texture and depth, every detail was thoughtfully curated. Paired with layered décor and carefully selected furnishings, this office now feels elevated, functional, and beautifully grounded in modern organic design.
 Dray Design Group
A Tuscany look in Fort Lauderdale?
Yes, please!
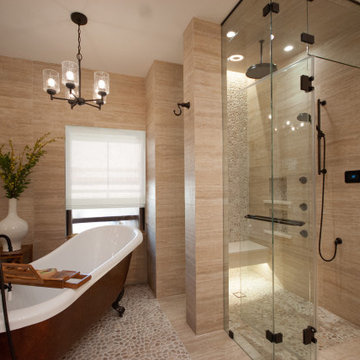
When you're ready to take your bathroom from ordinary to extraordinary, we've got the tools to get the job done. We turned this ordinary master bathroom into a stunning Tuscany style master bathroom by installing a copper, free standing tub with a stand alone steam shower. The fully integrated Kohler shower system and steam shower will make you feel like you're taking a vacation every time you use it.
 Accent Window Fashions LLC
ALUSTRA® SILHOUETTE® Window Shadings
Explore exclusive textures
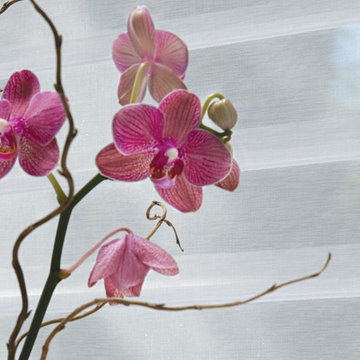
Our Alustra® Silhouette® window shadings are beautifully crafted from an exclusive selection of uniquely colored sheers and metallic hardware finishes from around the world to elevate your style.
Light Control SUPERVISE THE SUN
Our Signature S-Vane™ is designed to put you in control of the amount of natural light that comes in, with beautiful effects.
Transform harsh exterior light by diffusing it, spreading it evenly throughout your room, so you can maximize daylight hours and reduce your need for artificial light.
Our beautiful sheer fabrics also softly filter out brightness, glare, and UV rays —protecting your furniture and flooring from fading.
View-Through DRAMATIC SOFTNESS
With no cords or tapes, the sheer facings allow you to view through the vanes to the outside, while maintaining a discreet level of privacy. For the most impactful view, choose our Quartette™ 4" vane size.
Design Inspiration EXCLUSIVE FABRICS AND FINISHES
Our handpicked, premium fabrics turn ordinary rooms into ones of beauty and distinction. When framed with our exclusive metallic hardware finishes which reflect light in numerous ways, these fabrics create window fashions that can complement your décor and create welcoming, comfortable spaces.
Platinum™ Technology CONTROL FROM YOUR PHONE OR TABLET
Controlling your window treatments with a mobile device means you can set your blinds to movie mode, work mode, or 8 a.m. mode with the touch of a button, without leaving your seat. It’s effortless, fun and smart—with perfectly smooth operation.
Lifetime Guarantee FOR LIFE
Hunter Douglas products are designed and custom-assembled in the U.S. with the highest level of quality. But just in case, every window treatment from Hunter Douglas is covered by our lifetime limited guarantee. Read the Hunter Douglas Warranty to learn more.
Hunter Douglas Alustra® Silhouette® Window Shadings
Hunter Douglas Alustra® Silhouette® Window Shadings
Fabric/Material: French Linen
Color: Soft White
Operating Systems: PowerRise 2.1 with Platinum Technology
Room: Kitchen
Style: Contemporary
Hunter Douglas Alustra® Silhouette® Window Shadings
Featuring the Signature S-Vanes™, these window shadings are designed with two sheer fabric layers that transform ordinary sunlight into remarkable beauty. With Alustra® Silhouette® window shadings, you'll enjoy an exclusive selection of coordinated fabrics and hardware finishes that reflect your distinctive style.
Material:
Fabric
Vane Size:
3" and 4"
Sizes Available:
Width: 12" to 144"
Height: 12" to 126"
Material/Color Options:
40 Combinations
Available from Accent Window Fashions LLC (715) 355-0772
Hunter Douglas Showcase Priority Dealer
Hunter Douglas Certified Installer
Hunter Douglas Certified Professional Dealer
#Hunter_Douglas #Alustra #Silhouette #Window_Shadings #Window_Treatments #HunterDouglas #Accent_Window_Fashions
Copyright 2001-2014 Hunter Douglas, Inc. All rights reserved.
 D. A. Dunlevy
A stunning design worthy of a tour.
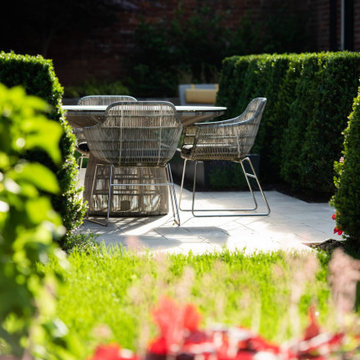
Our clients wanted to extend the indoor living to the outdoors, using materials that aren’t everyday or ordinary. The D. A. Dunlevy team designed a plan that integrates form and function—and is nothing less than extraordinary.
Four distinct spaces were built using different materials–granite cobblestones for the parking area, Terra travertine for walkways and terraces, and Lake George Ashler stone for walls and steps. The overall effect creates separation and cohesion and invites exploration.
The outdoor rooms include a large sitting area, a dining space, and a tranquil lounge. Along with the boxwoods and pine tree, new plantings were added to create a consistent feel of luxurious greenery. The sitting area hosts a custom water feature that creates a gentle, soothing cascade. The final design is elegant, functional, and a breathtaking series of spaces that earned high praise from the owners and the Georgetown Garden Tour participants.

 We The People Construction
We The People Construction is proud to present its recently completed project, a remarkable backyard remodel that has turned ordinary outdoor spaces into vibrant, functional, and aesthetically pleasing havens. This project embodies the spirit of innovation and creativity, redefining backyard living through the integration of various elements that harmonize seamlessly to create a unique and captivating environment.
The centerpiece of the Oasis Courtscape project is the exquisite basketball court, providing a dedicated space for family and friends to enjoy endless hours of fun, competition, and physical activity. Designed with precision and attention to detail, the court incorporates high-quality materials, ensuring optimal playability and a professional-grade experience.
To further enhance the overall appeal and functionality, artificial turf has been artfully integrated throughout the backyard. This synthetic grass solution not only adds a touch of lushness and vibrancy but also eliminates the need for tedious maintenance, providing a consistently green and inviting atmosphere for all to enjoy.
Recognizing the importance of sustainable landscaping, a section of xeriscape has been thoughtfully incorporated into the design. This water-efficient and low-maintenance landscaping technique not only conserves water resources but also brings a touch of natural beauty to the space, with drought-resistant plants and strategically placed rock formations adding depth and texture to the overall aesthetic.
To offer respite from the sun and rain, a stylish patio cover has been constructed, providing a comfortable and sheltered outdoor area. The patio cover allows for uninterrupted enjoyment of the backyard, regardless of the weather, while its design complements the overall theme of the project, enhancing the visual appeal of the space.
Completing the transformation, carefully selected pavers have been installed, creating an inviting sitting area that seamlessly blends with the surrounding elements. These durable and visually striking pavers provide a solid foundation for outdoor furniture, encouraging relaxation, conversation, and memorable gatherings with loved ones.
Oasis Courtscape, showcasing their expertise in transforming ordinary backyards into extraordinary spaces. The project's distinctive combination of a basketball court, artificial turf, xeriscape, patio cover, and pavers has resulted in a breathtaking oasis that reflects the harmonious coexistence of recreation, sustainability, and style. With meticulous attention to detail and an unwavering commitment to excellence, We The People has successfully created an outdoor paradise where unforgettable memories are made.
 D. A. Dunlevy
A stunning design worthy of a tour.
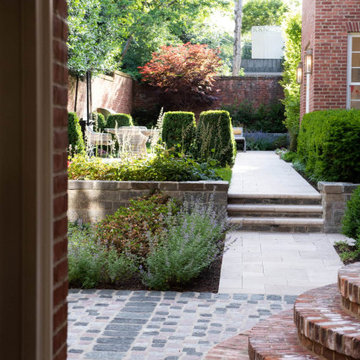
Our clients wanted to extend the indoor living to the outdoors, using materials that aren’t everyday or ordinary. The D. A. Dunlevy team designed a plan that integrates form and function—and is nothing less than extraordinary.
Four distinct spaces were built using different materials–granite cobblestones for the parking area, Terra travertine for walkways and terraces, and Lake George Ashler stone for walls and steps. The overall effect creates separation and cohesion and invites exploration.
The outdoor rooms include a large sitting area, a dining space, and a tranquil lounge. Along with the boxwoods and pine tree, new plantings were added to create a consistent feel of luxurious greenery. The sitting area hosts a custom water feature that creates a gentle, soothing cascade. The final design is elegant, functional, and a breathtaking series of spaces that earned high praise from the owners and the Georgetown Garden Tour participants.
 lederlighting
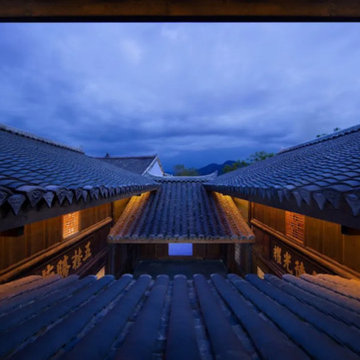
The original site was the former residence of Wuyi Duwei Liu Xiangzhi in the Qing Dynasty. The three-entry and two-yard wooden structure wears a bucket-style building with a unique style and ancient charm. After a hundred years of catastrophe, in the blooming and precipitation of time, telling the past history.
The lighting design strives to create a subtle and introverted, low-key but prominent light environment. The lighting technique to brighten the cavity in the old house area highlights the unique cavity decoration design in the architectural structure. The color temperature is warm white light, which not only restores the color and texture of the building itself, but also strengthens the modeling arc of the gable part of the traditional Chinese building.
At night, under the background of the lights, dreams of the past and the present can pass through the past and the present, feeling the unique Chinese architectural charm of the flying eaves and the white walls and black tiles.
The promenade part has changed from the traditional, and mostly uses linear facade lighting to provide functional lighting for the moving lines, so that the traditional and elegant architectural atmosphere also contains a bright and modern temperament.
Listening to the wind and rain at night, the iron horse glares into a dream.
It was late at night, with the gurgling rain outside the window, lying on the couch, dreaming with the wind and rain all over the sky.
In the dream, he was the general who wore a battle armor and clambered across the frozen river to fight on the battlefield. Galloping a lifetime, full of pride.
When I wake up, the light is soft and warm, and I can't help but sigh that I have the universe in my heart, and I also cherish the ordinary warmth.
The extraordinary in the ordinary, the perfect fusion of ancient rhyme and modernity, the General's Mansion allows you to experience dreamlike, warm world.
Project Information
Project name: 17° General Assembly Hall Hotel Qionghai
Construction unit: Guangzhou Huguang Ruizhi Co., Ltd.
Lighting Design: Propitious Design
Lighting manufacturer: LEDER Lighting
Project area: 150,000 square meters
 Transformations Custom Wood Design
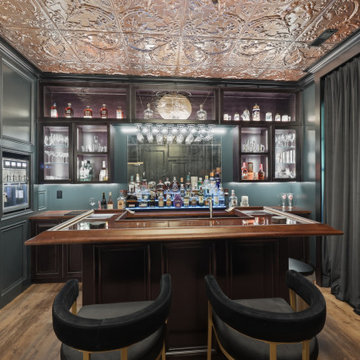
What appears to be an ordinary brick wall conceals the entrance to your very own speakeasy. Position the six bourbon bottles in the correct order to crack the code, and a hidden door seamlessly swings open, transporting you back to the Roaring Twenties.
Every detail of this designer-crafted retreat evokes the elegance and intrigue of the era, from rich dark wood paneling and a handcrafted maple bar to aged, distressed cabinetry and a striking copper-tin ceiling. Glass shelving illuminated by warm LED lighting beautifully showcases your favorite bourbon, whiskey, wine, and glassware collections. Luxurious black velvet drapes frame the oversized picture window, blocking the light while creating an intimate atmosphere filled with warmth and mystery.
Just when you think you've discovered every secret, another awaits. The bookcase appears completely ordinary, but moving the antique cigar boxes triggers a hidden latch with an audible click. Swing the bookcase open to reveal a concealed wine cellar, adding yet another layer of surprise to this extraordinary space.
Blending mystery, craftsmanship, and timeless Prohibition-era charm, this one-of-a-kind speakeasy offers an immersive experience that leaves every guest feeling as though they've stepped into another era—and never wanting to leave.
 Renovisions
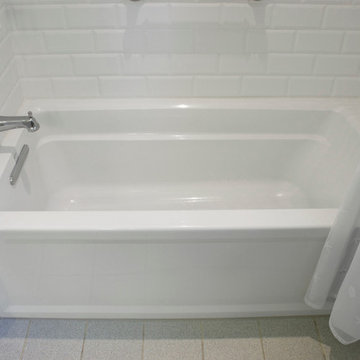
Our client was drawn to the look of subway tile but wanted just a little something extra. We recommended a beveled subway tile to import a different look with added texture. The result, an ordinary tub/shower fiberglass surround turned extra ordinary by installing 4” x 8” white beveled tile. A beautifully cut sea glass tile border added a pop of color and completed the look. A great idea: we furnished and installed a curved shower rod to create additional space inside the shower for our clients. We typically furnish light/vent combination units in each shower to eliminate moisture. In this particular case, the ceiling light bounces off the beveled tile nicely providing the clean and dramatic feel our client was going for.
 Transformations Custom Wood Design
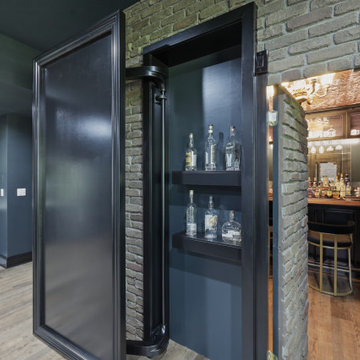
What appears to be an ordinary brick wall conceals the entrance to your very own speakeasy. Position the six bourbon bottles in the correct order to crack the code, and a hidden door seamlessly swings open, transporting you back to the Roaring Twenties.
Every detail of this designer-crafted retreat evokes the elegance and intrigue of the era, from rich dark wood paneling and a handcrafted maple bar to aged, distressed cabinetry and a striking copper-tin ceiling. Glass shelving illuminated by warm LED lighting beautifully showcases your favorite bourbon, whiskey, wine, and glassware collections. Luxurious black velvet drapes frame the oversized picture window, blocking the light while creating an intimate atmosphere filled with warmth and mystery.
Just when you think you've discovered every secret, another awaits. The bookcase appears completely ordinary, but moving the antique cigar boxes triggers a hidden latch with an audible click. Swing the bookcase open to reveal a concealed wine cellar, adding yet another layer of surprise to this extraordinary space.
Blending mystery, craftsmanship, and timeless Prohibition-era charm, this one-of-a-kind speakeasy offers an immersive experience that leaves every guest feeling as though they've stepped into another era—and never wanting to leave.
 Transformations Custom Wood Design
What appears to be an ordinary brick wall conceals the entrance to your very own speakeasy. Position the six bourbon bottles in the correct order to crack the code, and a hidden door seamlessly swings open, transporting you back to the Roaring Twenties.
Every detail of this designer-crafted retreat evokes the elegance and intrigue of the era, from rich dark wood paneling and a handcrafted maple bar to aged, distressed cabinetry and a striking copper-tin ceiling. Glass shelving illuminated by warm LED lighting beautifully showcases your favorite bourbon, whiskey, wine, and glassware collections. Luxurious black velvet drapes frame the oversized picture window, blocking the light while creating an intimate atmosphere filled with warmth and mystery.
Just when you think you've discovered every secret, another awaits. The bookcase appears completely ordinary, but moving the antique cigar boxes triggers a hidden latch with an audible click. Swing the bookcase open to reveal a concealed wine cellar, adding yet another layer of surprise to this extraordinary space.
Blending mystery, craftsmanship, and timeless Prohibition-era charm, this one-of-a-kind speakeasy offers an immersive experience that leaves every guest feeling as though they've stepped into another era—and never wanting to leave.
 ZHU LIVINGS Design and Construction

Why be ordinary, when she can be "Monochrome"! We are pleased to reveal one of our favorite projects ---- this, a mid-century-modern home that finds luxury and comfort in one place. With modern finishes and artistical touches, she is sure far from an ordinary build you see every day. This new home has everything a 2-bed house can ask for and more: stylish backsplashes, a walk-in kitchen pantry, high grade appliances, custom blinds, durable wood plank laminate flooring, concreted tall crawl space, energy-certification, custom-shelves walk-in closet, open-concept, 2-bath, and more!
 Dray Design Group
A Tuscany look in Fort Lauderdale?
Yes, please!

When you're ready to take your bathroom from ordinary to extraordinary, we've got the tools to get the job done. We turned this ordinary master bathroom into a stunning Tuscany style master bathroom by installing a copper, free standing tub with a stand alone steam shower. The fully integrated Kohler shower system and steam shower will make you feel like you're taking a vacation every time you use it.
 D. A. Dunlevy
A stunning design worthy of a tour.
Our clients wanted to extend the indoor living to the outdoors, using materials that aren’t everyday or ordinary. The D. A. Dunlevy team designed a plan that integrates form and function—and is nothing less than extraordinary.
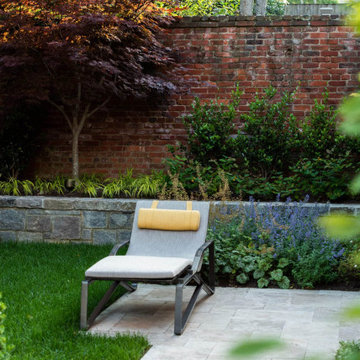
Four distinct spaces were built using different materials–granite cobblestones for the parking area, Terra travertine for walkways and terraces, and Lake George Ashler stone for walls and steps. The overall effect creates separation and cohesion and invites exploration.
The outdoor rooms include a large sitting area, a dining space, and a tranquil lounge. Along with the boxwoods and pine tree, new plantings were added to create a consistent feel of luxurious greenery. The sitting area hosts a custom water feature that creates a gentle, soothing cascade. The final design is elegant, functional, and a breathtaking series of spaces that earned high praise from the owners and the Georgetown Garden Tour participants.
 D. A. Dunlevy
A stunning design worthy of a tour.
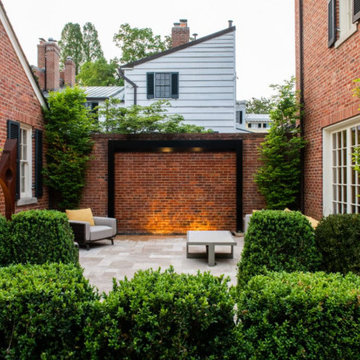
Our clients wanted to extend the indoor living to the outdoors, using materials that aren’t everyday or ordinary. The D. A. Dunlevy team designed a plan that integrates form and function—and is nothing less than extraordinary.
Four distinct spaces were built using different materials–granite cobblestones for the parking area, Terra travertine for walkways and terraces, and Lake George Ashler stone for walls and steps. The overall effect creates separation and cohesion and invites exploration.
The outdoor rooms include a large sitting area, a dining space, and a tranquil lounge. Along with the boxwoods and pine tree, new plantings were added to create a consistent feel of luxurious greenery. The sitting area hosts a custom water feature that creates a gentle, soothing cascade. The final design is elegant, functional, and a breathtaking series of spaces that earned high praise from the owners and the Georgetown Garden Tour participants.
 Window Quilt Muskoka
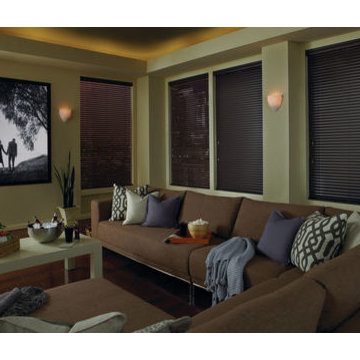
Hunter Douglas Custom Angled Honeycomb shades - Window Quilt Muskoka
Home theater - traditional home theater idea in Toronto
Home theater - traditional home theater idea in Toronto
 Tile Club

Welcome the radiant shine of our Frozen Dreams Elongated Hex Glass Mosaic Tile into your home. Delicately crafted with frosty decorative details, these glass tiles offer a timeless elegance perfect for any interior décor project. The kaleidoscope of icy whites and silvers paired with the unique hexagonal shape provides a crisp visual for an energy-boosting glow to your surroundings.
Whether you’re looking to revive an old kitchen or give your bathroom walls a vibrant makeover, this mosaic tile is guaranteed to please. With its easy maintenance and low-cost installation process, it is the ideal choice for adding a touch of glamour to modern designs. Achieve maximum impact by pairing it with simple yet sophisticated countertops and backsplashes in either black or white palettes!
Whatever you decide, you are sure to be dazzled by its capability to transform an ordinary room into something extraordinary.
You’ll love the elongated hexagon pattern that adds individuality to this iridescent glass tile. Deliver unusual visual results in your home by making it your next shower tile or bar backsplash. Get ready to watch the flickering dance of icy white and silver tones every time light hits this beautiful tile at different angles!
This geometric tile is a great decorating material to enhance a plain-looking interior, or for boosting the modern feel of your neutral home decor. A superb eye-catcher, this hexagon glass tile can be combined with metallic accents to bring out its exquisite iridescent beauty!
Looking to transform your backyard with tiles? Invigorate your swimming pool - these are not your ordinary pool mosaics! It will brighten your pool when used as a waterline or for the entire pool design. Thanks to the impervious surface that’s resistant to water and freeze damage, it’s a great choice for outdoors as well as wet areas where adequate traction is needed.
37