
Search results for "Ordinary" in Home Design Ideas


 Showplace Cabinetry
Simultaneously comfortable and elegant, this executive home makes excellent use of Showplace Cabinetry throughout its open floor plan. The contrasting design elements found within this newly constructed home are very intentional, blending bright and clean sophistication with splashes of earthy colors and textures. In this home, painted white kitchen cabinets are anything but ordinary.
Visually stunning from every angle, the homeowners have created an open space that not only reflects their personal sense of informed design, but also ensures it will feel livable to younger family members and approachable to their guests. A home where sweet little moments will create lasting memories.
Guest Bath | Single Bowl
- Door Style: Edgewater
- Construction: International+/Full Overlay
- Wood Type: Paint Grade
- Paint: ColorSelect Sherwin-Williams Paints
 Kristy Kropat Design
Gail Owens

Enclosed kitchen - mid-sized contemporary single-wall porcelain tile enclosed kitchen idea in San Diego with an undermount sink, flat-panel cabinets, stainless steel cabinets, quartz countertops, gray backsplash, ceramic backsplash, stainless steel appliances, no island and green countertops
Enclosed kitchen - mid-sized contemporary single-wall porcelain tile enclosed kitchen idea in San Diego with an undermount sink, flat-panel cabinets, stainless steel cabinets, quartz countertops, gray backsplash, ceramic backsplash, stainless steel appliances, no island and green countertops
Find the right local pro for your project

 Catherine Garrison Architect, Inc
Example of a large mid-century modern l-shaped cork floor, beige floor and exposed beam eat-in kitchen design in Los Angeles with a double-bowl sink, flat-panel cabinets, dark wood cabinets, quartzite countertops, green backsplash, subway tile backsplash, stainless steel appliances, an island and gray countertops
 Lang Architects
Aviv Kurt
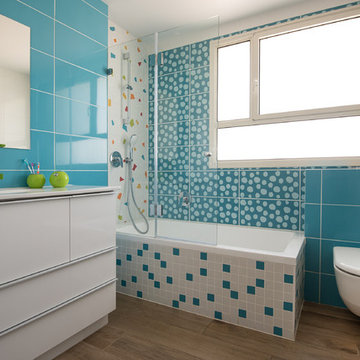
Trendy 3/4 turquoise tile medium tone wood floor and brown floor bathroom photo in Tel Aviv with flat-panel cabinets, white cabinets, a wall-mount toilet, blue walls and an undermount sink
Trendy 3/4 turquoise tile medium tone wood floor and brown floor bathroom photo in Tel Aviv with flat-panel cabinets, white cabinets, a wall-mount toilet, blue walls and an undermount sink

 Habitar Design
Our designer, Hannah Tindall, worked with the homeowners to create a contemporary kitchen, living room, master & guest bathrooms and gorgeous hallway that truly highlights their beautiful and extensive art collection. The entire home was outfitted with sleek, walnut hardwood flooring, with a custom Frank Lloyd Wright inspired entryway stairwell. The living room's standout pieces are two gorgeous velvet teal sofas and the black stone fireplace. The kitchen has dark wood cabinetry with frosted glass and a glass mosaic tile backsplash. The master bathrooms uses the same dark cabinetry, double vanity, and a custom tile backsplash in the walk-in shower. The first floor guest bathroom keeps things eclectic with bright purple walls and colorful modern artwork.

 Southern Legacy Building Group LLC
This spa-inspired walk-in shower was designed to create a calm, luxurious retreat within the home. Soft coastal blue tile, warm brass fixtures, and frameless glass combine to produce a bright, open feel while maintaining a clean, modern aesthetic.
The custom shower features a rainfall shower head, handheld sprayer, recessed storage niche, and a built-in bench for comfort and functionality. Large-format tile and minimal grout lines enhance durability while creating a seamless, upscale appearance.
Every detail was carefully selected to deliver both beauty and long-term performance — transforming an ordinary bathroom into a relaxing, resort-style space homeowners can enjoy every day.
 Showplace Cabinetry
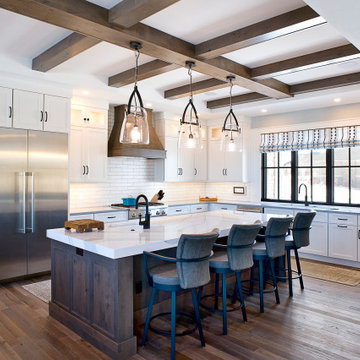
Simultaneously comfortable and elegant, this executive home makes excellent use of Showplace Cabinetry throughout its open floor plan. The contrasting design elements found within this newly constructed home are very intentional, blending bright and clean sophistication with splashes of earthy colors and textures. In this home, painted white kitchen cabinets are anything but ordinary.
Visually stunning from every angle, the homeowners have created an open space that not only reflects their personal sense of informed design, but also ensures it will feel livable to younger family members and approachable to their guests. A home where sweet little moments will create lasting memories.
Kitchen Perimeter
- Door Style: Edgewater
- Construction: International+/Full Overlay
- Wood Type: Paint Grade
- Paint: Showplace Paints - Heron Plume
Kitchen Island | Hood
- Door Style: Edgewater
- Construction: International+/Full Overlay
- Wood Type: Rustic Alder
- Finish: Driftwood
 Audrey Sterk Design
Liz Nemeth
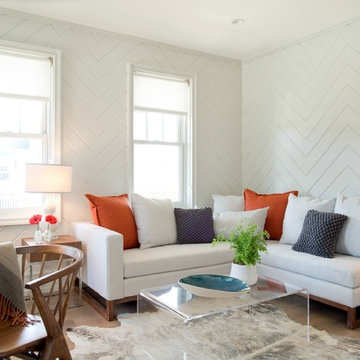
Mid-sized beach style enclosed medium tone wood floor family room photo in Boston with white walls
Mid-sized beach style enclosed medium tone wood floor family room photo in Boston with white walls

 Susie Soleimani Photography
Susie Soleimani Photography :: theeyebehindthelens.com

Kids' bedroom - rustic girl medium tone wood floor kids' bedroom idea in San Francisco
Kids' bedroom - rustic girl medium tone wood floor kids' bedroom idea in San Francisco
 Astro Design Inc.

This kitchen is not your ordinary grey and white kitchen. The custom dark grey island, almost black makes a contrasting statement in the space, yet with the white perimeter and natural light – the space is still bright and beautiful.
Kitchen design & supply by Astro Design
Lights, sink, faucet, back-splash and hardware supplied through Astro
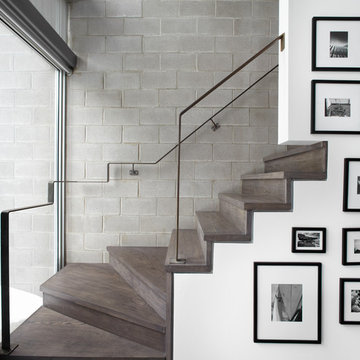
 LUX Design | Interior Design Build
Nothing ordinary about the modern look and finishes of this staircase. The transition to the upstairs level with this look by Lux Design, is very seamless. The blank wall leading to the second floor, has been used to display some of the client's most favorite photos from his travels, to add a layer of visual interest.
Photo Credit: Lisa Petrole

 Nuela Designs
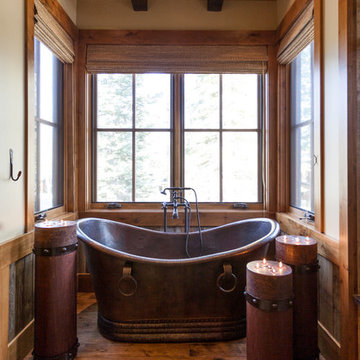
Large farmhouse master gray tile white floor freestanding bathtub photo in Austin with white walls
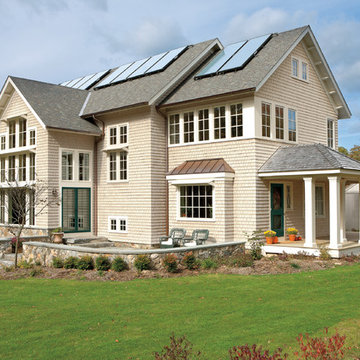
 J. W. Huber Architect LLC
Marvin Windows and Doors
Example of a large classic beige two-story wood gable roof design in New York
Example of a large classic beige two-story wood gable roof design in New York
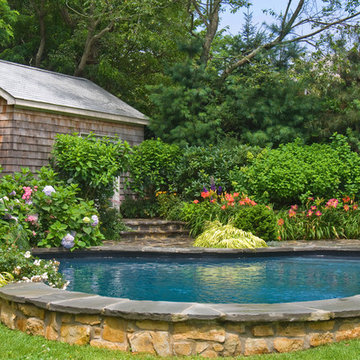

 More for Less Remodeling

Located in the Lafayette Square Historic District, this garage is built to strict historical guidelines and to match the existing historical residence built by Horace Bigsby a renowned steamboat captain and Mark twain's prodigy. It is no ordinary garage complete with rooftop oasis, spiral staircase, Low voltage lighting and Sonos wireless home sound system.
 Third Coast Interiors
Dustin Halleck
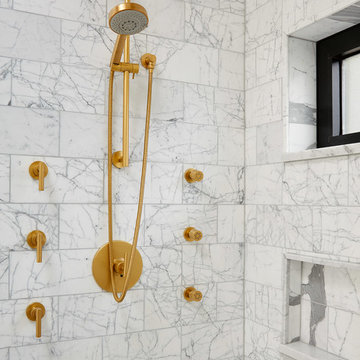
Example of a mid-sized transitional white tile, gray tile, multicolored tile and stone tile bathroom design in Chicago
Example of a mid-sized transitional white tile, gray tile, multicolored tile and stone tile bathroom design in Chicago
 Wesley-Wayne Interiors, LLC
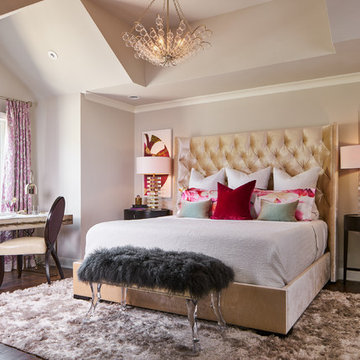
No master suite has more personality than this luxurious bedroom. Take a break from the ordinary with this lustrous, oversized tufted velvet headboard with slightly curved sides, custom bedding and oval-shaped nightstands. Soft neutrals throughout blend seamlessly with the intensity of fuchsia and pink hues. We added whimsical touches like a faux bois writing desk and a chandelier reminiscent of bubbling champagne, all centered around a plush shag rug that is the base of this marvelous feminine haven.
Design by: Wesley-Wayne Interiors
Photo by: Stephen Karlisch
 Studio Mônty
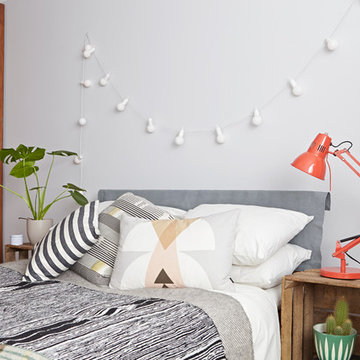
Built-in floor to ceiling wardrobes provide storage whilst the light grey walls provide a calming and neutral backdrop for colourful bedding, accessories and plants.
34