
Search results for "Organic experience" in Home Design Ideas
 HouseHome
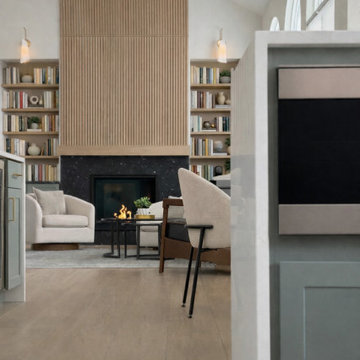
At HouseHome, we believe the most successful homes are the ones that feel both timeless and deeply personal. This Highlands Ranch renovation is a perfect expression of transitional design—where modern sophistication meets warm, livable comfort.
Designed for a joyful homeowner seeking elevated everyday living, this kitchen and family room transformation blends natural textures, clean architectural lines, and curated materials into a cohesive, luxurious retreat.
The Design Vision: Modern Warmth, Effortless Living. This project reimagines the heart of the home with a focus on balance—light and dark, structure and softness, elegance and ease.
A dramatic fireplace anchors the family room, wrapped in richly textured black stone that creates depth and contrast. Above, vertical white oak slatting introduces warmth and architectural rhythm, drawing the eye upward and enhancing the room’s height—an intentional nod to Colorado’s expansive landscapes.
Custom built-ins frame the space with a tailored, symmetrical aesthetic, offering both functionality and quiet luxury. Styled with books, ceramics, and organic greenery, they create a lived-in sophistication that feels inviting, never staged.
Elevated Materials & Craftsmanship means that every detail in this renovation was selected to deliver both beauty and longevity: Natural stone surfaces with bold veining bring organic movement and durability to the kitchen. Custom cabinetry in soft, muted tones grounds the space while maintaining a light, airy feel with warm wood accents soften modern lines and add a sense of craftsmanship.
Layered lighting, including sculptural chandeliers and soft ambient fixtures, creates a welcoming glow day to night. The waterfall-edge island becomes a sculptural centerpiece—perfect for gathering, entertaining, and everyday moments.
A Seamless Indoor Experience, especially for Colorado living is all about connection—to nature, to light, to lifestyle. This home embraces that philosophy with an open, flowing layout that connects kitchen, dining, and family spaces effortlessly.
Soft neutral furnishings, natural textures, and thoughtful sightlines create a calming, cohesive environment designed for both quiet mornings and lively evenings.
The HouseHome Difference -- this project reflects our commitment to designing homes that feel as good as they look. At HouseHome, we specialize in luxury kitchen renovations, custom family room design, and full-home transformations across Colorado.
We don’t just design spaces—we craft experiences tailored to how you live.
 Svara Studio

Commanding attention at the center of the room is a captivating transitional wood dining table, its impeccable craftsmanship showcasing the seamless fusion of classic and contemporary design. The table's rich wood tones exude warmth and create a captivating focal point, inviting guests to gather around in celebration of exceptional culinary experiences.
Seating arrangements are meticulously curated for both comfort and style. Each seat embraces the art of indulgence, boasting performance fabric chairs that marry sumptuous comfort with practicality. These chairs provide a luxurious haven for guests, ensuring an enchanting dining experience that is both elegant and effortlessly relaxing.
Underfoot, a real hide rug further elevates the ambiance, its natural textures and patterns adding a touch of organic allure to the room's refined aesthetic. Every step is a gentle reminder of the fine attention to detail, enhancing the overall sensory experience.
Soft natural light filters through Roman shades, allowing glimpses of the enchanting scenery beyond the French doors. The interplay between the light and shadows adds a captivating dimension to the dining experience, bathing the room in a warm, inviting glow that further accentuates its timeless elegance.
In this luxury transitional dining room, where every element has been thoughtfully chosen, every detail exudes an air of sophistication and refinement. It is a space that harmoniously blends classic and contemporary elements, creating an extraordinary environment where memorable dining experiences unfold amidst an ambiance of unparalleled luxury.
 4 Seasons Remodeling & Design Inc.

Step into this contemporary patio masterpiece, skillfully brought to life by the talented team at 4se4sons Remodeling. This outdoor sanctuary seamlessly blends modern aesthetics with the timeless allure of wood and ceramic, creating an irresistible and welcoming outdoor experience. At the heart of the patio, a stylish BBQ area takes center stage, boasting a sleek wood patio and a high bar adorned with rich brown ceramic tiles. This captivating setup, meticulously crafted by 4se4sons Remodeling, harmoniously complements the natural surroundings, enticing you to savor delightful culinary experiences in this enchanting space.
Five wood modern bar stools, thoughtfully selected and strategically placed by 4se4sons Remodeling, beckon you and your guests to gather around, fostering a convivial atmosphere for socializing and enjoying refreshing drinks. With an added touch of sophistication, these bar stools elevate the outdoor setting, while ensuring hours of comfortable conversations and laughter.
Underfoot, the wood patio, expertly crafted by 4se4sons Remodeling, exudes a warm and organic charm, providing a welcoming foundation for leisurely strolls or intimate conversations. Its natural tones seamlessly complement the rich brown ceramic tiles of the high bar, thoughtfully installed by 4se4sons Remodeling, creating a seamless visual flow throughout the patio area.
The BBQ area, curated with meticulous attention to detail by 4se4sons Remodeling, showcases a harmonious fusion of contemporary design and rustic appeal. The artful combination of wood and ceramic materials, chosen and implemented with expertise by 4se4sons Remodeling, adds depth and character, resulting in a delightful contrast that captivates the eye.
As the tantalizing aroma of grilled delights fills the air, the patio comes alive with the sound of laughter and the joyful chatter of friends and family. This inviting outdoor haven, meticulously built and exquisitely designed by 4se4sons Remodeling, is adorned with wood modern bar stools and features a BBQ area with a wood patio and high bar boasting brown ceramic tiles. With its attention to detail and captivating atmosphere, this space is destined to become the cherished spot for creating unforgettable memories with your loved ones.
Find the right local pro for your project
 E+E Design Consulting
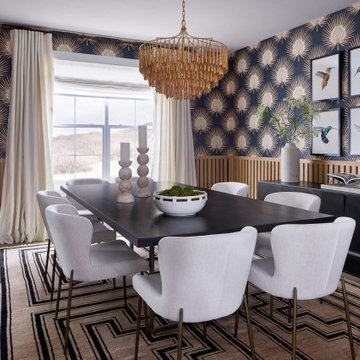
This formal dining room was designed to make a bold first impression while remaining warm and inviting for everyday gatherings and special occasions. Inspired by Art Deco influences, the space layers dramatic pattern, rich texture, and natural materials to create a refined, collected aesthetic.
A striking geometric wallpaper wraps the room, complemented by custom white oak slat wall detailing that adds warmth, architectural interest, and visual balance. The oversized statement chandelier draws the eye upward, while a sleek black dining table is softened by sculptural upholstered dining chairs for a comfortable, elevated dining experience.
Floor-to-ceiling linen drapery frames expansive views and brings softness to the bold palette, while curated artwork and thoughtfully selected accessories complete the space with personality and sophistication. Every detail was intentionally designed to create a timeless dining room that feels both luxurious and approachable—perfect for entertaining family and friends.
Design Style
Refined Organic Contemporary
Modern Art Deco
Contemporary Glamour
Warm Contemporary
Eclectic Luxury
Luxury dining room, formal dining room, dining room design, contemporary dining room, modern Art Deco, Art Deco wallpaper, geometric wallpaper, statement wallpaper, custom millwork, white oak slat wall, architectural wall treatment, luxury lighting, statement chandelier, upholstered dining chairs, black dining table, designer dining room, organic contemporary, warm contemporary, eclectic luxury, contemporary glamour, custom home, new construction, whole home design, luxury interior design, entertaining space, bespoke interiors, layered textures, residential interior design, Colorado interior designer, Denver interior designer, Castle Pines interior design, luxury home interiors, timeless design, high-end interior design, curated interiors, designer wallpaper, modern luxury home
 Svara Studio

Welcome to our exquisite luxury transitional dining room, a haven of timeless refinement and sophisticated dining. Step into a realm where opulence and versatility seamlessly intertwine, accompanied by the regal allure of royal blue wainscoting that graces the lower half of the walls.
At the heart of the room lies a captivating transitional wood dining table, meticulously crafted to showcase the perfect fusion of classic and contemporary design. Its rich wood tones create a captivating focal point, inviting guests to gather and celebrate exceptional culinary experiences in an atmosphere of unparalleled elegance.
Indulge in the utmost comfort and style with our meticulously curated seating arrangements. Our performance fabric chairs offer both luxurious comfort and practicality, ensuring an enchanting dining experience that leaves a lasting impression.
Beneath your feet, a real hide rug adds a touch of organic allure, enhancing the refined aesthetic of the space. Its natural textures and patterns provide a sensory delight with each step, showcasing our meticulous attention to detail.
Allow soft natural light to grace the room through our Roman shades, designed to complement the enchanting scenery beyond the French doors. The interplay of light and shadows adds a captivating dimension, enveloping the space in a warm, inviting glow that accentuates its timeless elegance.
In our luxury transitional dining room, every element has been thoughtfully chosen to create an extraordinary environment. Blending classic and contemporary elements seamlessly, this space ensures unforgettable dining experiences amidst an ambiance of unparalleled luxury. Indulge in opulence, where royal blue wainscoting, a wood dining table, performance fabric chairs, and a real hide rug converge to create an enchanting dining experience.
 Svara Studio

Welcome to a realm of timeless refinement and sophisticated dining. Step into our luxury transitional dining room, where opulence meets versatility in perfect harmony. The space exudes an air of grandeur, enhanced by the regal allure of royal blue wainscoting that elegantly adorns the lower half of the walls.
Commanding attention at the center of the room is a captivating transitional wood dining table, its impeccable craftsmanship showcasing the seamless fusion of classic and contemporary design. The table's rich wood tones exude warmth and create a captivating focal point, inviting guests to gather around in celebration of exceptional culinary experiences.
Seating arrangements are meticulously curated for both comfort and style. Each seat embraces the art of indulgence, boasting performance fabric chairs that marry sumptuous comfort with practicality. These chairs provide a luxurious haven for guests, ensuring an enchanting dining experience that is both elegant and effortlessly relaxing.
Underfoot, a real hide rug further elevates the ambiance, its natural textures and patterns adding a touch of organic allure to the room's refined aesthetic. Every step is a gentle reminder of the fine attention to detail, enhancing the overall sensory experience.
Soft natural light filters through Roman shades, allowing glimpses of the enchanting scenery beyond the French doors. The interplay between the light and shadows adds a captivating dimension to the dining experience, bathing the room in a warm, inviting glow that further accentuates its timeless elegance.
In this luxury transitional dining room, where every element has been thoughtfully chosen, every detail exudes an air of sophistication and refinement. It is a space that harmoniously blends classic and contemporary elements, creating an extraordinary environment where memorable dining experiences unfold amidst an ambiance of unparalleled luxury.
 MAKHNO studio
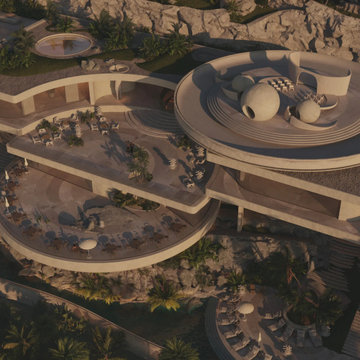
This hotel design captivates with its aerial perspective, showcasing a series of organic, flowing terraces that integrate seamlessly into the natural topography. The architecture employs circular and curved designs to soften the visual impact, creating a harmonious balance with the rugged landscape. Strategic placement of outdoor seating areas, sculptures, and lush plantings enhance the luxurious yet eco-conscious aesthetic, making the space not only a place to stay but a profound experience of design and nature.

Sponsored
Westerville, OH

Inspired Closets Columbus
Innovative & Creative Custom Closet Designer Servicing Franklin County
 Interior Vision Design Studio
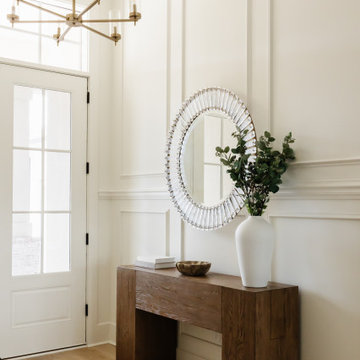
Designed to make a memorable first impression, this luxury organic modern foyer sets the tone for the entire home with its refined blend of timeless elegance and welcoming warmth. A sophisticated neutral palette, layered natural textures, thoughtfully curated furnishings, and architectural details create an inviting entry experience that feels both elevated and approachable. Carefully selected durable finishes and timeless materials ensure this entryway is as functional as it is beautiful, seamlessly supporting the needs of a busy multigenerational household while providing a grand and lasting sense of arrival.
 Denver Mattress
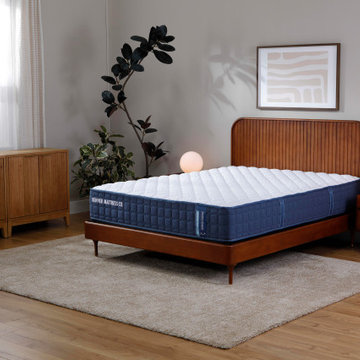
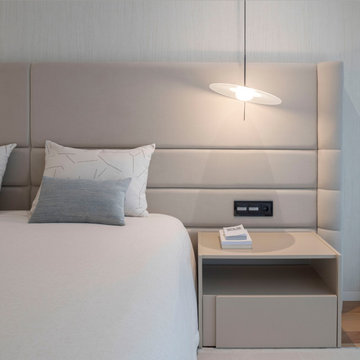
This calming bedroom combines modern organic design with clean mid-century influences to create a space focused on comfort, support, and relaxation. Warm walnut tones, soft neutral textures, and natural greenery create a serene environment that encourages restorative sleep and everyday wellness.
At the center of the room is the Doctor's Choice® Original Firm Mattress from Denver Mattress. Designed to provide dependable support and pressure-relieving comfort, the mattress complements the room's minimalist aesthetic while serving as the foundation for a healthier sleep experience. Thoughtful furnishings, soft lighting, and natural materials work together to create a bedroom that feels both sophisticated and inviting.
 Housing & Building Association of Colorado Springs
The Home
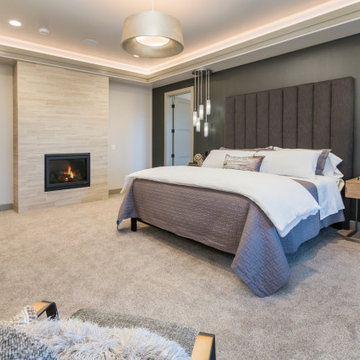
The Knollwood’s exquisite exterior is inspired by American architect Frank Lloyd Wright. It is a prairie architectural style, containing elements to blend in with the natural surroundings. This custom floorplan was specifically designed with a unique arrangement to allow each room on the main level to experience a Pikes Peak view and abundant sunlight.
A wall of sliding windows in the great room and lower recreation room showcases the panoramic view of the three-acre, treed property to blend indoor with outdoor living. The expansive covered deck offers a built-in grill, fire pit, hot tub deck and ample seating to experience the best of Colorado outdoor living.
The Master retreat includes two fireplaces, a large soaking tub and a spacious, zero-entry glass shower. The closet features a custom shelving system, tall windows and a large bench for putting on shoes or placing suitcases for packing. It also offers direct access to the main-level laundry room.
The heated garage offers generous space for four cars, plus additional space for storage or an excellent workshop. The lower-level includes three bedrooms and four baths, laundry, play area, wine room and large rec room with space for multiple game tables.
The Builder
Our goal, as Alliance Builders, is to build a home with incomparable design and functionality, while creating the perfect fit for your lifestyle and budget. As a design/build company, Alliance Builders will help with all aspects of site selection, design, construction and financing. There is no disconnect between the designer and builder. We handle it all! Our team has over 80 years of combined, new home building experience in the Colorado Springs area, and we continue due to our reputation and understanding of our customer’s wants and needs.
Alliance Builders understands the significance of customer care – before, during and after move in. As a small building company, we believe our reputation is extremely important for our future success. We invite you to visit one of our homes and see for yourself the foundation of experience our homes are built upon.
The Interior Design
The vision for The Knollwood, by Alliance Builder’s Interior Designer Jennifer Van Dyke, was to bring the beauty of the natural surroundings indoors. Rich warm woods, organic elements and soft grays are complimented by vibrant pops of color and black in this Frank Lloyd Wright meets mountain contemporary style home.
Drawing inspiration from the classic prairie-style exterior, the interior of the home creates the perfect setting to enjoy the breathtaking Pikes Peak view. The home features massive stone columns, custom wood beams and an exquisite oversized entry door. The home is enhanced with warm, wood cabinets and rich, live-sawn, oak flooring, which compliments the crisp gray wall color perfectly. Quartz waterfall accents, sleek modern light fixtures and custom tile details throughout create a luxurious feel. The beautifully designed spacious floor plan and expansive outdoor living area make this a great space for relaxing at home or entertaining!
 Intrinsic Studio Co.
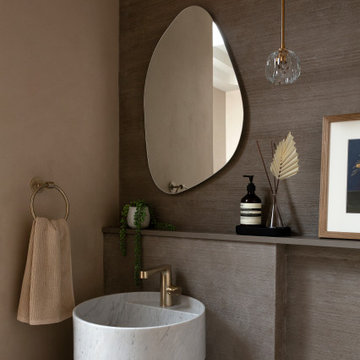
Contemporary powder room featuring a custom walnut vanity, sculptural stone vessel sink, organic mirror, and decorative pendant lighting. Rich textures, warm finishes, and carefully curated details transform this compact space into a refined and memorable guest experience within a luxury condominium in Thornhill, Ontario.
 Avenue Design
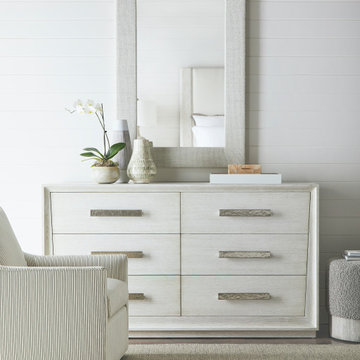
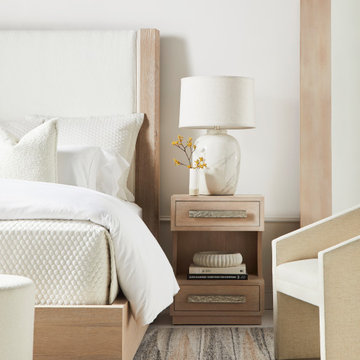
Reflecting the unique visual splendor found only in nature, Ridge captures the organic beauty of the great outdoors and brings it inside. Distinguished by simplified forms and silhouettes, this whole home collection is evocative of the sweeping vistas that have inspired landscape artists for centuries. Ridge has a bold linear attitude balanced with softly angled elements and tapered detailing. While functional at heart, each piece is thoughtfully designed to visually enhance the appeal of its surroundings. Wirebrushed oak adds refined character that is brought to life in organic finish options. Custom hardware designs feel substantial in the hand and feature a hammered look suggestive of flowing water. At its essence, a space furnished with the authentic character of Ridge delivers an experience that feels refreshing yet balanced, energizing yet harmonious.
 Avenue Design
Reflecting the unique visual splendor found only in nature, Ridge captures the organic beauty of the great outdoors and brings it inside. Distinguished by simplified forms and silhouettes, this whole home collection is evocative of the sweeping vistas that have inspired landscape artists for centuries. Ridge has a bold linear attitude balanced with softly angled elements and tapered detailing. While functional at heart, each piece is thoughtfully designed to visually enhance the appeal of its surroundings. Wirebrushed oak adds refined character that is brought to life in organic finish options. Custom hardware designs feel substantial in the hand and feature a hammered look suggestive of flowing water. At its essence, a space furnished with the authentic character of Ridge delivers an experience that feels refreshing yet balanced, energizing yet harmonious.

Sponsored
Westerville, OH
Inspired Closets Columbus
Innovative & Creative Custom Closet Designer Servicing Franklin County
 Avenue Design
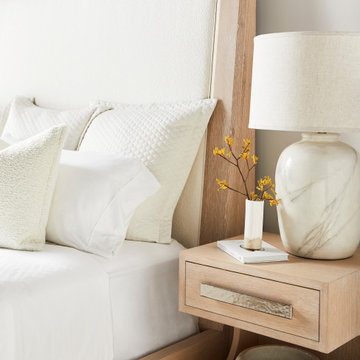
Reflecting the unique visual splendor found only in nature, Ridge captures the organic beauty of the great outdoors and brings it inside. Distinguished by simplified forms and silhouettes, this whole home collection is evocative of the sweeping vistas that have inspired landscape artists for centuries. Ridge has a bold linear attitude balanced with softly angled elements and tapered detailing. While functional at heart, each piece is thoughtfully designed to visually enhance the appeal of its surroundings. Wirebrushed oak adds refined character that is brought to life in organic finish options. Custom hardware designs feel substantial in the hand and feature a hammered look suggestive of flowing water. At its essence, a space furnished with the authentic character of Ridge delivers an experience that feels refreshing yet balanced, energizing yet harmonious.
 Avenue Design
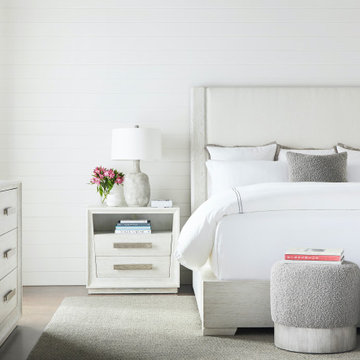
Reflecting the unique visual splendor found only in nature, Ridge captures the organic beauty of the great outdoors and brings it inside. Distinguished by simplified forms and silhouettes, this whole home collection is evocative of the sweeping vistas that have inspired landscape artists for centuries. Ridge has a bold linear attitude balanced with softly angled elements and tapered detailing. While functional at heart, each piece is thoughtfully designed to visually enhance the appeal of its surroundings. Wirebrushed oak adds refined character that is brought to life in organic finish options. Custom hardware designs feel substantial in the hand and feature a hammered look suggestive of flowing water. At its essence, a space furnished with the authentic character of Ridge delivers an experience that feels refreshing yet balanced, energizing yet harmonious.

 SM Design
Bridle Path Residence — Luxury Wellness Bathroom & Hydrotherapy Suite
This Bridle Path Residence bathroom is conceived as a private hydrotherapy retreat, bringing a resort-like wellness experience into the home while maintaining the architectural detailing and craftsmanship of the residence. The design is less about creating a conventional bathroom and more about establishing a dedicated space for relaxation, recovery, and ritual.
The hydrotherapy tub becomes the central sculptural element of the room. Its generous curved profile creates a soft, organic focal point against the highly detailed wall treatment, while the integrated jets and ergonomic form emphasize the room's wellness-driven purpose. Positioning the tub within the main architectural composition gives it the presence of a luxury amenity rather than treating it as a standard fixture.
The walls are enveloped in a small-format decorative mosaic with an intricate, almost textile-like pattern. This repeated surface creates remarkable visual depth and gives the room a distinctly crafted quality. The subtle variation within the mosaic prevents the predominantly light palette from feeling flat, while its fine geometry provides a counterpoint to the smooth, sculptural tub.
A particularly thoughtful feature is the integrated sauna viewing window, which creates a visual relationship between the hydrotherapy area and the warm timber sauna beyond. The opening turns the sauna into part of the overall composition and establishes a clear sequence of wellness experiences—hydrotherapy, heat, and showering—within one cohesive suite.
The adjacent shower introduces a contrasting material language. Large-format marble-look surfaces create a cleaner, more serene backdrop, while the vertical patterned accent strip adds a strong decorative moment. This controlled use of pattern prevents the space from becoming visually overwhelming and gives the shower its own identity.
The sauna itself introduces warmth through natural timber, creating an immediate sensory contrast with the cool, pale surfaces surrounding it. The wood adds depth and reinforces the feeling of a private spa retreat, while the glass enclosure maintains openness and allows the different wellness zones to remain visually connected.
The flooring continues the decorative approach with a carefully patterned layout that complements the wall mosaic without simply repeating it. This creates a layered surface treatment in which scale, geometry, and texture work together to give the room a highly customized character.
Even the circulation area is treated as part of the design experience. The glass door and open stair connection allow light to move through the space, while the traditional architectural detailing visible beyond the bathroom establishes continuity with the broader residence.
The overall concept is residential wellness with an emphasis on craftsmanship and sensory experience. Decorative mosaic, natural timber, glass, stone-inspired surfaces, sculptural plumbing, and carefully integrated wellness features create a room that feels more like a private boutique spa than a conventional home bathroom.
 Stylish Club
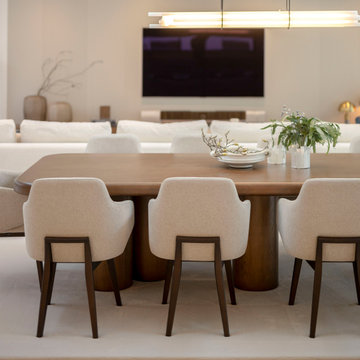
Finally, in this living room, the His Modular Sofa has been placed in neutral colours – a sofa designed down to the last detail for your comfort and relaxation. The straight lines illustrate a versatile and modern piece, living up to the concept of the entire villa, carefully crafted to provide the best possible experience.

Sponsored
Columbus, OH
Free consultation for landscape design!

Peabody Landscape Group
Franklin County's Reliable Landscape Design & Contracting
 Stylish Club
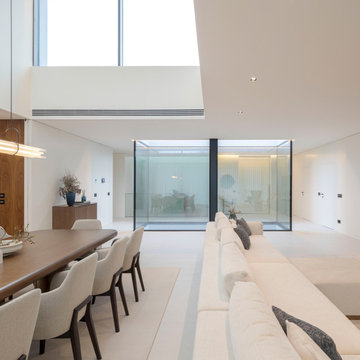
Every detail was meticulously considered, from the thoughtfully selected lighting to the choice of furniture and decorations. It was crucial that each element within this space carried significance, effectively narrating the story and experiences of those who reside here.
 Stylish Club
Finally, in this living room, the His Modular Sofa has been placed in neutral colours – a sofa designed down to the last detail for your comfort and relaxation. The straight lines illustrate a versatile and modern piece, living up to the concept of the entire villa, carefully crafted to provide the best possible experience.
 Interior Vision Design Studio
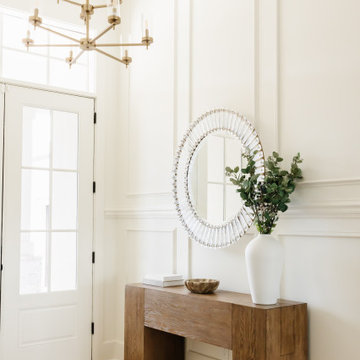
Designed to make a memorable first impression, this luxury organic modern foyer sets the tone for the entire home with its refined blend of timeless elegance and welcoming warmth. A sophisticated neutral palette, layered natural textures, thoughtfully curated furnishings, and architectural details create an inviting entry experience that feels both elevated and approachable. Carefully selected durable finishes and timeless materials ensure this entryway is as functional as it is beautiful, seamlessly supporting the needs of a busy multigenerational household while providing a grand and lasting sense of arrival.
8