
Search results for "Organic experience" in Home Design Ideas
 Banker Wire

The 5,600 square foot Willow Creek ranch home blends industrial and organic design elements for a modern but classic design scheme. For an aesthetic that is simultaneously traditional and contemporary, By Design Interiors utilized Banker Wire’s fine woven wire mesh pattern S-12 in two separate areas of the home—the French Country inspired kitchen, and the game room bar—to provide unexpected touch points while creating a cohesive design experience.
The modern French Country inspired kitchen was designed from the ground up. As a central point in the open concept home, the theme of organic-meets-industrial originates here. Specified in an antique brass finish, Banker Wire’s S-12—a fine woven wire mesh pattern—was fabricated into the front of the kitchen cabinets. The robust woven wire mesh provides a warm aesthetic touch to the surrounding neutral color palette while also giving a near opaque cover to the storage space. The highly faceted surface of S-12 both absorbs and reflects the colors of its surroundings, adding texture and depth to the striking design.
“Banker Wire’s S-12 provides the integral industrial element in the kitchen area, helping to create the high/low aesthetic of the space—accentuating the organic materials, such as the leathered quartzite countertop island and single-sided waterfall edge, and the custom zinc vent range hood,” says Ayca Stiffel, Senior Interior Designer, Design Interiors. “The nearby dining room chandelier, grey-white walls, and natural light add a softness to the space, when contrasted with the industrial look and feel of the mesh.”
Departing from the traditional French touchpoints found in the kitchen, By Design Interiors leaned more heavily on industrial accents to realize the custom game room bar. The homeowner’s requested a fun “industrial” space different from any home bar they had seen before. Using Banker Wire’s fine woven wire mesh pattern S-12, multiple sliding screen doors were crafted to create customizable storage space for the bar. The antique brass finish of the mesh reflects the warm light, adding a lighter tone that contrasts the chocolate browns and matte black finishes of the surrounding space. Leather chairs and metal work on the foot bars, bar front and frame compliment the woven wire mesh, creating a cohesive environment that is both unique and welcoming.
Edgy, sophisticated, and familiar, the Willow Creek Texas Ranch Home exemplifies the role that unique materiality—such as Banker Wire’s architectural woven wire mesh—can play in a contemporary residential design scheme.
 Housing & Building Association of Colorado Springs
The Home
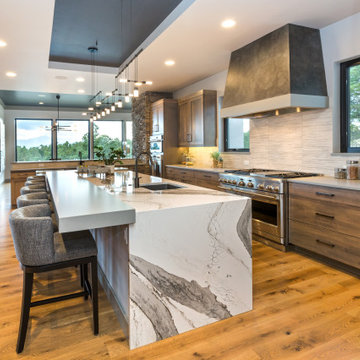
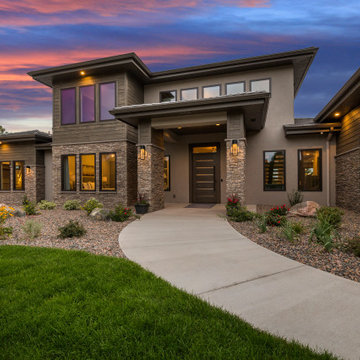
The Knollwood’s exquisite exterior is inspired by American architect Frank Lloyd Wright. It is a prairie architectural style, containing elements to blend in with the natural surroundings. This custom floorplan was specifically designed with a unique arrangement to allow each room on the main level to experience a Pikes Peak view and abundant sunlight.
A wall of sliding windows in the great room and lower recreation room showcases the panoramic view of the three-acre, treed property to blend indoor with outdoor living. The expansive covered deck offers a built-in grill, fire pit, hot tub deck and ample seating to experience the best of Colorado outdoor living.
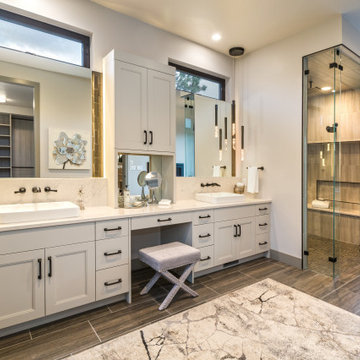
The Master retreat includes two fireplaces, a large soaking tub and a spacious, zero-entry glass shower. The closet features a custom shelving system, tall windows and a large bench for putting on shoes or placing suitcases for packing. It also offers direct access to the main-level laundry room.
The heated garage offers generous space for four cars, plus additional space for storage or an excellent workshop. The lower-level includes three bedrooms and four baths, laundry, play area, wine room and large rec room with space for multiple game tables.
The Builder
Our goal, as Alliance Builders, is to build a home with incomparable design and functionality, while creating the perfect fit for your lifestyle and budget. As a design/build company, Alliance Builders will help with all aspects of site selection, design, construction and financing. There is no disconnect between the designer and builder. We handle it all! Our team has over 80 years of combined, new home building experience in the Colorado Springs area, and we continue due to our reputation and understanding of our customer’s wants and needs.
Alliance Builders understands the significance of customer care – before, during and after move in. As a small building company, we believe our reputation is extremely important for our future success. We invite you to visit one of our homes and see for yourself the foundation of experience our homes are built upon.
The Interior Design
The vision for The Knollwood, by Alliance Builder’s Interior Designer Jennifer Van Dyke, was to bring the beauty of the natural surroundings indoors. Rich warm woods, organic elements and soft grays are complimented by vibrant pops of color and black in this Frank Lloyd Wright meets mountain contemporary style home.
Drawing inspiration from the classic prairie-style exterior, the interior of the home creates the perfect setting to enjoy the breathtaking Pikes Peak view. The home features massive stone columns, custom wood beams and an exquisite oversized entry door. The home is enhanced with warm, wood cabinets and rich, live-sawn, oak flooring, which compliments the crisp gray wall color perfectly. Quartz waterfall accents, sleek modern light fixtures and custom tile details throughout create a luxurious feel. The beautifully designed spacious floor plan and expansive outdoor living area make this a great space for relaxing at home or entertaining!

 Regan Baker Design Inc.
Stylish brewery owners with airline miles that match George Clooney’s decided to hire Regan Baker Design to transform their beloved Duboce Park second home into an organic modern oasis reflecting their modern aesthetic and sustainable, green conscience lifestyle. From hops to floors, we worked extensively with our design savvy clients to provide a new footprint for their kitchen, dining and living room area, redesigned three bathrooms, reconfigured and designed the master suite, and replaced an existing spiral staircase with a new modern, steel staircase. We collaborated with an architect to expedite the permit process, as well as hired a structural engineer to help with the new loads from removing the stairs and load bearing walls in the kitchen and Master bedroom. We also used LED light fixtures, FSC certified cabinetry and low VOC paint finishes.
Regan Baker Design was responsible for the overall schematics, design development, construction documentation, construction administration, as well as the selection and procurement of all fixtures, cabinets, equipment, furniture,and accessories.
Key Contributors: Green Home Construction; Photography: Sarah Hebenstreit / Modern Kids Co.
Find the right local pro for your project
 LWB Design Landscape Architecture
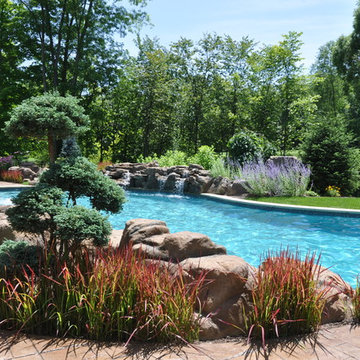
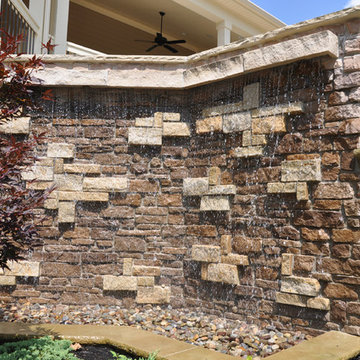

It was a pleasure and a privilege to work with the owners of this custom home while it was still under construction. The early planning allowed LWB to design the topographic features of the site to fit into the amenities that the clients desired such as an organically shaped swimming pool, a spa, planting, etc. The extreme grades in the backyard created an opportunity to place the spa overlooking the pool. The unique grading situation also allowed the pool utilities to be built underneath the lawn in a vented room, hidden from view. Waterfalls in the pool and a water wall help to create a relaxing experience in the homeowner's backyard.
This Project was awarded with a coveted Grand Award in Residential Installation $50,001 & Over by the Ohio Nursery & Landscape Association.
 Banker Wire

The 5,600 square foot Willow Creek ranch home blends industrial and organic design elements for a modern but classic design scheme. For an aesthetic that is simultaneously traditional and contemporary, By Design Interiors utilized Banker Wire’s fine woven wire mesh pattern S-12 in two separate areas of the home—the French Country inspired kitchen, and the game room bar—to provide unexpected touch points while creating a cohesive design experience.
The modern French Country inspired kitchen was designed from the ground up. As a central point in the open concept home, the theme of organic-meets-industrial originates here. Specified in an antique brass finish, Banker Wire’s S-12—a fine woven wire mesh pattern—was fabricated into the front of the kitchen cabinets. The robust woven wire mesh provides a warm aesthetic touch to the surrounding neutral color palette while also giving a near opaque cover to the storage space. The highly faceted surface of S-12 both absorbs and reflects the colors of its surroundings, adding texture and depth to the striking design.
“Banker Wire’s S-12 provides the integral industrial element in the kitchen area, helping to create the high/low aesthetic of the space—accentuating the organic materials, such as the leathered quartzite countertop island and single-sided waterfall edge, and the custom zinc vent range hood,” says Ayca Stiffel, Senior Interior Designer, Design Interiors. “The nearby dining room chandelier, grey-white walls, and natural light add a softness to the space, when contrasted with the industrial look and feel of the mesh.”
Departing from the traditional French touchpoints found in the kitchen, By Design Interiors leaned more heavily on industrial accents to realize the custom game room bar. The homeowner’s requested a fun “industrial” space different from any home bar they had seen before. Using Banker Wire’s fine woven wire mesh pattern S-12, multiple sliding screen doors were crafted to create customizable storage space for the bar. The antique brass finish of the mesh reflects the warm light, adding a lighter tone that contrasts the chocolate browns and matte black finishes of the surrounding space. Leather chairs and metal work on the foot bars, bar front and frame compliment the woven wire mesh, creating a cohesive environment that is both unique and welcoming.
Edgy, sophisticated, and familiar, the Willow Creek Texas Ranch Home exemplifies the role that unique materiality—such as Banker Wire’s architectural woven wire mesh—can play in a contemporary residential design scheme.
 Svara Studio

Welcome to a realm of timeless refinement and sophisticated dining. Step into our luxury transitional dining room, where opulence meets versatility in perfect harmony. The space exudes an air of grandeur, enhanced by the regal allure of royal blue wainscoting that elegantly adorns the lower half of the walls.
Commanding attention at the center of the room is a captivating transitional wood dining table, its impeccable craftsmanship showcasing the seamless fusion of classic and contemporary design. The table's rich wood tones exude warmth and create a captivating focal point, inviting guests to gather around in celebration of exceptional culinary experiences.
Seating arrangements are meticulously curated for both comfort and style. Each seat embraces the art of indulgence, boasting performance fabric chairs that marry sumptuous comfort with practicality. These chairs provide a luxurious haven for guests, ensuring an enchanting dining experience that is both elegant and effortlessly relaxing.
Underfoot, a real hide rug further elevates the ambiance, its natural textures and patterns adding a touch of organic allure to the room's refined aesthetic. Every step is a gentle reminder of the fine attention to detail, enhancing the overall sensory experience.
Soft natural light filters through Roman shades, allowing glimpses of the enchanting scenery beyond the French doors. The interplay between the light and shadows adds a captivating dimension to the dining experience, bathing the room in a warm, inviting glow that further accentuates its timeless elegance.
In this luxury transitional dining room, where every element has been thoughtfully chosen, every detail exudes an air of sophistication and refinement. It is a space that harmoniously blends classic and contemporary elements, creating an extraordinary environment where memorable dining experiences unfold amidst an ambiance of unparalleled luxury.



 Housing & Building Association of Colorado Springs
The Home
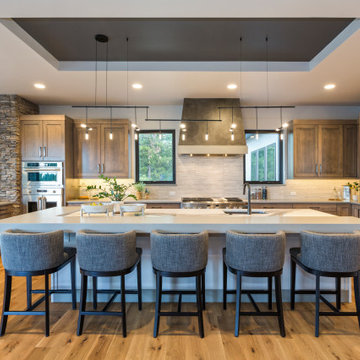
The Knollwood’s exquisite exterior is inspired by American architect Frank Lloyd Wright. It is a prairie architectural style, containing elements to blend in with the natural surroundings. This custom floorplan was specifically designed with a unique arrangement to allow each room on the main level to experience a Pikes Peak view and abundant sunlight.
A wall of sliding windows in the great room and lower recreation room showcases the panoramic view of the three-acre, treed property to blend indoor with outdoor living. The expansive covered deck offers a built-in grill, fire pit, hot tub deck and ample seating to experience the best of Colorado outdoor living.
The Master retreat includes two fireplaces, a large soaking tub and a spacious, zero-entry glass shower. The closet features a custom shelving system, tall windows and a large bench for putting on shoes or placing suitcases for packing. It also offers direct access to the main-level laundry room.
The heated garage offers generous space for four cars, plus additional space for storage or an excellent workshop. The lower-level includes three bedrooms and four baths, laundry, play area, wine room and large rec room with space for multiple game tables.
The Builder
Our goal, as Alliance Builders, is to build a home with incomparable design and functionality, while creating the perfect fit for your lifestyle and budget. As a design/build company, Alliance Builders will help with all aspects of site selection, design, construction and financing. There is no disconnect between the designer and builder. We handle it all! Our team has over 80 years of combined, new home building experience in the Colorado Springs area, and we continue due to our reputation and understanding of our customer’s wants and needs.
Alliance Builders understands the significance of customer care – before, during and after move in. As a small building company, we believe our reputation is extremely important for our future success. We invite you to visit one of our homes and see for yourself the foundation of experience our homes are built upon.
The Interior Design
The vision for The Knollwood, by Alliance Builder’s Interior Designer Jennifer Van Dyke, was to bring the beauty of the natural surroundings indoors. Rich warm woods, organic elements and soft grays are complimented by vibrant pops of color and black in this Frank Lloyd Wright meets mountain contemporary style home.
Drawing inspiration from the classic prairie-style exterior, the interior of the home creates the perfect setting to enjoy the breathtaking Pikes Peak view. The home features massive stone columns, custom wood beams and an exquisite oversized entry door. The home is enhanced with warm, wood cabinets and rich, live-sawn, oak flooring, which compliments the crisp gray wall color perfectly. Quartz waterfall accents, sleek modern light fixtures and custom tile details throughout create a luxurious feel. The beautifully designed spacious floor plan and expansive outdoor living area make this a great space for relaxing at home or entertaining!
 LWB Design Landscape Architecture
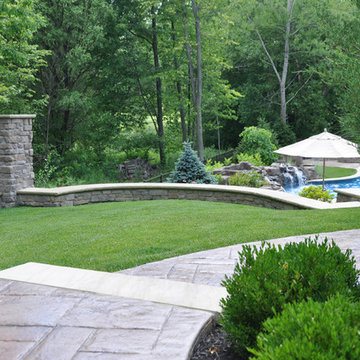
It was a pleasure and a privilege to work with the owners of this custom home while it was still under construction. The early planning allowed LWB to design the topographic features of the site to fit into the amenities that the clients desired such as an organically shaped swimming pool, a spa, planting, etc. The extreme grades in the backyard created an opportunity to place the spa overlooking the pool. The unique grading situation also allowed the pool utilities to be built underneath the lawn in a vented room, hidden from view. Waterfalls in the pool and a water wall help to create a relaxing experience in the homeowner's backyard.
This Project was awarded with a coveted Grand Award in Residential Installation $50,001 & Over by the Ohio Nursery & Landscape Association.
 Housing & Building Association of Colorado Springs
The Home
The Knollwood’s exquisite exterior is inspired by American architect Frank Lloyd Wright. It is a prairie architectural style, containing elements to blend in with the natural surroundings. This custom floorplan was specifically designed with a unique arrangement to allow each room on the main level to experience a Pikes Peak view and abundant sunlight.
A wall of sliding windows in the great room and lower recreation room showcases the panoramic view of the three-acre, treed property to blend indoor with outdoor living. The expansive covered deck offers a built-in grill, fire pit, hot tub deck and ample seating to experience the best of Colorado outdoor living.
The Master retreat includes two fireplaces, a large soaking tub and a spacious, zero-entry glass shower. The closet features a custom shelving system, tall windows and a large bench for putting on shoes or placing suitcases for packing. It also offers direct access to the main-level laundry room.
The heated garage offers generous space for four cars, plus additional space for storage or an excellent workshop. The lower-level includes three bedrooms and four baths, laundry, play area, wine room and large rec room with space for multiple game tables.
The Builder
Our goal, as Alliance Builders, is to build a home with incomparable design and functionality, while creating the perfect fit for your lifestyle and budget. As a design/build company, Alliance Builders will help with all aspects of site selection, design, construction and financing. There is no disconnect between the designer and builder. We handle it all! Our team has over 80 years of combined, new home building experience in the Colorado Springs area, and we continue due to our reputation and understanding of our customer’s wants and needs.
Alliance Builders understands the significance of customer care – before, during and after move in. As a small building company, we believe our reputation is extremely important for our future success. We invite you to visit one of our homes and see for yourself the foundation of experience our homes are built upon.
The Interior Design
The vision for The Knollwood, by Alliance Builder’s Interior Designer Jennifer Van Dyke, was to bring the beauty of the natural surroundings indoors. Rich warm woods, organic elements and soft grays are complimented by vibrant pops of color and black in this Frank Lloyd Wright meets mountain contemporary style home.
Drawing inspiration from the classic prairie-style exterior, the interior of the home creates the perfect setting to enjoy the breathtaking Pikes Peak view. The home features massive stone columns, custom wood beams and an exquisite oversized entry door. The home is enhanced with warm, wood cabinets and rich, live-sawn, oak flooring, which compliments the crisp gray wall color perfectly. Quartz waterfall accents, sleek modern light fixtures and custom tile details throughout create a luxurious feel. The beautifully designed spacious floor plan and expansive outdoor living area make this a great space for relaxing at home or entertaining!
 LWB Design Landscape Architecture
It was a pleasure and a privilege to work with the owners of this custom home while it was still under construction. The early planning allowed LWB to design the topographic features of the site to fit into the amenities that the clients desired such as an organically shaped swimming pool, a spa, planting, etc. The extreme grades in the backyard created an opportunity to place the spa overlooking the pool. The unique grading situation also allowed the pool utilities to be built underneath the lawn in a vented room, hidden from view. Waterfalls in the pool and a water wall help to create a relaxing experience in the homeowner's backyard.
This Project was awarded with a coveted Grand Award in Residential Installation $50,001 & Over by the Ohio Nursery & Landscape Association.
 LWB Design Landscape Architecture
It was a pleasure and a privilege to work with the owners of this custom home while it was still under construction. The early planning allowed LWB to design the topographic features of the site to fit into the amenities that the clients desired such as an organically shaped swimming pool, a spa, planting, etc. The extreme grades in the backyard created an opportunity to place the spa overlooking the pool. The unique grading situation also allowed the pool utilities to be built underneath the lawn in a vented room, hidden from view. Waterfalls in the pool and a water wall help to create a relaxing experience in the homeowner's backyard.
This Project was awarded with a coveted Grand Award in Residential Installation $50,001 & Over by the Ohio Nursery & Landscape Association.
 Housing & Building Association of Colorado Springs
The Home
The Knollwood’s exquisite exterior is inspired by American architect Frank Lloyd Wright. It is a prairie architectural style, containing elements to blend in with the natural surroundings. This custom floorplan was specifically designed with a unique arrangement to allow each room on the main level to experience a Pikes Peak view and abundant sunlight.
A wall of sliding windows in the great room and lower recreation room showcases the panoramic view of the three-acre, treed property to blend indoor with outdoor living. The expansive covered deck offers a built-in grill, fire pit, hot tub deck and ample seating to experience the best of Colorado outdoor living.
The Master retreat includes two fireplaces, a large soaking tub and a spacious, zero-entry glass shower. The closet features a custom shelving system, tall windows and a large bench for putting on shoes or placing suitcases for packing. It also offers direct access to the main-level laundry room.
The heated garage offers generous space for four cars, plus additional space for storage or an excellent workshop. The lower-level includes three bedrooms and four baths, laundry, play area, wine room and large rec room with space for multiple game tables.
The Builder
Our goal, as Alliance Builders, is to build a home with incomparable design and functionality, while creating the perfect fit for your lifestyle and budget. As a design/build company, Alliance Builders will help with all aspects of site selection, design, construction and financing. There is no disconnect between the designer and builder. We handle it all! Our team has over 80 years of combined, new home building experience in the Colorado Springs area, and we continue due to our reputation and understanding of our customer’s wants and needs.
Alliance Builders understands the significance of customer care – before, during and after move in. As a small building company, we believe our reputation is extremely important for our future success. We invite you to visit one of our homes and see for yourself the foundation of experience our homes are built upon.
The Interior Design
The vision for The Knollwood, by Alliance Builder’s Interior Designer Jennifer Van Dyke, was to bring the beauty of the natural surroundings indoors. Rich warm woods, organic elements and soft grays are complimented by vibrant pops of color and black in this Frank Lloyd Wright meets mountain contemporary style home.
Drawing inspiration from the classic prairie-style exterior, the interior of the home creates the perfect setting to enjoy the breathtaking Pikes Peak view. The home features massive stone columns, custom wood beams and an exquisite oversized entry door. The home is enhanced with warm, wood cabinets and rich, live-sawn, oak flooring, which compliments the crisp gray wall color perfectly. Quartz waterfall accents, sleek modern light fixtures and custom tile details throughout create a luxurious feel. The beautifully designed spacious floor plan and expansive outdoor living area make this a great space for relaxing at home or entertaining!

Sponsored
Westerville, OH

Inspired Closets Columbus
Innovative & Creative Custom Closet Designer Servicing Franklin County

 LWB Design Landscape Architecture
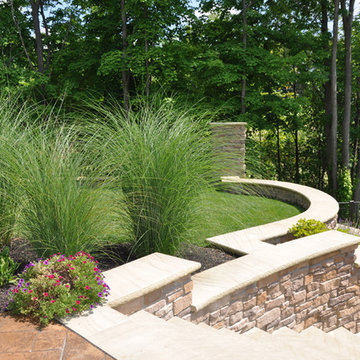
It was a pleasure and a privilege to work with the owners of this custom home while it was still under construction. The early planning allowed LWB to design the topographic features of the site to fit into the amenities that the clients desired such as an organically shaped swimming pool, a spa, planting, etc. The extreme grades in the backyard created an opportunity to place the spa overlooking the pool. The unique grading situation also allowed the pool utilities to be built underneath the lawn in a vented room, hidden from view. Waterfalls in the pool and a water wall help to create a relaxing experience in the homeowner's backyard.
This Project was awarded with a coveted Grand Award in Residential Installation $50,001 & Over by the Ohio Nursery & Landscape Association.
 LWB Design Landscape Architecture
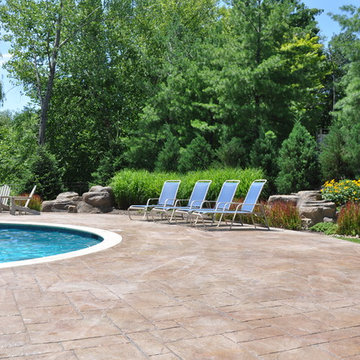
It was a pleasure and a privilege to work with the owners of this custom home while it was still under construction. The early planning allowed LWB to design the topographic features of the site to fit into the amenities that the clients desired such as an organically shaped swimming pool, a spa, planting, etc. The extreme grades in the backyard created an opportunity to place the spa overlooking the pool. The unique grading situation also allowed the pool utilities to be built underneath the lawn in a vented room, hidden from view. Waterfalls in the pool and a water wall help to create a relaxing experience in the homeowner's backyard.
This Project was awarded with a coveted Grand Award in Residential Installation $50,001 & Over by the Ohio Nursery & Landscape Association.
 Housing & Building Association of Colorado Springs
The Home
The Knollwood’s exquisite exterior is inspired by American architect Frank Lloyd Wright. It is a prairie architectural style, containing elements to blend in with the natural surroundings. This custom floorplan was specifically designed with a unique arrangement to allow each room on the main level to experience a Pikes Peak view and abundant sunlight.
A wall of sliding windows in the great room and lower recreation room showcases the panoramic view of the three-acre, treed property to blend indoor with outdoor living. The expansive covered deck offers a built-in grill, fire pit, hot tub deck and ample seating to experience the best of Colorado outdoor living.
The Master retreat includes two fireplaces, a large soaking tub and a spacious, zero-entry glass shower. The closet features a custom shelving system, tall windows and a large bench for putting on shoes or placing suitcases for packing. It also offers direct access to the main-level laundry room.
The heated garage offers generous space for four cars, plus additional space for storage or an excellent workshop. The lower-level includes three bedrooms and four baths, laundry, play area, wine room and large rec room with space for multiple game tables.
The Builder
Our goal, as Alliance Builders, is to build a home with incomparable design and functionality, while creating the perfect fit for your lifestyle and budget. As a design/build company, Alliance Builders will help with all aspects of site selection, design, construction and financing. There is no disconnect between the designer and builder. We handle it all! Our team has over 80 years of combined, new home building experience in the Colorado Springs area, and we continue due to our reputation and understanding of our customer’s wants and needs.
Alliance Builders understands the significance of customer care – before, during and after move in. As a small building company, we believe our reputation is extremely important for our future success. We invite you to visit one of our homes and see for yourself the foundation of experience our homes are built upon.
The Interior Design
The vision for The Knollwood, by Alliance Builder’s Interior Designer Jennifer Van Dyke, was to bring the beauty of the natural surroundings indoors. Rich warm woods, organic elements and soft grays are complimented by vibrant pops of color and black in this Frank Lloyd Wright meets mountain contemporary style home.
Drawing inspiration from the classic prairie-style exterior, the interior of the home creates the perfect setting to enjoy the breathtaking Pikes Peak view. The home features massive stone columns, custom wood beams and an exquisite oversized entry door. The home is enhanced with warm, wood cabinets and rich, live-sawn, oak flooring, which compliments the crisp gray wall color perfectly. Quartz waterfall accents, sleek modern light fixtures and custom tile details throughout create a luxurious feel. The beautifully designed spacious floor plan and expansive outdoor living area make this a great space for relaxing at home or entertaining!

Sponsored
Columbus, OH

Hope Restoration & General Contracting
Columbus Design-Build, Kitchen & Bath Remodeling, Historic Renovations
 Banker Wire

The 5,600 square foot Willow Creek ranch home blends industrial and organic design elements for a modern but classic design scheme. For an aesthetic that is simultaneously traditional and contemporary, By Design Interiors utilized Banker Wire’s fine woven wire mesh pattern S-12 in two separate areas of the home—the French Country inspired kitchen, and the game room bar—to provide unexpected touch points while creating a cohesive design experience.
The modern French Country inspired kitchen was designed from the ground up. As a central point in the open concept home, the theme of organic-meets-industrial originates here. Specified in an antique brass finish, Banker Wire’s S-12—a fine woven wire mesh pattern—was fabricated into the front of the kitchen cabinets. The robust woven wire mesh provides a warm aesthetic touch to the surrounding neutral color palette while also giving a near opaque cover to the storage space. The highly faceted surface of S-12 both absorbs and reflects the colors of its surroundings, adding texture and depth to the striking design.
“Banker Wire’s S-12 provides the integral industrial element in the kitchen area, helping to create the high/low aesthetic of the space—accentuating the organic materials, such as the leathered quartzite countertop island and single-sided waterfall edge, and the custom zinc vent range hood,” says Ayca Stiffel, Senior Interior Designer, Design Interiors. “The nearby dining room chandelier, grey-white walls, and natural light add a softness to the space, when contrasted with the industrial look and feel of the mesh.”
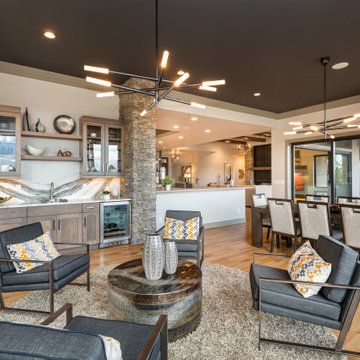
Departing from the traditional French touchpoints found in the kitchen, By Design Interiors leaned more heavily on industrial accents to realize the custom game room bar. The homeowner’s requested a fun “industrial” space different from any home bar they had seen before. Using Banker Wire’s fine woven wire mesh pattern S-12, multiple sliding screen doors were crafted to create customizable storage space for the bar. The antique brass finish of the mesh reflects the warm light, adding a lighter tone that contrasts the chocolate browns and matte black finishes of the surrounding space. Leather chairs and metal work on the foot bars, bar front and frame compliment the woven wire mesh, creating a cohesive environment that is both unique and welcoming.
Edgy, sophisticated, and familiar, the Willow Creek Texas Ranch Home exemplifies the role that unique materiality—such as Banker Wire’s architectural woven wire mesh—can play in a contemporary residential design scheme.
 LWB Design Landscape Architecture
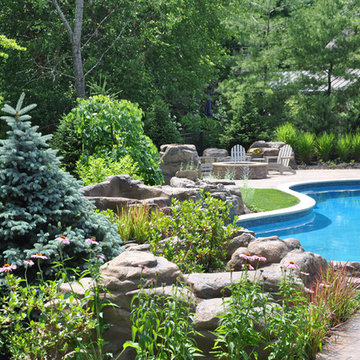
It was a pleasure and a privilege to work with the owners of this custom home while it was still under construction. The early planning allowed LWB to design the topographic features of the site to fit into the amenities that the clients desired such as an organically shaped swimming pool, a spa, planting, etc. The extreme grades in the backyard created an opportunity to place the spa overlooking the pool. The unique grading situation also allowed the pool utilities to be built underneath the lawn in a vented room, hidden from view. Waterfalls in the pool and a water wall help to create a relaxing experience in the homeowner's backyard.
This Project was awarded with a coveted Grand Award in Residential Installation $50,001 & Over by the Ohio Nursery & Landscape Association.
 Svara Studio

At the heart of the room lies a captivating transitional wood dining table, meticulously crafted to showcase the perfect fusion of classic and contemporary design. Its rich wood tones create a captivating focal point, inviting guests to gather and celebrate exceptional culinary experiences in an atmosphere of unparalleled elegance.
Indulge in the utmost comfort and style with our meticulously curated seating arrangements. Our performance fabric chairs offer both luxurious comfort and practicality, ensuring an enchanting dining experience that leaves a lasting impression.
Beneath your feet, a real hide rug adds a touch of organic allure, enhancing the refined aesthetic of the space. Its natural textures and patterns provide a sensory delight with each step, showcasing our meticulous attention to detail.
Allow soft natural light to grace the room through our Roman shades, designed to complement the enchanting scenery beyond the French doors. The interplay of light and shadows adds a captivating dimension, enveloping the space in a warm, inviting glow that accentuates its timeless elegance.
In our luxury transitional dining room, every element has been thoughtfully chosen to create an extraordinary environment. Blending classic and contemporary elements seamlessly, this space ensures unforgettable dining experiences amidst an ambiance of unparalleled luxury. Indulge in opulence, where royal blue wainscoting, a wood dining table, performance fabric chairs, and a real hide rug converge to create an enchanting dining experience.
5