
Search results for "Organic forms" in Home Design Ideas
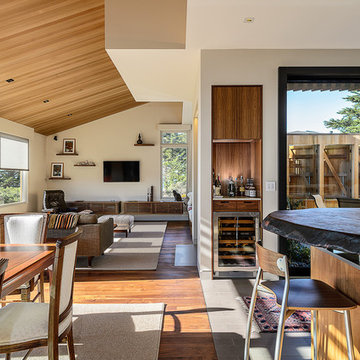
 Hudson Street Design
Empire Contracting Inc
707.884.9789
Photos By: Sea Ranch Images
www.searanchimages.com
707.653.6866
Living room - 1960s living room idea in San Francisco
Living room - 1960s living room idea in San Francisco
 WECSELMAN DESIGN
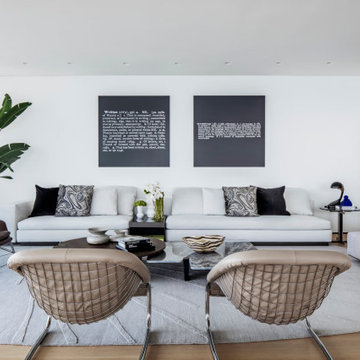
A dialogue of monochrome and materiality, this living room balances crisp white walls with sculptural seating, abstract art, and organic form.
Example of a trendy living room design in Miami
Example of a trendy living room design in Miami

 Aquatica Plumbing Group
True Ofuro™ Tranquility Japanese deep soaking bathtub was inspired by ancient bathing traditions and re-interpreted with a modern solid surface crafted from the brand's technologically advanced AquateX™ material and incorporated an ultra-quiet low-flow/high efficiency heating system so the bather can enjoy a fully immersed hot soak for longer. Included among the multitude of features we built into this innovative, compact 51.5" L x 36.25" W x 33.75" H bathtub are:
- 1.5kW (USA)/2kW (Europe/Int'l) water heater with ozone disinfection
- Bluetooth audio system
- digital keypad (with LCD temperature display for the US)
- underwater LED chromotherapy system
- discreet integral slot overflow & matching AquateX™ waste cover
- ergonomic seating & sculpted head and neck support
- teak wooden shelf
Find the right local pro for your project

 Huniford Design Studio
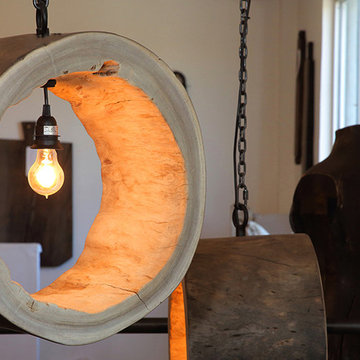
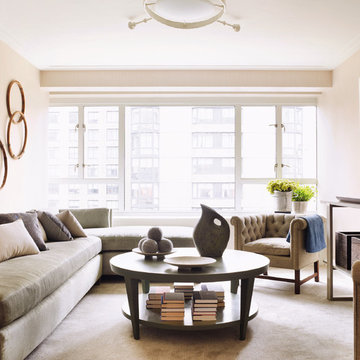
Luxurious textures and finishes mark the interior, while the furniture represents a modern take on classic forms and shapes.
For information regarding furniture pieces, please email: info@huniford.com

 BUILT Design Collective
photo credit: Haris Kenjar
Urban Electric lighting.
Rejuvenation hardware.
Shaw farm sink.
Waterworks faucet.
Viking range.
honed caesarstone countertops
6x6 irregular edge ceramic tile
vintage Moroccan rug
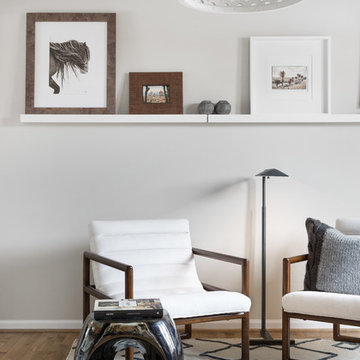
 Armina Interiors
Formerly a dining room, this space was remodeled into a sitting room to relax and enjoy a quiet moment. Geometric forms repeat throughout this space in the form of: square picture and chair frames; a circular accent table, lighting and accessories; and grounded with a diamond patterned rug.

Sponsored
Westerville, OH

Inspired Closets Columbus
Innovative & Creative Custom Closet Designer Servicing Franklin County

 Soucie Horner, Ltd.
Warmly contemporary, airy, and above all welcoming, this single-family home in the heart of the city blends family-friendly living – and playing – space with rooms designed for large-scale entertaining. As at ease hosting a team’s worth of basketball-dribbling youngsters as it is gathering hundreds of philanthropy-minded guests for worthy causes, it transitions between the two without care or concern. An open floor plan is thoughtfully segmented by custom millwork designed to define spaces, provide storage, and cozy large expanses of space. Sleek, yet never cold, its gallery-like ambiance accommodates an art collection that ranges from the ethnic and organic to the textural, streamlined furniture silhouettes, quietly dynamic fabrics, and an arms-wide-open policy toward the two young boys who call this house home. Of course, like any family home, the kitchen is its heart. Here, linear forms – think wall upon wall of concealed cabinets, hugely paned windows, and an elongated island that seats eight even as it provides generous prep and serving space – define the ultimate in contemporary urban living.
Photo Credit: Werner Straube
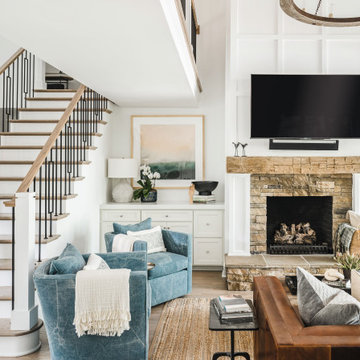
 Collaborative Interior Design
The staircase and catwalk form a large part of the open plan living space. We updated the handrails and spindles with more contemporary square options, transforming the space.

 Studio300A Architecture
Bathroom - zen bathroom idea in San Francisco with a vessel sink and a floating vanity
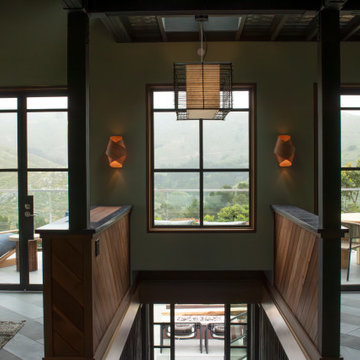 Studio300A Architecture
Staircase - asian wooden straight mixed material railing staircase idea in San Francisco with wooden risers
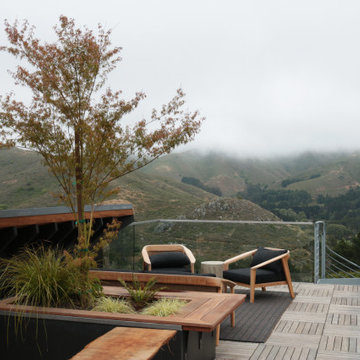
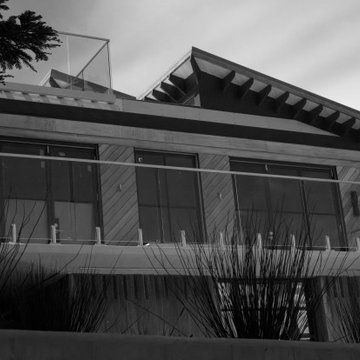 Studio300A Architecture
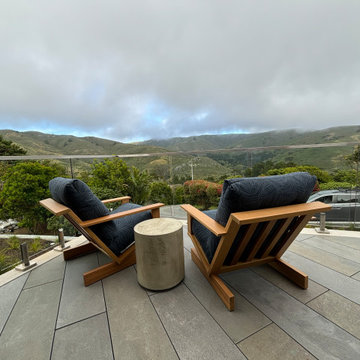
Example of a tiny house design in San Francisco with a shed roof, a metal roof and a gray roof


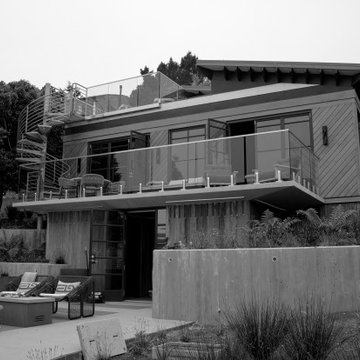
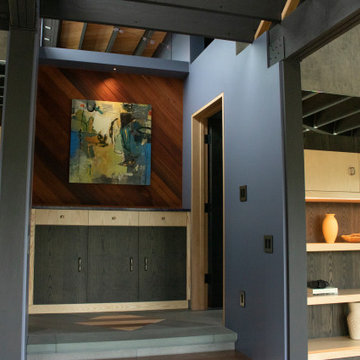 Studio300A Architecture
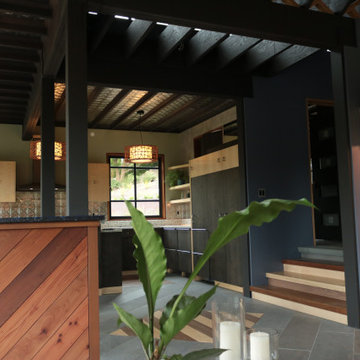
Example of an asian concrete floor, gray floor and wood wall hallway design in San Francisco
 Studio300A Architecture

Coffered ceiling kitchen photo in San Francisco with medium tone wood cabinets and terrazzo countertops



 Studio300A Architecture

Inspiration for a master medium tone wood floor, coffered ceiling and wallpaper bedroom remodel in San Francisco with multicolored walls
 Drewett Works
This homage to prairie style architecture located at The Rim Golf Club in Payson, Arizona was designed for owner/builder/landscaper Tom Beck.
This home appears literally fastened to the site by way of both careful design as well as a lichen-loving organic material palatte. Forged from a weathering steel roof (aka Cor-Ten), hand-formed cedar beams, laser cut steel fasteners, and a rugged stacked stone veneer base, this home is the ideal northern Arizona getaway.
Expansive covered terraces offer views of the Tom Weiskopf and Jay Morrish designed golf course, the largest stand of Ponderosa Pines in the US, as well as the majestic Mogollon Rim and Stewart Mountains, making this an ideal place to beat the heat of the Valley of the Sun.
Designing a personal dwelling for a builder is always an honor for us. Thanks, Tom, for the opportunity to share your vision.
Project Details | Northern Exposure, The Rim – Payson, AZ
Architect: C.P. Drewett, AIA, NCARB, Drewett Works, Scottsdale, AZ
Builder: Thomas Beck, LTD, Scottsdale, AZ
Photographer: Dino Tonn, Scottsdale, AZ
17