
Search results for "Organic forms" in Home Design Ideas
 Sweet Hues Decorative Arts LLC.
A close-up of the door, showing some of the organic forms and textures.
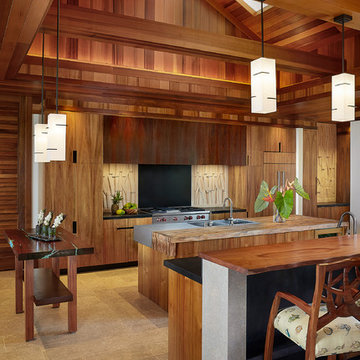
Large island style galley limestone floor open concept kitchen photo in Hawaii with an integrated sink, flat-panel cabinets, medium tone wood cabinets, wood countertops, multicolored backsplash, paneled appliances, two islands and limestone backsplash
 Living Stone Design + Build
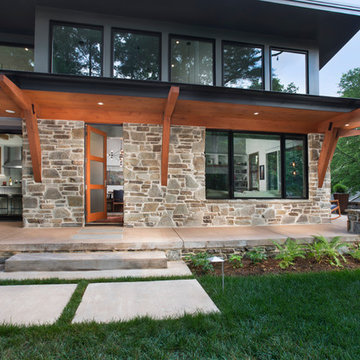
Side porch for grilling and mud room entry. Porch wraps around to the front.
Example of a small trendy gray one-story mixed siding flat roof design
Example of a small trendy gray one-story mixed siding flat roof design
Find the right local pro for your project

 Mom's Design Build
Example of a small classic backyard brick patio design in Minneapolis with a fireplace and a pergola


 Miller-Roodell Architects Ltd
A couple from the Chicago area created a home they can enjoy and reconnect with their fully grown sons and expanding families, to fish and ski.
Reclaimed post and beam barn from Vermont as the primary focus with extensions leading to a master suite; garage and artist’s studio. A four bedroom home with ample space for entertaining with surrounding patio with an exterior fireplace
Reclaimed board siding; stone and metal roofing
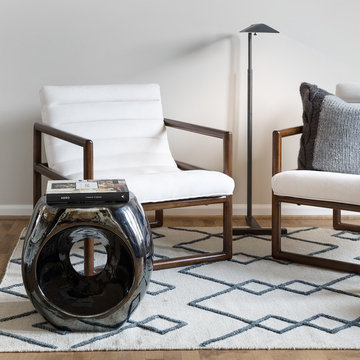
 Armina Interiors
Formerly a dining room, this space was remodeled into a sitting room to relax and enjoy a quiet moment. Geometric forms repeat throughout this space in the form of: square picture and chair frames; a circular accent table; and grounded with a diamond patterned rug.

Sponsored
Westerville, OH

Inspired Closets Columbus
Innovative & Creative Custom Closet Designer Servicing Franklin County

 Drewett Works
This homage to prairie style architecture located at The Rim Golf Club in Payson, Arizona was designed for owner/builder/landscaper Tom Beck.
This home appears literally fastened to the site by way of both careful design as well as a lichen-loving organic material palatte. Forged from a weathering steel roof (aka Cor-Ten), hand-formed cedar beams, laser cut steel fasteners, and a rugged stacked stone veneer base, this home is the ideal northern Arizona getaway.
Expansive covered terraces offer views of the Tom Weiskopf and Jay Morrish designed golf course, the largest stand of Ponderosa Pines in the US, as well as the majestic Mogollon Rim and Stewart Mountains, making this an ideal place to beat the heat of the Valley of the Sun.
Designing a personal dwelling for a builder is always an honor for us. Thanks, Tom, for the opportunity to share your vision.
Project Details | Northern Exposure, The Rim – Payson, AZ
Architect: C.P. Drewett, AIA, NCARB, Drewett Works, Scottsdale, AZ
Builder: Thomas Beck, LTD, Scottsdale, AZ
Photographer: Dino Tonn, Scottsdale, AZ
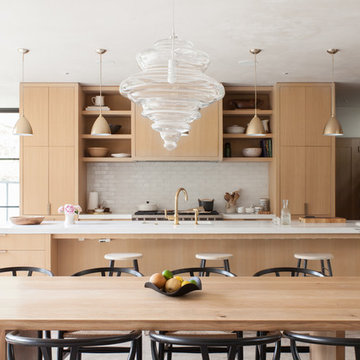
 DISC Interiors
Kitchen in Santa Monica designed by DISC Interiors
Inspiration for a scandinavian eat-in kitchen remodel in Los Angeles with flat-panel cabinets, light wood cabinets, white backsplash, an island, ceramic backsplash and paneled appliances
Inspiration for a scandinavian eat-in kitchen remodel in Los Angeles with flat-panel cabinets, light wood cabinets, white backsplash, an island, ceramic backsplash and paneled appliances
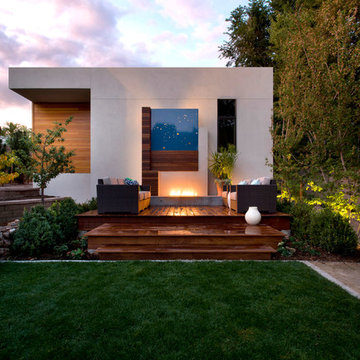
 Tomecek Studio Architecture
Photography by Raul Garcia
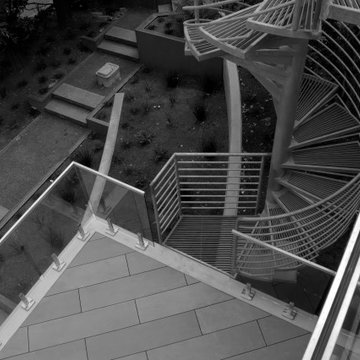
Project by Studio H:T principal in charge Brad Tomecek (now with Tomecek Studio Architecture). This urban infill project juxtaposes a tall, slender curved circulation space against a rectangular living space. The tall curved metal wall was a result of bulk plane restrictions and the need to provide privacy from the public decks of the adjacent three story triplex. This element becomes the focus of the residence both visually and experientially. It acts as sun catcher that brings light down through the house from morning until early afternoon. At night it becomes a glowing, welcoming sail for visitors.
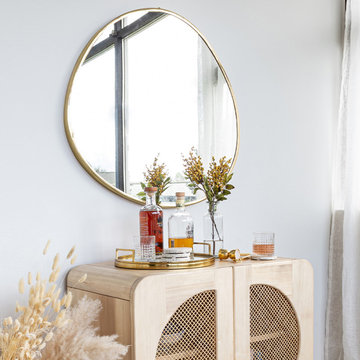
 Style In Form
Inspired by organic shapes and forms, our Droplet Mirror adds a unique touch to the home. This amorphously shaped mirror finished with an elegant gold frame is unapologetically graceful and eye-catching. Not only does it add modern, updated design to a room, but sparkling style as well.

 Rustico Tile & Stone
Drive up to practical luxury in this Hill Country Spanish Style home. The home is a classic hacienda architecture layout. It features 5 bedrooms, 2 outdoor living areas, and plenty of land to roam.
Classic materials used include:
Saltillo Tile - also known as terracotta tile, Spanish tile, Mexican tile, or Quarry tile
Cantera Stone - feature in Pinon, Tobacco Brown and Recinto colors
Copper sinks and copper sconce lighting
Travertine Flooring
Cantera Stone tile
Brick Pavers
Photos Provided by
April Mae Creative
aprilmaecreative.com
Tile provided by Rustico Tile and Stone - RusticoTile.com or call (512) 260-9111 / info@rusticotile.com
Construction by MelRay Corporation


Sponsored
Columbus, OH
Free consultation for landscape design!

Peabody Landscape Group
Franklin County's Reliable Landscape Design & Contracting
 The Ranch Mine
Photo by Roehner + Ryan

Minimalist concrete floor living room photo in Phoenix with a standard fireplace and a wall-mounted tv
Minimalist concrete floor living room photo in Phoenix with a standard fireplace and a wall-mounted tv


 Sherri J Photography
Sherri Johnson
Example of a cottage white tile and mosaic tile mosaic tile floor and white floor alcove shower design in Los Angeles with a trough sink and a hinged shower door
Example of a cottage white tile and mosaic tile mosaic tile floor and white floor alcove shower design in Los Angeles with a trough sink and a hinged shower door
15