
Search results for "Organic forms" in Home Design Ideas
 ArchitecTor, PC
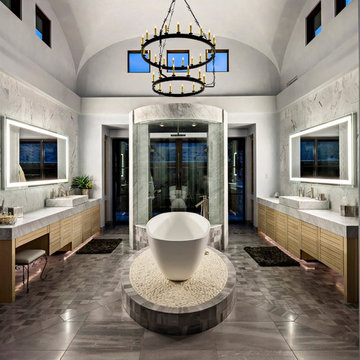
Dramatic framework forms a matrix focal point over this North Scottsdale home's back patio and negative edge pool, underlining the architect's trademark use of symmetry to draw the eye through the house and out to the stunning views of the Valley beyond. This almost 9000 SF hillside hideaway is an effortless blend of Old World charm with contemporary style and amenities.
Organic colors and rustic finishes connect the space with its desert surroundings. Large glass walls topped with clerestory windows that retract into the walls open the main living space to the outdoors.
 Guardian InGlass
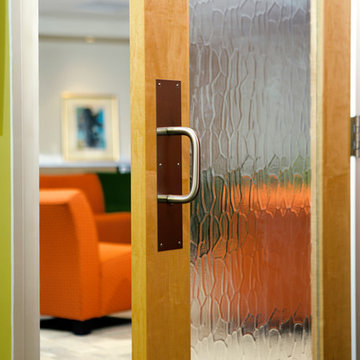
Guardian's Ice Cap textured glass mimics the subtle organic forms of sea ice.
Inspiration for a timeless home office remodel in Grand Rapids
Inspiration for a timeless home office remodel in Grand Rapids
 Artistic Habitat
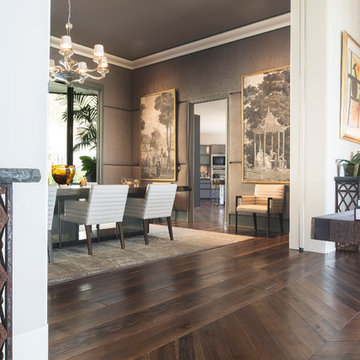
Inspiration for a large modern medium tone wood floor enclosed dining room remodel in Los Angeles with brown walls and no fireplace
Find the right local pro for your project
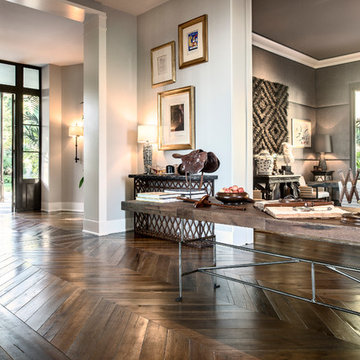 Artistic Habitat
Inspiration for a large modern dark wood floor foyer remodel in Los Angeles with gray walls
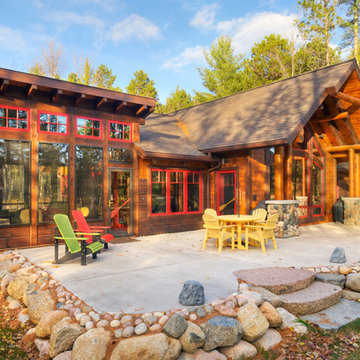
 Tomahawk Log & Country Homes Inc.
Dan Hoffman
Example of a mountain style backyard concrete patio design with no cover
Example of a mountain style backyard concrete patio design with no cover
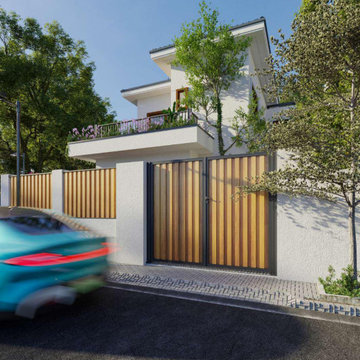



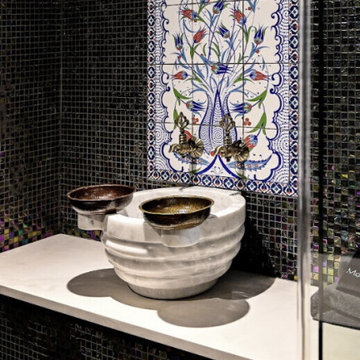
 WS Design & Build Inc.
A hand-crafted, human-inspired sink serves as a sculptural centerpiece, blending organic form with functional design.
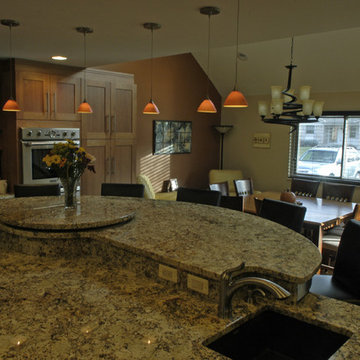
 Baechle Architects
At the end of the low ceiling was a wall that we removed to open the kitchen up to the daylight coming from high ceiling skylights of the living room.
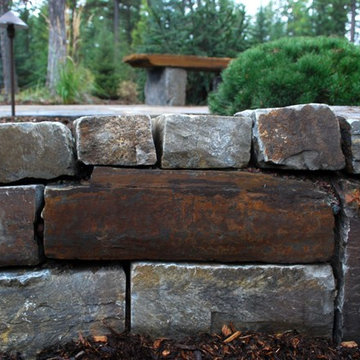
 White Cloud Design
This simple retaining wall helps to form planter beds and keep grade around this home's front entry.
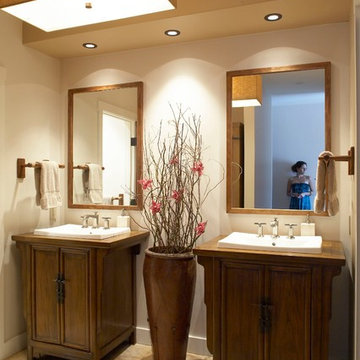
 Andrea Lecusay Interiors, Inc.
Antique Asian Cabinets, Custom Stonegate Chandelier, Kohler Sinks, Bamboo towel bars, 3 Form Shower Doors
Example of a beige tile and stone tile bathroom design in Hawaii with a drop-in sink
Example of a beige tile and stone tile bathroom design in Hawaii with a drop-in sink

 ODS Architecture
In a wooded area of Lafayette, a mid-century home was re-imagined for a graphic designer and kindergarten teacher couple and their three children. A major new design feature is a high ceiling great room that wraps from the front to the back yard, turning a corner at the kitchen and ending at the family room fireplace. This room was designed with a high flat roof to work in conjunction with existing roof forms to create a unified whole, and raise interior ceiling heights from eight to over ten feet. All new lighting and large floor to ceiling Fleetwood aluminum windows expand views of the trees beyond.
The existing home was enlarged by 700 square feet with a small exterior addition enlarging the kitchen over an existing deck, and a larger amount by excavating out crawlspace at the garage level to create a new home office with full bath, and separate laundry utility room. The remodeled residence became 3,847 square feet in total area including the garage.
Exterior curb appeal was improved with all new Fleetwood windows, stained wood siding and stucco. New steel railing and concrete steps lead up to the front entry. Front and rear yard new landscape design by Huettl Landscape Architecture dramatically alters the site. New planting was added at the front yard with landscape lighting and modern concrete pavers and the rear yard has multiple decks for family gatherings with the focal point a concrete conversation circle with central fire feature.
Everything revolves around the corner kitchen, large windows to the backyard, quartz countertops and cabinetry in painted and walnut finishes. The homeowners enjoyed the process of selecting Heath Tile for the kitchen backsplash and white oval tiles at the family room fireplace. Black brick tiles by Fireclay were used on the living room hearth. The kitchen flows into the family room all with views to the beautifully landscaped yards.
The primary suite has a built-in window seat with large windows overlooking the garden, walnut cabinetry in a skylit walk-in closet, and a large dramatic skylight bouncing light into the shower. The kid’s bath also has a skylight slot with light angling downward over double sinks. More colorful tile shows up in these spaces, as does a geometric patterned tile in the downstairs office bath shower.
The large yard is taken full advantage of with concrete paved walkways, stairs and firepit circle. New retaining walls in the rear yard helped to add more level usable outdoor space, with wood slats to visually blend them into the overall design.
The end result is a beautiful transformation of a mid-century home, that both captures the client’s personalities and elevates the house into the modern age.
 Sean Litchfield Photography
Sean Litchfield
Trendy enclosed living room photo in New York with a music area
Trendy enclosed living room photo in New York with a music area

Sponsored
Columbus, OH
Free consultation for landscape design!

Peabody Landscape Group
Franklin County's Reliable Landscape Design & Contracting
 Gervis Design Studio
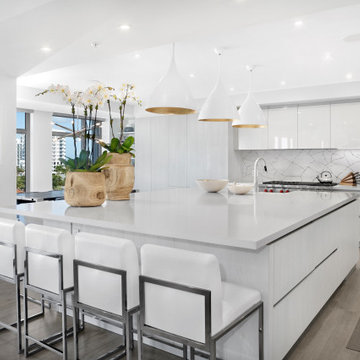
This white kitchen with oversize island serves form and function, and great meals! Organic details in the pale driftwood color tall cabinets, orchid pots, and gold detail porcelain tile backsplash soften the white and make it shine.
 Nature's Call

Patio fountain - mid-sized traditional backyard stone patio fountain idea in Wilmington with no cover

 Armina Interiors
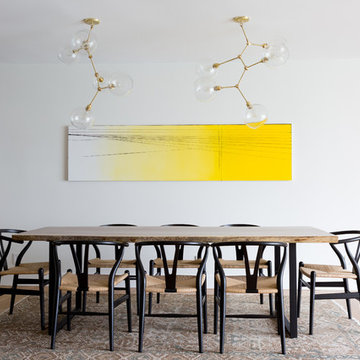
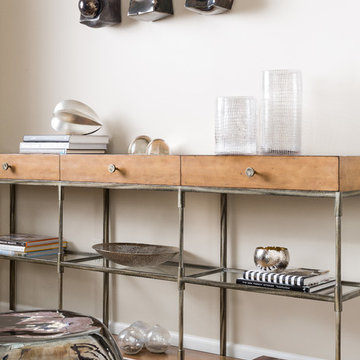
Formerly a dining room, this space was remodeled into a sitting room to relax and enjoy a quiet moment. Sculpture by Kaiser Suidan adorns the wall and a stylish industrial cabinet displays a collection of favorite objects.

Sponsored
Westerville, OH

Inspired Closets Columbus
Innovative & Creative Custom Closet Designer Servicing Franklin County

 DIDA Home
This piano room was turned into a reading room. We designed and built a wall shelf made out of wood planks with a mirrored back to enlarge the space and display art and home accessories.



 THELIFESTYLEDCO®
Southwest light wood floor, brown floor and exposed beam family room photo in Phoenix with white walls, a standard fireplace and a wall-mounted tv
24