
Search results for "Organic forms" in Home Design Ideas
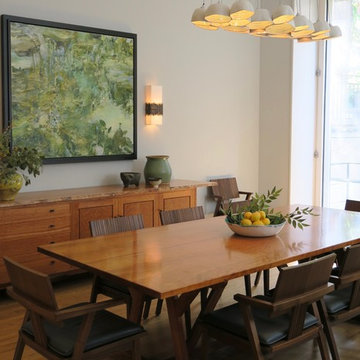

 building Lab, inc.
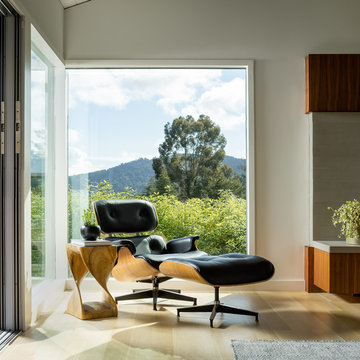
Living room opens to front deck.
Scott Hargis Photography
building Lab is a design build firm specialized in modern architecture.
Example of a large 1950s open concept light wood floor and vaulted ceiling living room design in San Francisco with white walls, a standard fireplace and a tile fireplace
Example of a large 1950s open concept light wood floor and vaulted ceiling living room design in San Francisco with white walls, a standard fireplace and a tile fireplace
 WECSELMAN DESIGN
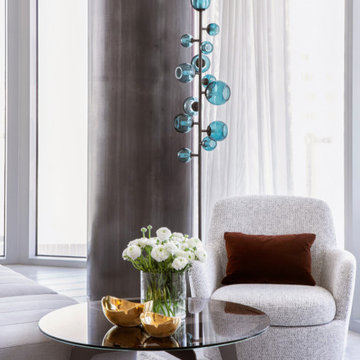
A constellation of hand-blown glass spheres and golden vessels catch the light, offering a sculptural pause.
Living room - contemporary living room idea in Miami
Living room - contemporary living room idea in Miami
Find the right local pro for your project
 Petal Organic Landscape and Native Design
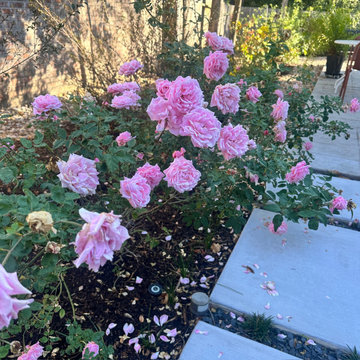
Belindas Dream Rose
Design ideas for a transitional landscaping in Houston.
Design ideas for a transitional landscaping in Houston.
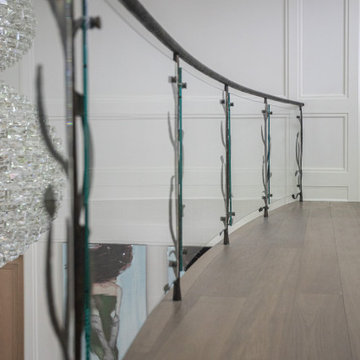
 Artesano Iron Works
A stunning architectural feature that combines the strength of wrought iron with the elegance of glass. Inspired by organic forms, this railing showcases intricately forged branches and leaves, seamlessly integrated with clear glass panels.
Interior Design by My Designer Home
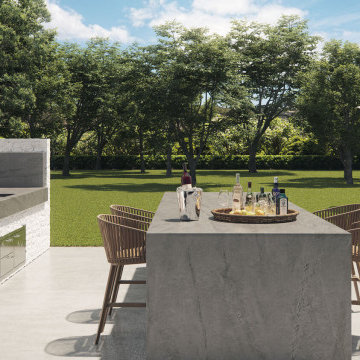
 Caesarstone
An elephant gray base, with soft off-white markings combined together with a stone’s oxidised aspects, rough grain, and dark-gray veining that form the organic textural patterns found in natural stone, in Ultra Rough finish.


Sponsored
Columbus, OH
Free consultation for landscape design!

Peabody Landscape Group
Columbus' Reliable Landscape Design & Contracting
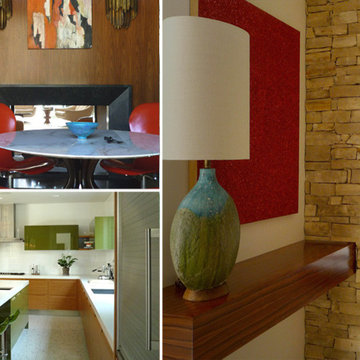
 Baldwin Hardware
Precise, geometric form, organic shapes and textures, bright pops of color, modular appliances, and vintage furniture featured in this home reflect the playful and bold Mid Century Modern aesthetic.

 Blue Sierra Landscape Construction

A concrete patio with a modern planter box compliments this modern home. A rounded concrete coping defines the flower bed, while concrete retaining walls and steps soften the overall look. Ultra-Low surface roughness concrete is sandblasted with dark glass beads to achieve the patina finish.
 Perfect Tile Inc. of Fountain Hills

Example of a mid-sized trendy enclosed carpeted and gray floor living room design in Phoenix with beige walls, a standard fireplace, a plaster fireplace and a wall-mounted tv
 MAKHNO studio
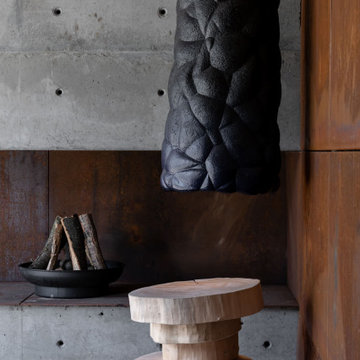
The interior design features an avant-garde chandelier with a dark, textured finish that elegantly contrasts the grey concrete backdrop and the rust-hued iron plates. A whimsically stacked wooden stool introduces a natural element, softening the industrial vibe with its organic form and light wood tone. The composition is thoughtfully balanced, marrying form and function with an artistic flair.
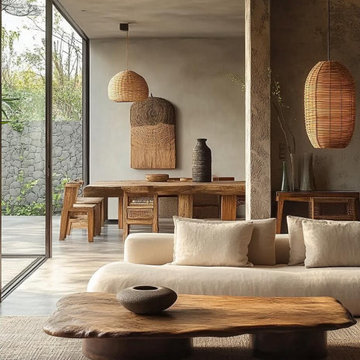
 MODIVO LIGHT
Such a wabi-sabi style home decoration is not only a pursuit of the quality of life, but also a kind of care for the inner world. Here, you can truly find your own peace and tranquility. Are you tempted by such a design? ?

Sponsored
Columbus, OH

Hope Restoration & General Contracting
Columbus Design-Build, Kitchen & Bath Remodeling, Historic Renovations



 Feldman Architecture, Inc.
Joe Fletcher
Atop a ridge in the Santa Lucia mountains of Carmel, California, an oak tree stands elevated above the fog and wrapped at its base in this ranch retreat. The weekend home’s design grew around the 100-year-old Valley Oak to form a horseshoe-shaped house that gathers ridgeline views of Oak, Madrone, and Redwood groves at its exterior and nestles around the tree at its center. The home’s orientation offers both the shade of the oak canopy in the courtyard and the sun flowing into the great room at the house’s rear façades.
This modern take on a traditional ranch home offers contemporary materials and landscaping to a classic typology. From the main entry in the courtyard, one enters the home’s great room and immediately experiences the dramatic westward views across the 70 foot pool at the house’s rear. In this expansive public area, programmatic needs flow and connect - from the kitchen, whose windows face the courtyard, to the dining room, whose doors slide seamlessly into walls to create an outdoor dining pavilion. The primary circulation axes flank the internal courtyard, anchoring the house to its site and heightening the sense of scale by extending views outward at each of the corridor’s ends. Guest suites, complete with private kitchen and living room, and the garage are housed in auxiliary wings connected to the main house by covered walkways.
Building materials including pre-weathered corrugated steel cladding, buff limestone walls, and large aluminum apertures, and the interior palette of cedar-clad ceilings, oil-rubbed steel, and exposed concrete floors soften the modern aesthetics into a refined but rugged ranch home.
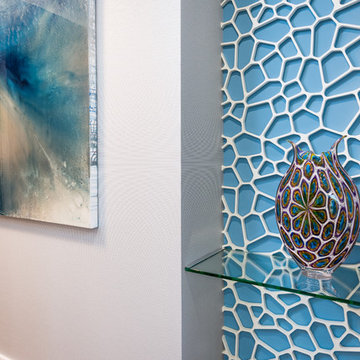
 Mercedes Courland Interiors
THis entry hall has a dramatic wall panel that is reminescent of coral and organic forms..it is 3 dimensional and adds a spot of color as well.
photos; phillip cates
 William T Baker
James Lockheart Photography
Landplus Associates landscape design
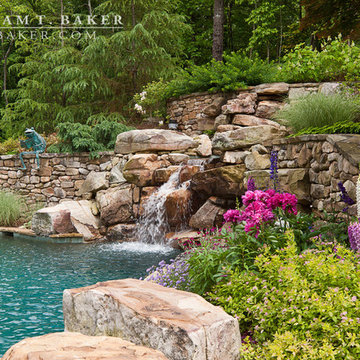
Inspiration for a large tropical backyard stone and custom-shaped natural pool fountain remodel in Atlanta
Inspiration for a large tropical backyard stone and custom-shaped natural pool fountain remodel in Atlanta

Sponsored
Westerville, OH

Custom Home Works
Franklin County's Award-Winning Design, Build and Remodeling Expert
 Davies Associates Landscape Architects, LLC
Bruce John Davies
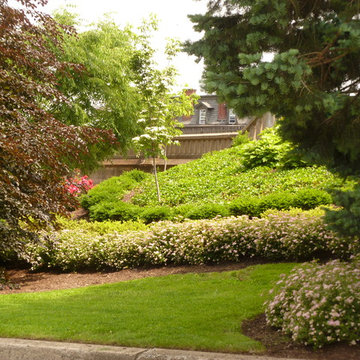
Inspiration for a traditional landscaping in New York.
Inspiration for a traditional landscaping in New York.


 Regan Baker Design Inc.
Stylish brewery owners with airline miles that match George Clooney’s decided to hire Regan Baker Design to transform their beloved Duboce Park second home into an organic modern oasis reflecting their modern aesthetic and sustainable, green conscience lifestyle. From hops to floors, we worked extensively with our design savvy clients to provide a new footprint for their kitchen, dining and living room area, redesigned three bathrooms, reconfigured and designed the master suite, and replaced an existing spiral staircase with a new modern, steel staircase. We collaborated with an architect to expedite the permit process, as well as hired a structural engineer to help with the new loads from removing the stairs and load bearing walls in the kitchen and Master bedroom. We also used LED light fixtures, FSC certified cabinetry and low VOC paint finishes.
Regan Baker Design was responsible for the overall schematics, design development, construction documentation, construction administration, as well as the selection and procurement of all fixtures, cabinets, equipment, furniture,and accessories.
Key Contributors: Green Home Construction; Photography: Sarah Hebenstreit / Modern Kids Co.
22