
Search results for "Organic olive" in Home Design Ideas

 6th Ave Homes



Prepare to be captivated by the perfect balance of style and functionality in this breathtaking kitchen remodel.
Inspiration for a mid-sized craftsman u-shaped kitchen remodel in Dallas with shaker cabinets, green cabinets and a peninsula
Inspiration for a mid-sized craftsman u-shaped kitchen remodel in Dallas with shaker cabinets, green cabinets and a peninsula
Find the right local pro for your project
 LCR Interiors
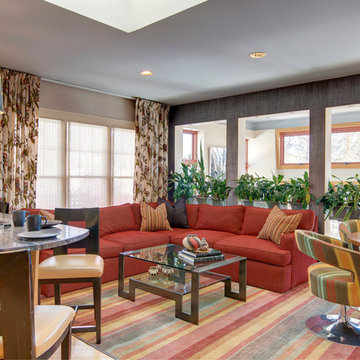
Mid-sized trendy open concept light wood floor and beige floor living room photo in Bridgeport with gray walls and no fireplace
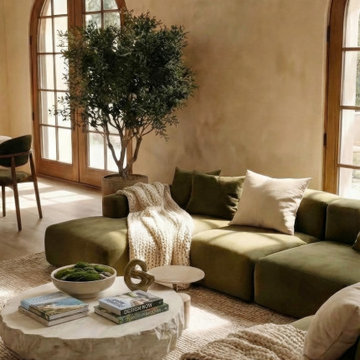
 Decca Interiors
 Lounge area, where low olive-green seating, arched wood doors, and a potted tree create a relaxed indoor-outdoor feel. The composition feels grounded and serene, with the kind of sun washed softness that fits within a Newport Coast Mediterranean home.
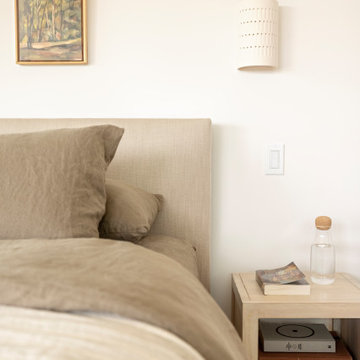
 Alicia Griffiths Interiors
Guest bedroom with natural and warm textures and materials.
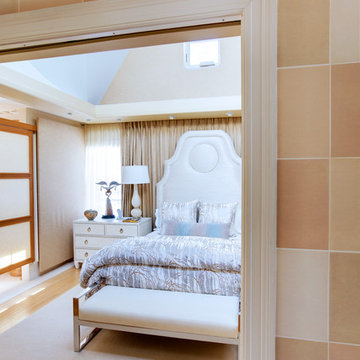
Example of a mid-sized trendy guest carpeted and beige floor bedroom design in San Diego with white walls
Example of a mid-sized trendy guest carpeted and beige floor bedroom design in San Diego with white walls
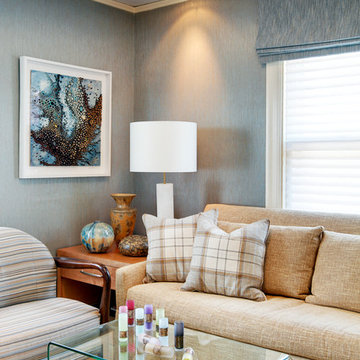 LCR Interiors
Example of a mid-sized trendy enclosed light wood floor and beige floor family room design in Bridgeport with gray walls and no fireplace


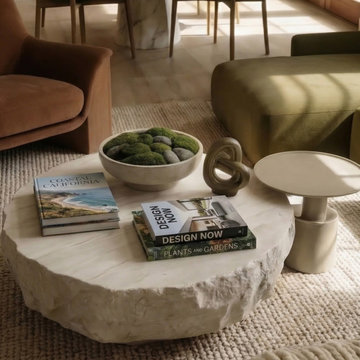
 Decca Interiors
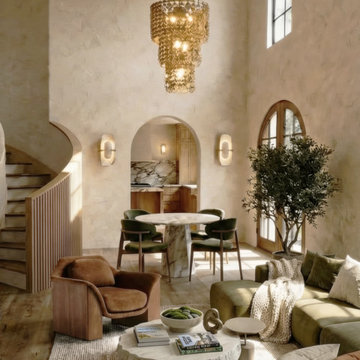
A sunlit great room with high ceilings, hand-applied plaster walls, and softly framed arches that immediately evoke a Newport Coast Mediterranean mood. The curved wood staircase, olive-toned seating, marble pedestal dining table, and sculptural chandelier create a space that feels warm, elevated, and quietly dramatic.
 REVIVAL
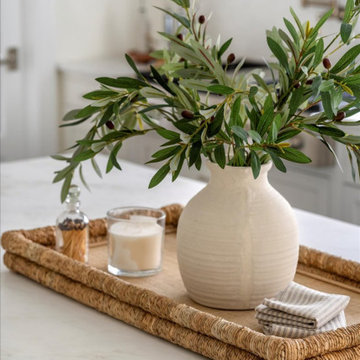
Kitchen island centerpiece featuring olive branches in a ceramic vase on a woven rattan tray. Glass accents and apothecary details sit atop white quartzite, adding organic texture to the light shaker cabinetry backdrop.
 Camille Beehler Landscape Design
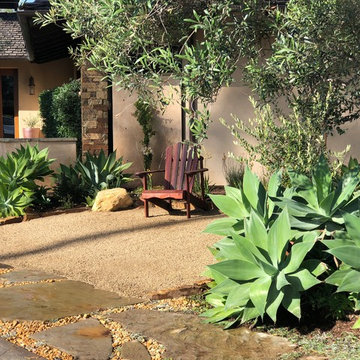
Patio - transitional front yard gravel patio idea in Orange County with no cover



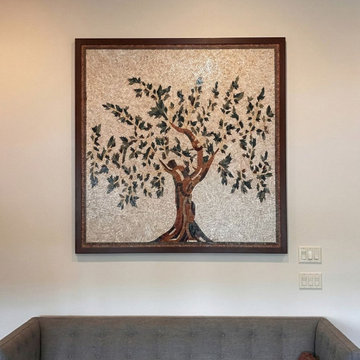
 Mozaico Inc
Bring nature’s elegance indoors with this handcrafted "Olive Tree" marble mosaic. Featuring earthy tones and organic textures, this hand-cut piece symbolizes growth and peace. A timeless, sophisticated focal point for living rooms, dining areas, or entryways.
 User
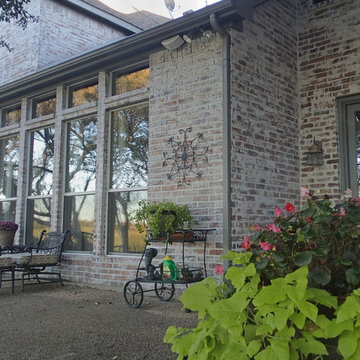
UserThis is an organic Lime Wash done with a true lime wash product as opposed to a brick mortar or concrete that is often seen on new houses. This product can be applied as a solid coating making the surface completely white, or can be applied and "washed off" in many artistic ways, as seen here. If you hate your brick or just want something unique this is a great option!
Photo credit: Jeff Murrey
 Ward Jewell Architect AIA

Ward Jewell, AIA was asked to design a comfortable one-story stone and wood pool house that was "barn-like" in keeping with the owner’s gentleman farmer concept. Thus, Mr. Jewell was inspired to create an elegant New England Stone Farm House designed to provide an exceptional environment for them to live, entertain, cook and swim in the large reflection lap pool.
Mr. Jewell envisioned a dramatic vaulted great room with hand selected 200 year old reclaimed wood beams and 10 foot tall pocketing French doors that would connect the house to a pool, deck areas, loggia and lush garden spaces, thus bringing the outdoors in. A large cupola “lantern clerestory” in the main vaulted ceiling casts a natural warm light over the graceful room below. The rustic walk-in stone fireplace provides a central focal point for the inviting living room lounge. Important to the functionality of the pool house are a chef’s working farm kitchen with open cabinetry, free-standing stove and a soapstone topped central island with bar height seating. Grey washed barn doors glide open to reveal a vaulted and beamed quilting room with full bath and a vaulted and beamed library/guest room with full bath that bookend the main space.
The private garden expanded and evolved over time. After purchasing two adjacent lots, the owners decided to redesign the garden and unify it by eliminating the tennis court, relocating the pool and building an inspired "barn". The concept behind the garden’s new design came from Thomas Jefferson’s home at Monticello with its wandering paths, orchards, and experimental vegetable garden. As a result this small organic farm, was born. Today the farm produces more than fifty varieties of vegetables, herbs, and edible flowers; many of which are rare and hard to find locally. The farm also grows a wide variety of fruits including plums, pluots, nectarines, apricots, apples, figs, peaches, guavas, avocados (Haas, Fuerte and Reed), olives, pomegranates, persimmons, strawberries, blueberries, blackberries, and ten different types of citrus. The remaining areas consist of drought-tolerant sweeps of rosemary, lavender, rockrose, and sage all of which attract butterflies and dueling hummingbirds.
Photo Credit: Laura Hull Photography. Interior Design: Jeffrey Hitchcock. Landscape Design: Laurie Lewis Design. General Contractor: Martin Perry Premier General Contractors

Sponsored
Westerville, OH

Inspired Closets Columbus
Innovative & Creative Custom Closet Designer Servicing Franklin County
 Oliver Max Inc.
Photos by Beth Singer
Architecture/Build: Luxe Homes Design Build

Large trendy dark wood floor and brown floor great room photo in Detroit with metallic walls, a two-sided fireplace and a tile fireplace
Large trendy dark wood floor and brown floor great room photo in Detroit with metallic walls, a two-sided fireplace and a tile fireplace
 6th Ave Homes
The Martin family wanted to take their kitchen and turn it into the heart and soul of their home, and we were totally up for the challenge. Our incredible design team came through once again and gave this space the facelift of a lifetime.

10