
Search results for "Organisations" in Home Design Ideas
 Concepts by Design

Transitional men's carpeted and gray floor walk-in closet photo with shaker cabinets and dark wood cabinets

 Organization & Relocation
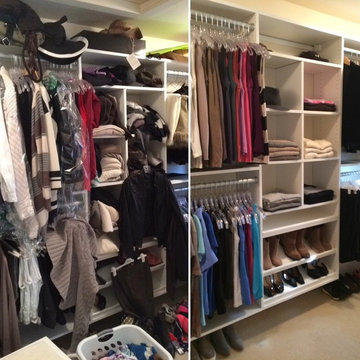
We cleaned up this closet by removing items from the floor, hanging like items together, color coding the closet, removing dry cleaning clothes from their bags and using matching hangers.
We will travel.
Closet storage solution provided by the Closet Factory.
Find the right local pro for your project
 Closets By Design of Central Alabama

Example of a large classic galley concrete floor and brown floor utility room design in Birmingham with a drop-in sink, raised-panel cabinets, white cabinets, granite countertops, beige walls and a side-by-side washer/dryer

 Perspectives Cabinetry
Inspiration for a transitional women's carpeted dressing room remodel in Detroit with white cabinets
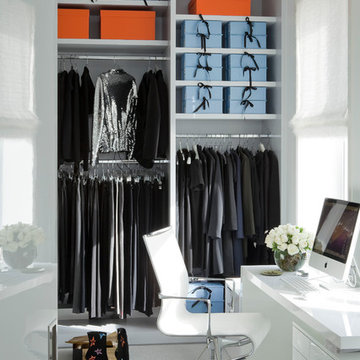
 D'Aquino Monaco Inc.
Peter Margonelli
Example of a trendy women's dressing room design in New York with open cabinets and white cabinets
Example of a trendy women's dressing room design in New York with open cabinets and white cabinets

 Springhouse Architects, LLC
Kelly Ann Photos
Walk-in closet - mid-sized modern women's carpeted and brown floor walk-in closet idea with glass-front cabinets and gray cabinets
Walk-in closet - mid-sized modern women's carpeted and brown floor walk-in closet idea with glass-front cabinets and gray cabinets



 Kukk Architecture & Design
Tuscan women's medium tone wood floor walk-in closet photo in Miami with open cabinets and white cabinets
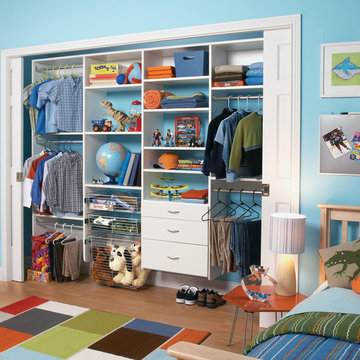
 Organized Living
As improbable as organizing a young child's room sounds, it IS possible as shown in this image using Organized Living's Classica. The combination of chrome baskets for toys, hanging rods for clothes, and shelves for all of the miscellaneous items children have, it CAN be possible to see the bedroom floor!

 StudioLAB
Across from Hudson River Park, the Classic 7 pre-war apartment had not renovated in over 50 years. The new owners, a young family with two kids, desired to open up the existing closed in spaces while keeping some of the original, classic pre-war details. Dark, dimly-lit corridors and clustered rooms that were a detriment to the brilliant natural light and expansive views the existing apartment inherently possessed, were demolished to create a new open plan for a more functional style of living. Custom charcoal stained white oak herringbone floors were laid throughout the space. The dark blue lacquered kitchen cabinets provide a sharp contrast to the otherwise neutral colored space. A wall unit in the same blue lacquer floats on the wall in the Den.

 Vanguard Studio Inc.
Fine Focus Photography
Transitional gender-neutral medium tone wood floor and brown floor dressing room photo in Austin with glass-front cabinets and gray cabinets
Transitional gender-neutral medium tone wood floor and brown floor dressing room photo in Austin with glass-front cabinets and gray cabinets

 Built-Rite Closets
Large dressing room in White Chocolate.
Photos by Denis
Example of a large classic women's light wood floor and beige floor walk-in closet design with recessed-panel cabinets and light wood cabinets
Example of a large classic women's light wood floor and beige floor walk-in closet design with recessed-panel cabinets and light wood cabinets

 Susan Manrao Design
Laure Joliet Photography
This childs room ignites the imagination in every corner. With a central lighting fixture by Shades of Light custom mounted to create a fun shape, the scape is playful and the vibe is colorful. Storage was key so all toys have their home in this organize wall unit with bright colored cubbies.

Sponsored
Westerville, OH

Inspired Closets Columbus
Innovative & Creative Custom Closet Designer Servicing Franklin County
 Platt Builders

Inspiration for a large timeless gender-neutral light wood floor dressing room remodel in Boston with shaker cabinets and medium tone wood cabinets
 Crystal Sinclair
Photos by Heidi's Bridge for Homepolish

Inspiration for a transitional gray floor mudroom remodel in New York with gray walls
Inspiration for a transitional gray floor mudroom remodel in New York with gray walls
 Wood Customs

Inspiration for a large transitional women's dark wood floor and brown floor dressing room remodel in Houston with recessed-panel cabinets and white cabinets
 IMPACT Fine Design

Custom Closet. Showing locked jewelry drawers and purse storage. IMPACT design resources can design and install a space for you
Inspiration for a large transitional gender-neutral carpeted and beige floor walk-in closet remodel in Charlotte with recessed-panel cabinets and white cabinets
Inspiration for a large transitional gender-neutral carpeted and beige floor walk-in closet remodel in Charlotte with recessed-panel cabinets and white cabinets

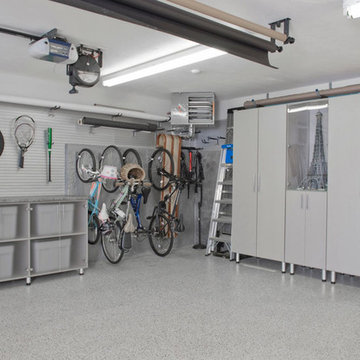


 Jamie Banfield Interior Designs
A contemporary west coast home inspired by its surrounding coastlines & greenbelt. With this busy family of all different professions, it was important to create optimal storage throughout the home to hide away odds & ends. A love of entertain made for a large kitchen, sophisticated wine storage & a pool table room for a hide away for the young adults. This space was curated for all ages of the home.

 Egue y Seta
Víctor Hugo www.vicugo.com
Inspiration for a mid-sized scandinavian gender-neutral light wood floor and beige floor walk-in closet remodel in Madrid with open cabinets and white cabinets
Inspiration for a mid-sized scandinavian gender-neutral light wood floor and beige floor walk-in closet remodel in Madrid with open cabinets and white cabinets
44