
Search results for "Organised" in Home Design Ideas

 SouthStar Construction Company LLC
Example of a small trendy gender-neutral reach-in closet design in DC Metro with flat-panel cabinets and white cabinets

 Closet Factory - Colorado
Libbie Holmes Photography
Inspiration for a mid-sized transitional freestanding desk carpeted and beige floor study room remodel in Denver with white walls
Inspiration for a mid-sized transitional freestanding desk carpeted and beige floor study room remodel in Denver with white walls

 The Closet Butler
Her Walk-in Closet
Color: Natural Marrone
Accessories: Baskets, Pulldowns, Pull Out Hampers, Jewelry Drawer, Hooks
Inspiration for a mid-sized contemporary women's carpeted and gray floor walk-in closet remodel in Salt Lake City with flat-panel cabinets and medium tone wood cabinets
Inspiration for a mid-sized contemporary women's carpeted and gray floor walk-in closet remodel in Salt Lake City with flat-panel cabinets and medium tone wood cabinets
Find the right local pro for your project
 The Closet Butler
Her Walk-in Closet
Color: Natural Marrone
Accessories: Baskets, Pulldowns, Pull Out Hampers, Jewelry Drawer, Hooks
Walk-in closet - mid-sized contemporary women's carpeted and gray floor walk-in closet idea in Salt Lake City with flat-panel cabinets and medium tone wood cabinets
Walk-in closet - mid-sized contemporary women's carpeted and gray floor walk-in closet idea in Salt Lake City with flat-panel cabinets and medium tone wood cabinets


 The Tailored Closet
Custom-built pantry shelves create an open space and allow you to find exactly what you need.
Kitchen pantry - traditional medium tone wood floor kitchen pantry idea with open cabinets and white cabinets
Kitchen pantry - traditional medium tone wood floor kitchen pantry idea with open cabinets and white cabinets
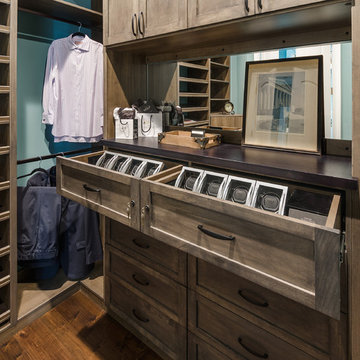
 Closet Factory (Richmond, VA)
Locked drawers keep valuable collections, wardrobe accessories & other personal belongings from falling into the wrong hands.
Inspiration for a walk-in closet remodel in Richmond with shaker cabinets and medium tone wood cabinets
Inspiration for a walk-in closet remodel in Richmond with shaker cabinets and medium tone wood cabinets




 California Closets of the Texas Hill Country
Nursery - mid-sized traditional boy light wood floor nursery idea in Austin with blue walls

 Schmidt Building & Remodeling
Scott Padgett
Walk-in closet - large transitional men's light wood floor and brown floor walk-in closet idea with flat-panel cabinets and dark wood cabinets
Walk-in closet - large transitional men's light wood floor and brown floor walk-in closet idea with flat-panel cabinets and dark wood cabinets

 Tori Ayers - Designer @ Closet Factory (Tampa)
Walk-in closet custom designed around a window, with an elongated center island bench and adjustable hanging storage throughout.
Mid-sized walk-in closet photo in Tampa
Mid-sized walk-in closet photo in Tampa

 Chattanooga Closet Co
Freedom Rail system with shelving for pantry or linen storage
Reach-in closet - small reach-in closet idea with white cabinets
Reach-in closet - small reach-in closet idea with white cabinets





 Vanessa McBride Design
Photo Credit: Eric Rorer
Example of a small transitional medium tone wood floor front door design in San Francisco with white walls and a white front door
Example of a small transitional medium tone wood floor front door design in San Francisco with white walls and a white front door
 Tori Ayers - Designer @ Closet Factory (Tampa)
Wood walk-in closet with glass-framed cabinets, concealed hampers in the center island, and adjustable hanging storage throughout.
Example of a mid-sized men's walk-in closet design in Tampa with medium tone wood cabinets
Example of a mid-sized men's walk-in closet design in Tampa with medium tone wood cabinets


Sponsored
Plain City, OH

The Creative Kitchen Company
Columbus Area Kitchen Remodeling and Refacing Professional

 Closet Factory
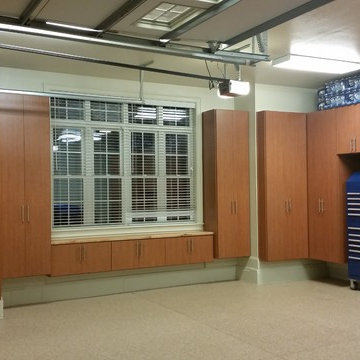
...to custom built-in cabinetry that gives the entire space a fresh, clean look while keeping everything neatly organized behind flat-panel doors.
Inspiration for a large attached garage remodel in Los Angeles
Inspiration for a large attached garage remodel in Los Angeles
 Closet Factory
...to custom built-in cabinetry that gives the entire space a fresh, clean look while keeping everything neatly organized behind flat-panel doors.
Inspiration for a large attached garage remodel in Los Angeles
Inspiration for a large attached garage remodel in Los Angeles
 Closet Factory
...to custom built-in cabinety that gives the entire space a fresh, clean look while keeping everything neatly organized behind flat-panel doors.
Example of a large attached garage design in Los Angeles
Example of a large attached garage design in Los Angeles
101