
Search results for "Organised" in Home Design Ideas

 Payton Addison Interior Design Atelier
Jason Jorgensen
Example of a large trendy gender-neutral light wood floor walk-in closet design in Orange County with recessed-panel cabinets and white cabinets
Example of a large trendy gender-neutral light wood floor walk-in closet design in Orange County with recessed-panel cabinets and white cabinets

 Halo Development, Inc.
Dressing room - large transitional dark wood floor and brown floor dressing room idea in Phoenix with open cabinets and white cabinets
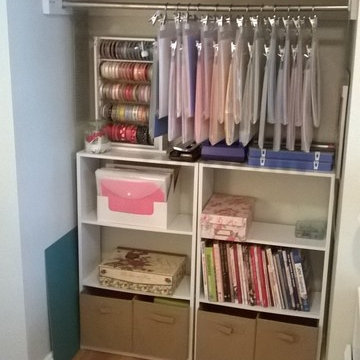

Find the right local pro for your project

 Closets Plus
Wilhelm Photography
Walk-in closet - large traditional gender-neutral carpeted and gray floor walk-in closet idea with open cabinets and white cabinets
Walk-in closet - large traditional gender-neutral carpeted and gray floor walk-in closet idea with open cabinets and white cabinets

 STOR-X Organizing Systems, Kelowna
Custom mudroom storage solution in classic white. Floor to ceiling cabinets with shaker doors add to this peaceful, organized space.
Large elegant porcelain tile and gray floor mudroom photo in Vancouver with white walls and a white front door
Large elegant porcelain tile and gray floor mudroom photo in Vancouver with white walls and a white front door
 STOR-X Organizing Systems, Kelowna
Mid-sized urban attached two-car garage photo in Vancouver
Mid-sized urban attached two-car garage photo in Vancouver

 Maria Adams Designs
Mid-sized country master dark wood floor alcove bathtub photo with white cabinets, white walls, an undermount sink and granite countertops

Sponsored
Westerville, OH

Inspired Closets Columbus
Innovative & Creative Custom Closet Designer Servicing Franklin County

 Westlake Development Group, LLC
Blackstone Edge Photography
Eat-in kitchen - huge contemporary l-shaped medium tone wood floor eat-in kitchen idea in Portland with an undermount sink, flat-panel cabinets, medium tone wood cabinets, quartz countertops, white backsplash, porcelain backsplash, stainless steel appliances and two islands
Eat-in kitchen - huge contemporary l-shaped medium tone wood floor eat-in kitchen idea in Portland with an undermount sink, flat-panel cabinets, medium tone wood cabinets, quartz countertops, white backsplash, porcelain backsplash, stainless steel appliances and two islands

 The Closet Butler
Reach In
Example of a mid-sized classic gender-neutral carpeted reach-in closet design in Salt Lake City with open cabinets and white cabinets
Example of a mid-sized classic gender-neutral carpeted reach-in closet design in Salt Lake City with open cabinets and white cabinets


 Closet Factory (Delaware Valley)
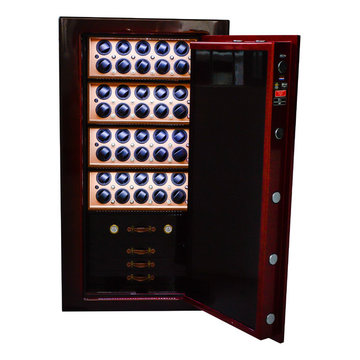
Whether your closets are walk-ins, reach-ins or dressing rooms – or if you are looking for more space, better organization or even your own boutique – we have the vision and creativity to make it happen.

Sponsored
Plain City, OH

The Creative Kitchen Company
Columbus Area Kitchen Remodeling and Refacing Professional

 Du Interiors - Dulce Roberto
Elle M Photography
Inspiration for a bedroom and small eclectic boy carpeted kids' bedroom remodel in Portland with blue walls
Inspiration for a bedroom and small eclectic boy carpeted kids' bedroom remodel in Portland with blue walls
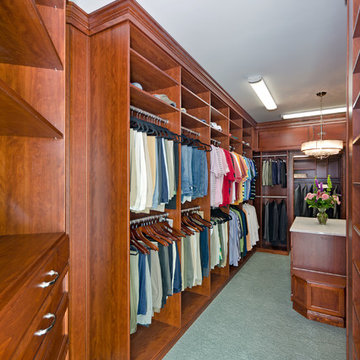
 Closet Factory (Richmond, VA)
This dressing room was designed as part of a home addition. This is the "his" closet with handsome stained wood soffits, drawers and doors, handy island with bench seat, tie cabinet built over a/c vent and stained backing upgrades.

 Tailored Living Serving South New Jersey
Clean, crisp display and drawers with an island and bench for extra storage
Inspiration for a large contemporary women's dark wood floor and brown floor walk-in closet remodel in Philadelphia with shaker cabinets and white cabinets
Inspiration for a large contemporary women's dark wood floor and brown floor walk-in closet remodel in Philadelphia with shaker cabinets and white cabinets

 Schuler Cabinetry
Grays add a softness to the design, whether as a primary color, shown in the kitchen here, or as a secondary color, often on an island.
Gray is the perfect fit for the growing trend of Transitional design. The washed look and character of Peppercorn cherry paired with our Boardwalk door style creates a naturally calm and simple space. Designing with consistent horizontal sight lines, linear crown and a blended color palette are a few of the key elements to create a Transitional haven.
Pairing gray toned finishes, such as stain and paint, allows you to showcase multiple textures and values for creating depth through a layered approach.

Sponsored
Westerville, OH
Inspired Closets Columbus
Innovative & Creative Custom Closet Designer Servicing Franklin County
 Sogno Design Group
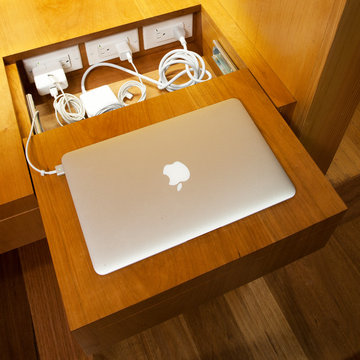
Photo by Langdon Clay
Example of a mid-sized trendy medium tone wood floor home design design in San Francisco with beige walls and no fireplace
Example of a mid-sized trendy medium tone wood floor home design design in San Francisco with beige walls and no fireplace

 Modify Your Space
Arslan Gusengadzhiev
Example of a small trendy gender-neutral ceramic tile kitchen design in Las Vegas with flat-panel cabinets and gray cabinets
Example of a small trendy gender-neutral ceramic tile kitchen design in Las Vegas with flat-panel cabinets and gray cabinets
 STOR-X Organizing Systems, Kelowna
Transitional entry with storage in the stairs.
Example of a large classic slate floor foyer design in Vancouver with white walls
Example of a large classic slate floor foyer design in Vancouver with white walls
120