
Search results for "Organised" in Home Design Ideas


 Margot Hartford Photography
Photo: Margot Hartford © 2015 Houzz
Living room - country living room idea in San Francisco
Living room - country living room idea in San Francisco

 Closet Factory (Delaware Valley)
Whether your closets are walk-ins, reach-ins or dressing rooms – or if you are looking for more space, better organization or even your own boutique – we have the vision and creativity to make it happen.
Find the right local pro for your project


 Premier Quality Homes INC
Kayleen Gill
Inspiration for a mid-sized timeless carpeted and brown floor walk-in closet remodel in Seattle
Inspiration for a mid-sized timeless carpeted and brown floor walk-in closet remodel in Seattle

 Du Interiors - Dulce Roberto
Elle M Photography
Bedroom and small eclectic boy carpeted kids' bedroom photo in Portland with blue walls
Bedroom and small eclectic boy carpeted kids' bedroom photo in Portland with blue walls

 My House Design|Build|Team
My House Design/Build Team | www.myhousedesignbuild.com | 604-694-6873 | Reuben Krabbe Photography
Example of a large trendy gender-neutral carpeted walk-in closet design in Vancouver with recessed-panel cabinets and white cabinets
Example of a large trendy gender-neutral carpeted walk-in closet design in Vancouver with recessed-panel cabinets and white cabinets

Sponsored
Westerville, OH

Inspired Closets Columbus
Innovative & Creative Custom Closet Designer Servicing Franklin County

 Closet Factory (Richmond, VA)
The talk of the 2016 Richmond Homearama, this spectacular walk-in features matching chrome closet rods & drawer handles, pendant lighting, glass-framed cabinets, plus adjustable shelving throughout the space.
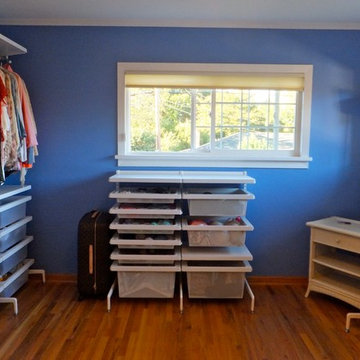


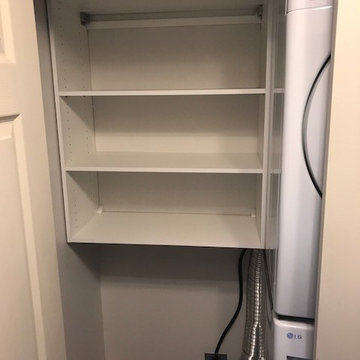
 Closet Guy Inc.
Utility room - small craftsman single-wall ceramic tile and multicolored floor utility room idea with recessed-panel cabinets and brown cabinets

 Inspired Spaces LLC
Master His Closet in Mahogany. Double hang with corner shelves and wire baskets.
Inspiration for a men's closet remodel with dark wood cabinets
Inspiration for a men's closet remodel with dark wood cabinets
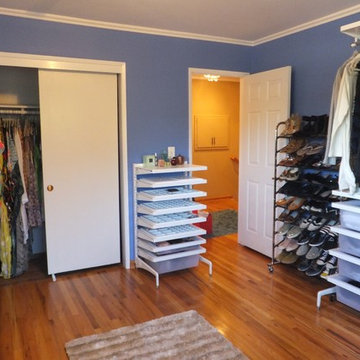



 Chermak Construction, Inc.
Larry Evensen, Imaging Northwest
Open concept kitchen - huge coastal single-wall dark wood floor open concept kitchen idea in Seattle with a farmhouse sink, flat-panel cabinets, gray cabinets, quartz countertops, white backsplash, ceramic backsplash and an island
Open concept kitchen - huge coastal single-wall dark wood floor open concept kitchen idea in Seattle with a farmhouse sink, flat-panel cabinets, gray cabinets, quartz countertops, white backsplash, ceramic backsplash and an island

 Closet Factory (Fort Lauderdale)
When you add a built-in wall bed to your home, you turn your loft, studio apartment, extra bedroom or even home office into a fully functioning bedroom by night and a versatile living space by day. Our custom wall bed cabinetry conceals your bed within a system of built-in cabinets that optimize your space for various distinct uses.


 GreenHill Building Products
Walk-in closet - mid-sized traditional walk-in closet idea with raised-panel cabinets and white cabinets

Sponsored
Westerville, OH
Inspired Closets Columbus
Innovative & Creative Custom Closet Designer Servicing Franklin County


 STOR-X Organizing Systems, Kelowna
Walk-In Closet.
Example of a mid-sized classic gender-neutral medium tone wood floor walk-in closet design in Vancouver with white cabinets
Example of a mid-sized classic gender-neutral medium tone wood floor walk-in closet design in Vancouver with white cabinets
 STOR-X Organizing Systems, Kelowna
Walk-in closet - large traditional gender-neutral medium tone wood floor walk-in closet idea in Vancouver with shaker cabinets and white cabinets
Walk-in closet - large traditional gender-neutral medium tone wood floor walk-in closet idea in Vancouver with shaker cabinets and white cabinets
116