
Search results for "Organised" in Home Design Ideas

 Linda Bartels @ Closet Factory (Denver Metro)
Personalized to your needs, I offer hundreds of ways to customize your reach-in closet design. I will help you select from accessories and elements that enhance your personal style while best conforming to your budgetary requirements. Whether your taste is Contemporary, Eclectic or somewhere in between, you are guaranteed to find the finishes, moldings and embellishments you need to create a unique design.

 Sanctuary Kitchen and Bath Design
White oak flooring, walnut cabinetry, white quartzite countertops, stainless appliances, white inset wall cabinets
Example of a large danish u-shaped light wood floor open concept kitchen design in Denver with an undermount sink, flat-panel cabinets, medium tone wood cabinets, quartzite countertops, white backsplash, ceramic backsplash, stainless steel appliances, an island and white countertops
Example of a large danish u-shaped light wood floor open concept kitchen design in Denver with an undermount sink, flat-panel cabinets, medium tone wood cabinets, quartzite countertops, white backsplash, ceramic backsplash, stainless steel appliances, an island and white countertops
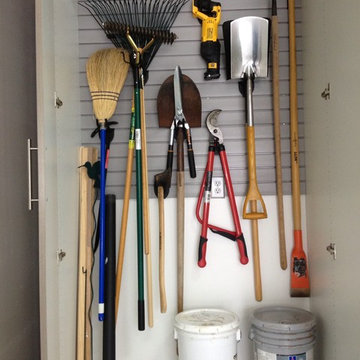
 Inspired Closets Anchorage
Slat wall storage for garden tools and supplies taken by Alaska Premier Closets
Inspiration for a small contemporary attached home design remodel
Inspiration for a small contemporary attached home design remodel
Find the right local pro for your project


 Closets2Envy
Example of a mid-sized classic women's carpeted and beige floor reach-in closet design in Jacksonville with open cabinets and white cabinets



Sponsored
Westerville, OH

Inspired Closets Columbus
Innovative & Creative Custom Closet Designer Servicing Franklin County

 Orgodomo - Relocation Orchestration
Mid-sized elegant men's dark wood floor and brown floor walk-in closet photo in Los Angeles with open cabinets and light wood cabinets

Mudroom - small farmhouse painted wood floor and gray floor mudroom idea in Minneapolis with gray walls

 STOR-X Organizing Systems, Kelowna
Custom Bathroom Cabinet. Made to match existing cabinetry.
STOR-X Organizing Systems, Kelowna
Transitional tub/shower combo photo in Vancouver with an integrated sink, beaded inset cabinets, white cabinets, quartzite countertops, a two-piece toilet and beige walls
Transitional tub/shower combo photo in Vancouver with an integrated sink, beaded inset cabinets, white cabinets, quartzite countertops, a two-piece toilet and beige walls

 Wisconsin Building Supply
Young children can enjoy being on the main level in this playroom off the kitchen. Mom is happy to have an organized place that is not only functional but beautiful!
Thoughtful details were implemented in this design so that this space can be converted into a formal dining room as the children grow.

 AhA!nteriors Corp.
Paulina Hospod
Living room - mid-sized contemporary open concept living room idea in New York
Living room - mid-sized contemporary open concept living room idea in New York

 Aanensen’s Designers Builders Craftsmen
Walk-in closet - mid-sized transitional gender-neutral dark wood floor and brown floor walk-in closet idea in New York with recessed-panel cabinets and white cabinets



 Closet King LLC
Walk in pantry, tray divider, adjustable shelves, and pull out baskets.
Example of a large minimalist single-wall slate floor kitchen pantry design with white cabinets
Example of a large minimalist single-wall slate floor kitchen pantry design with white cabinets

 Dream Closets & Moore
Inspiration for a large timeless gender-neutral carpeted and gray floor walk-in closet remodel in Huntington with raised-panel cabinets and white cabinets

 Closet Factory
A custom wood-grain melamine wine cellar and closet complete with fridge, cubbies for the collection, cabinet wardrobe storage, tilt out hampers, and a concealed ironing board.


Sponsored
Westerville, OH
Inspired Closets Columbus
Innovative & Creative Custom Closet Designer Servicing Franklin County
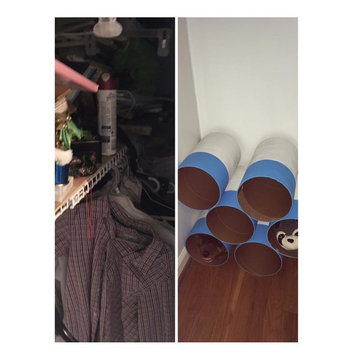
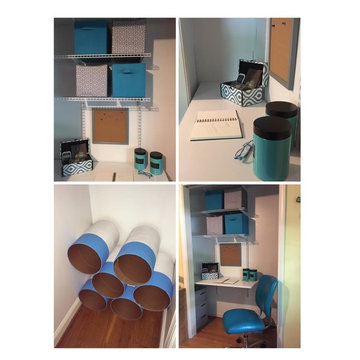

 Design 613, LLC
The homeowner wanted to turn an existing bathroom into a multipurpose combination bath-laundry. The area where the washer/dryer now sits was "borrowed" from the adjacent bedroom. Appropriating some of the bedroom's closet space did the trick.
155