
Search results for "Organised" in Home Design Ideas

 Fusion Cabinets, Inc.
A lovely walk in closet with a "his" and "hers" side each with their own bank of drawers and plenty of hanging and shelves.
Example of a large minimalist gender-neutral walk-in closet design in Tampa with recessed-panel cabinets and gray cabinets
Example of a large minimalist gender-neutral walk-in closet design in Tampa with recessed-panel cabinets and gray cabinets

 Wall Control
Industrial tool boards being used for tool storage and organization of precision electronics equipment
Inspiration for an industrial garage remodel in Atlanta
Inspiration for an industrial garage remodel in Atlanta

 Closets Plus
Wilhelm Photography
Walk-in closet - large traditional gender-neutral light wood floor and brown floor walk-in closet idea with open cabinets and white cabinets
Walk-in closet - large traditional gender-neutral light wood floor and brown floor walk-in closet idea with open cabinets and white cabinets
Find the right local pro for your project

 WS Designs/Closet Factory
#ClosetFactory, Photo of a Reach In Closet
Closet - modern closet idea in Miami with flat-panel cabinets and medium tone wood cabinets
Closet - modern closet idea in Miami with flat-panel cabinets and medium tone wood cabinets



 Kathleen Mathien / Experienced cabinetry designer
Personalized to your needs, we offer hundreds of ways to customize your closet design. Your designer will help you select from accessories and elements that enhance your personal style while best conforming to your budgetary requirements. Whether your taste is Contemporary, Eclectic or somewhere in between, you are guaranteed to find the finishes, moldings and embellishments you need to create a unique design.
Kathleen Mathien

Sponsored
Columbus, OH

Hope Restoration & General Contracting
Columbus Design-Build, Kitchen & Bath Remodeling, Historic Renovations

 The Closet Butler
His/Her Master Closet
Color: White
Accessories: Pull down, Valet Rod, Hamper Baskets, Belt Racks, Tie Racks, Pulldowns
Photo Cred: Ori Media
Inspiration for a huge timeless gender-neutral carpeted and white floor dressing room remodel in Salt Lake City with flat-panel cabinets and white cabinets
Inspiration for a huge timeless gender-neutral carpeted and white floor dressing room remodel in Salt Lake City with flat-panel cabinets and white cabinets
 WS Designs/Closet Factory
#ClosetFactory, Photo of a Walk In Closet
Example of a minimalist closet design in Miami
Example of a minimalist closet design in Miami

 STOR-X Organizing Systems, Kelowna
Get the most from your closet space with custom closet solutions, like this reach-in, complete with drawers and shelving.
Walk-in closet - mid-sized transitional dark wood floor and brown floor walk-in closet idea in Vancouver with flat-panel cabinets and white cabinets
Walk-in closet - mid-sized transitional dark wood floor and brown floor walk-in closet idea in Vancouver with flat-panel cabinets and white cabinets
 STOR-X Organizing Systems, Kelowna
Get the most from your closet space with custom closet solutions, like this reach-in, complete with drawers and shelving.
Mid-sized transitional dark wood floor and brown floor walk-in closet photo in Vancouver with flat-panel cabinets and white cabinets
Mid-sized transitional dark wood floor and brown floor walk-in closet photo in Vancouver with flat-panel cabinets and white cabinets
 STOR-X Organizing Systems, Kelowna
Get the most from your closet space with custom closet solutions, like this reach-in, complete with drawers and shelving.
Walk-in closet - mid-sized transitional dark wood floor and brown floor walk-in closet idea in Vancouver with flat-panel cabinets and white cabinets
Walk-in closet - mid-sized transitional dark wood floor and brown floor walk-in closet idea in Vancouver with flat-panel cabinets and white cabinets


Sponsored
Westerville, OH

Inspired Closets Columbus
Innovative & Creative Custom Closet Designer Servicing Franklin County

 Artisan Custom Closets
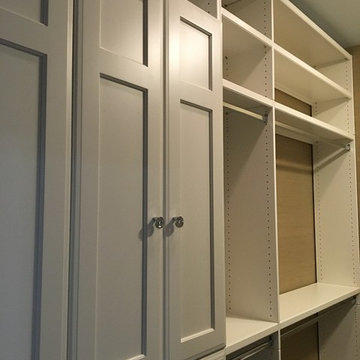
This closet was done in a very contemporary home. We did not include trim and used flat panel doors to match the look and feel of the rest of the home. They opted for white to match the trim and included lots of drawers, a mirrored vanity area, laundry hampers, cubbies for purse storage and lots of hanging space for dresses customized for different lengths. We also included a small desk.


 Hold It Contemporary Home
SEQUEL OFFICE breaks new ground in office organization and style. The collection’s components can be configured for any office application and are specifically engineered to provide an organized and efficient workspace. Combining versatile work surfaces, file and storage cabinets and a unique technology management system, SEQUEL creates an office in which you actually enjoy working.
 Closets Plus
Wilhelm Photography
Example of a mid-sized classic l-shaped ceramic tile and brown floor utility room design with flat-panel cabinets, white cabinets, wood countertops and gray walls
Example of a mid-sized classic l-shaped ceramic tile and brown floor utility room design with flat-panel cabinets, white cabinets, wood countertops and gray walls


 STOR-X Organizing Systems, Kelowna
Light wood floor home bar photo in Vancouver with flat-panel cabinets, quartz countertops, gray backsplash and stone tile backsplash

 Wall Control
White metal pegboard by Wall Control being used to hold some heavy tools.
Example of an urban garage design in Atlanta
Example of an urban garage design in Atlanta
168