
Search results for "Organised" in Home Design Ideas

 STOR-X Organizing Systems, Kelowna
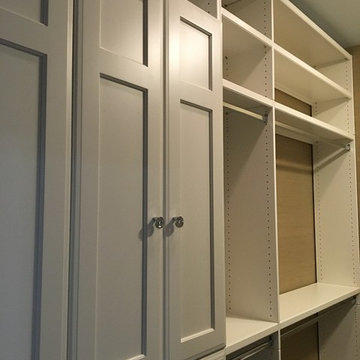
Get the most from your closet space with custom closet solutions, like this reach-in, complete with drawers and shelving.
Walk-in closet - mid-sized transitional dark wood floor and brown floor walk-in closet idea in Vancouver with flat-panel cabinets and white cabinets
Walk-in closet - mid-sized transitional dark wood floor and brown floor walk-in closet idea in Vancouver with flat-panel cabinets and white cabinets


Find the right local pro for your project
 STOR-X Organizing Systems, Kelowna
Light wood floor home bar photo in Vancouver with flat-panel cabinets, quartz countertops, gray backsplash and stone tile backsplash

 Closets Plus
Wilhelm Photography
Example of a mid-sized classic l-shaped ceramic tile and brown floor utility room design with flat-panel cabinets, white cabinets, wood countertops and gray walls
Example of a mid-sized classic l-shaped ceramic tile and brown floor utility room design with flat-panel cabinets, white cabinets, wood countertops and gray walls

 Artisan Custom Closets
This closet was done in a very contemporary home. We did not include trim and used flat panel doors to match the look and feel of the rest of the home. They opted for white to match the trim and included lots of drawers, a mirrored vanity area, laundry hampers, cubbies for purse storage and lots of hanging space for dresses customized for different lengths. We also included a small desk.

 Hold It Contemporary Home
SEQUEL OFFICE breaks new ground in office organization and style. The collection’s components can be configured for any office application and are specifically engineered to provide an organized and efficient workspace. Combining versatile work surfaces, file and storage cabinets and a unique technology management system, SEQUEL creates an office in which you actually enjoy working.



 California Closets Southdale
Classic and chic custom mudroom with bench seating, shaker profile, oiled rubbed bronze hooks and upper white cabinets.
Inspiration for a mid-sized transitional ceramic tile mudroom remodel in Minneapolis with white walls
Inspiration for a mid-sized transitional ceramic tile mudroom remodel in Minneapolis with white walls

 Wall Control
White metal pegboard by Wall Control being used to hold some heavy tools.
Example of an urban garage design in Atlanta
Example of an urban garage design in Atlanta
 Wall Control
Red industrial tool board being used to create a packaging station
Inspiration for an industrial garage remodel in Atlanta
Inspiration for an industrial garage remodel in Atlanta
 Closets Plus
Wilhelm Photography
Huge elegant gender-neutral carpeted and gray floor walk-in closet photo with open cabinets and medium tone wood cabinets
Huge elegant gender-neutral carpeted and gray floor walk-in closet photo with open cabinets and medium tone wood cabinets
 STOR-X Organizing Systems, Kelowna
Inspiration for a men's light wood floor walk-in closet remodel in Vancouver with shaker cabinets and dark wood cabinets
 Closets Plus
Wilhelm Photography
Mid-sized elegant gender-neutral carpeted and gray floor walk-in closet photo with open cabinets and brown cabinets
Mid-sized elegant gender-neutral carpeted and gray floor walk-in closet photo with open cabinets and brown cabinets

Sponsored
Westerville, OH

Inspired Closets Columbus
Innovative & Creative Custom Closet Designer Servicing Franklin County
 STOR-X Organizing Systems, Kelowna
Example of a men's walk-in closet design in Vancouver with shaker cabinets and dark wood cabinets

 Nieman Market Design
Small transitional gender-neutral dark wood floor and brown floor reach-in closet photo in Toronto with flat-panel cabinets and white cabinets

 Closet Envy
Inspiration for a huge contemporary gender-neutral medium tone wood floor and brown floor walk-in closet remodel in Atlanta with shaker cabinets and light wood cabinets
 California Closets Southdale
Classic and chic custom mudroom with bench seating, shaker profile, oiled rubbed bronze hooks and upper white cabinets.
Example of a mid-sized transitional ceramic tile mudroom design in Minneapolis with white walls
Example of a mid-sized transitional ceramic tile mudroom design in Minneapolis with white walls

Sponsored
Columbus, OH

Hope Restoration & General Contracting
Columbus Design-Build, Kitchen & Bath Remodeling, Historic Renovations


 Aanensen’s Designers Builders Craftsmen
Walk-in closet - mid-sized transitional gender-neutral dark wood floor and brown floor walk-in closet idea in New York with recessed-panel cabinets and white cabinets


169