
Search results for "Organised" in Home Design Ideas

 Closets Plus
Wilhelm Photography
Walk-in closet - large traditional gender-neutral light wood floor and brown floor walk-in closet idea with open cabinets and white cabinets
Walk-in closet - large traditional gender-neutral light wood floor and brown floor walk-in closet idea with open cabinets and white cabinets

 Vision Interiors
As a conceptual urban infill project, the Wexley is designed for a narrow lot in the center of a city block. The 26’x48’ floor plan is divided into thirds from front to back and from left to right. In plan, the left third is reserved for circulation spaces and is reflected in elevation by a monolithic block wall in three shades of gray. Punching through this block wall, in three distinct parts, are the main levels windows for the stair tower, bathroom, and patio. The right two-thirds of the main level are reserved for the living room, kitchen, and dining room. At 16’ long, front to back, these three rooms align perfectly with the three-part block wall façade. It’s this interplay between plan and elevation that creates cohesion between each façade, no matter where it’s viewed. Given that this project would have neighbors on either side, great care was taken in crafting desirable vistas for the living, dining, and master bedroom. Upstairs, with a view to the street, the master bedroom has a pair of closets and a skillfully planned bathroom complete with soaker tub and separate tiled shower. Main level cabinetry and built-ins serve as dividing elements between rooms and framing elements for views outside.
Architect: Visbeen Architects
Builder: J. Peterson Homes
Photographer: Ashley Avila Photography

 Artisan Custom Closets
This closet was done in a very contemporary home. We did not include trim and used flat panel doors to match the look and feel of the rest of the home. In his closet, they opted for white to match the trim and included lots of drawers, a mirrored vanity area, laundry hampers, cubbies for t-shirt storage and lots of hanging space for shirts. This customer was very tall so the hanging space was customized to accommodate his height.
Find the right local pro for your project
 Closets Plus
Walk-in closet - large modern gender-neutral medium tone wood floor walk-in closet idea in Philadelphia with flat-panel cabinets and white cabinets
 Closets Plus
Wilhelm Photography
Inspiration for a mid-sized timeless built-in desk carpeted and gray floor study room remodel with gray walls
Inspiration for a mid-sized timeless built-in desk carpeted and gray floor study room remodel with gray walls


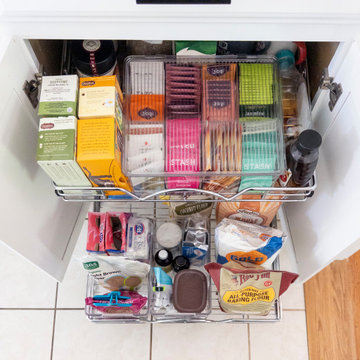
 Hannah Gradjansky - Design & Organize
The clients lower cabinets were all shelves, which made it hard to see what was in the back of the cabinet. I installed pullout metal drawers to most of the lower cabinets which greatly improved the use of the space by allowing them to see what they have and use it as pantry space.


 Closets Plus
Example of a large minimalist gender-neutral medium tone wood floor walk-in closet design in Philadelphia with flat-panel cabinets and white cabinets


 Artisan Custom Closets
This closet was done in a very contemporary home. We did not include trim and used flat panel doors to match the look and feel of the rest of the home. In his closet, they opted for white to match the trim and included lots of drawers, a mirrored vanity area, laundry hampers, cubbies for t-shirt storage and lots of hanging space for shirts. This customer was very tall so the hanging space was customized to accommodate his height.

 L & A Custom Homes DBA AVA Construction
Example of a large transitional gender-neutral light wood floor and brown floor walk-in closet design in San Francisco with open cabinets and white cabinets

Sponsored
Westerville, OH

Inspired Closets Columbus
Innovative & Creative Custom Closet Designer Servicing Franklin County

 Wall Control
 Galvanized Metal Pegboard being used here in a wrapping station to keep things organized and an arm’s reach away. With Thanksgiving being less than a week away, we thought we’d post one of the few customer photos we have that features a turkey in it! Thanks for the great customer pic Karen!

 Closet Factory
A reach-in closet - one of our specialties - works hard to store many of our most important possessions and with one of our custom closet organizers, you can literally double your storage.
Most reach-in closets start with a single hanging rod and shelf above it. Imagine adding multiple rods, custom-built trays, shelving, and cabinets that will utilize even the hard-to-reach areas behind the walls. Your closet organizer system will have plenty of space for your shoes, accessories, laundry, and valuables. We can do that, and more.
Please browse our gallery of custom closet organizers and start visualizing ideas for your own closet, and let your designer know which ones appeal to you the most. Have fun and keep in mind – this is just the beginning of all the storage solutions and customization we offer.

 STOR-X Organizing Systems, Kelowna
Clean, custom pantry storage in Diva White finish. Complete with open shelving, cupboards and drawer storage with soft close hardware.
Inspiration for a mid-sized contemporary u-shaped ceramic tile enclosed kitchen remodel in Vancouver with flat-panel cabinets, white cabinets and laminate countertops
Inspiration for a mid-sized contemporary u-shaped ceramic tile enclosed kitchen remodel in Vancouver with flat-panel cabinets, white cabinets and laminate countertops

 Fusion Cabinets, Inc.
The shaker crown molding flanking the window is a sophisticated touch. The shaker drawer fronts match the rest of the cabinetry in the home.
Walk-in closet - large modern gender-neutral walk-in closet idea in Tampa with recessed-panel cabinets and gray cabinets
Walk-in closet - large modern gender-neutral walk-in closet idea in Tampa with recessed-panel cabinets and gray cabinets

Sponsored
Columbus, OH

Hope Restoration & General Contracting
Columbus Design-Build, Kitchen & Bath Remodeling, Historic Renovations


 STOR-X Organizing Systems, Kelowna
Get the most from your closet space with custom closet solutions, like this reach-in, complete with drawers and shelving.
Inspiration for a mid-sized transitional dark wood floor and brown floor walk-in closet remodel in Vancouver with flat-panel cabinets and white cabinets
Inspiration for a mid-sized transitional dark wood floor and brown floor walk-in closet remodel in Vancouver with flat-panel cabinets and white cabinets

 Contempo Space
This Alta is a narrow free standing wardrobe closet and designed with a thin footprint to easily fit in narrow or cramped spaces or hallways.
The door opens to the left to reveal hanging storage that allows for up to 54.75" garments to be stored. Interior drawers make additional closet space more flexible.
175