
Search results for "Organised" in Home Design Ideas

 ORGANIZE THAT SPACE
Versatile, floor based closet system in white. Baskets for folded items, work-out wear, and laundry. Multilevel hanging for double hanging, pants and skirts, and full-length dresses.

 California Closets Southdale
White luxurious master closet with lit glass shelving, sparkly chrome hardware, hanging, shoe shelves, storage for designer purses, mirrored drawer front accents, lighted purse cubbies, flip up door, framed glass doors, storage

 Compartment Inc.
Example of a large trendy gender-neutral dark wood floor walk-in closet design in Edmonton with open cabinets and white cabinets
Find the right local pro for your project
 TidySquares Inc.
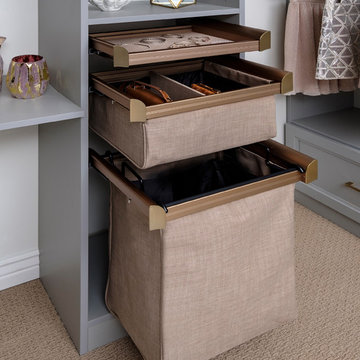
The SuperMatte finish feels like soft suede. Seriously. We can't stop touching it! It looks like painted wood only better. CLOUD is the perfect shade of grey. It coordinates with many of our existing colors, and is sure to match your home color palette!

 Contempo Space
Door opens to the right, revealing three fully adjustable shelves inside. Extra shelves are sold separately to make the closet even more versatile if needed.
Fully assembled in the USA - No assembly required!
Narrow wardrobe closet fits in small spaces
Adjustable closet shelves
Custom finishes include black, white, wood and mirrored
Free standing closet does not get attached to wall

 Unique Design Cabinet Company
mixer shelf lift by Rev-a-Shelf. Dovetailed Apple-Ply drawers by Drawer Box Specialties, Orange CA. Full Extension Grass under mount soft close drawer guides. Contemporary full overlay 'Coffee Groovz" textured laminate exteriors. Satin Nickel bow pulls. GEOS 'Ocean Shell' counter tops. LED Illumination. Images By UDCC
 ORGANIZE THAT SPACE
High-end custom closet with raised panels, crown molding, glass doors, granite counter top and shoe cubbies.
Example of a large classic carpeted walk-in closet design with raised-panel cabinets and medium tone wood cabinets
Example of a large classic carpeted walk-in closet design with raised-panel cabinets and medium tone wood cabinets


 Closet Factory (Fort Lauderdale)
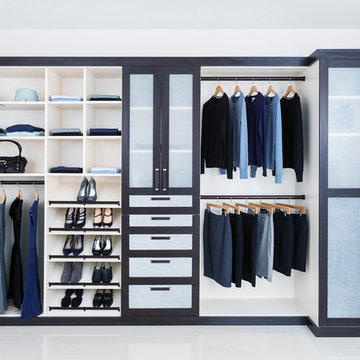
Our daily routine begins and ends in the closet, so we believe it should be a place of peace, organization and beauty. When it comes to the custom design of one of the most personal rooms in your home, we want to transform your closet and make space for everything. With an inspired closet design you are able to easily find what you need, take charge of your morning routine, and discover a feeling of harmony to carry you throughout your day.

 Closets Plus
This closet made use of a bonus room over top of the customers garage. The side walls were 54" tall. Closets Plus used angled vertical panels to gain extra vertical space to maximize the amout of space.
 Closet Factory (Fort Lauderdale)
Our daily routine begins and ends in the closet, so we believe it should be a place of peace, organization and beauty. When it comes to the custom design of one of the most personal rooms in your home, we want to transform your closet and make space for everything. With an inspired closet design you are able to easily find what you need, take charge of your morning routine, and discover a feeling of harmony to carry you throughout your day.
 ORGANIZE THAT SPACE
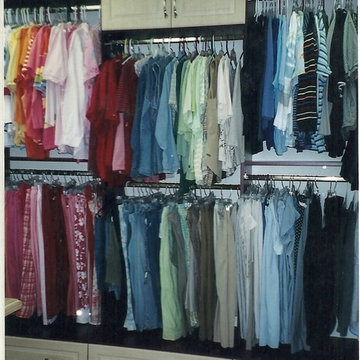
Truly custom closets can create creative storage solutions. Floor to ceiling cabinets utilize every inch of storage. Doors at the ceiling keep out of season items hidden, but close at hand. Deep drawers under the hanging store shoes out of sight.

 STOR-X Organizing Systems, Kelowna
Walk-in closet in white.
Design by Rock House Style & STOR-X Organizing Systems
Photography by Lipsett Photography Group
Inspiration for a mid-sized gender-neutral carpeted and beige floor walk-in closet remodel with raised-panel cabinets and white cabinets
Inspiration for a mid-sized gender-neutral carpeted and beige floor walk-in closet remodel with raised-panel cabinets and white cabinets

 Toronto Interior Design Group
SILVER LINING
A city retreat in shades of silver and stone.
DESIGN DESCRIPTION
High above the city, this condo is a calm retreat dressed in dove grey, ivory and gleaming silver. In the living room, a charcoal velvet sofa sits beneath a textural framed artwork, paired with an acrylic-and-glass coffee table that keeps the space feeling open and airy. A tufted wingback with nailhead trim, a silver-leaf stump table and frosted glass sconces add warmth and dimension. The dining area gathers cream upholstered chairs around a glass table beneath a striking multi-arm rod chandelier, steps from a sleek white kitchen with black glass backsplash. In the bedroom, a tall upholstered headboard, a plush fur throw and delicate butterfly art create a soft, restful mood. The bathroom is a jewel box of onyx-look tile, with a cut-crystal vessel sink, a lacquered black vanity and nickel fretwork mirrors. Calm, luminous and beautifully considered, it is a true urban sanctuary.

Sponsored
Westerville, OH

Inspired Closets Columbus
Innovative & Creative Custom Closet Designer Servicing Franklin County

 Michels Homes
Photography: Scott Amundson Photography, LLC | Design: Mingle
Inspiration for a large timeless gender-neutral carpeted and beige floor dressing room remodel in Minneapolis with medium tone wood cabinets and recessed-panel cabinets
Inspiration for a large timeless gender-neutral carpeted and beige floor dressing room remodel in Minneapolis with medium tone wood cabinets and recessed-panel cabinets

 Belltown Design LLC
Our kitchen layout includes the built in refrigerator on the south wall with the wall to ceiling pantry cabinets and coffee bar. Our design fit together like a complex puzzle, with ample storage in out of the way places. Kitchen Remodel - 1902 Victorian, Seattle, WA, Belltown Design, Photography by Paula McHugh

 Tailored Living of Central CT
Custom garage storage and organizational solutions from Tailored Living will make it easier for your family to stay organized and make the best use of personal and shared space.
A mom is usually the one most impacted by too little storage space. Not only is it challenging to manage the overall clutter, she must keep on top of the rest of the family about keeping their rooms neat and putting all their “stuff” away. Throw in busy schedules, and the mayhem begins!
 STOR-X Organizing Systems, Kelowna
Walk-in Closet in Medina, Ranch Gate Finish, complete with custom handles.
Design by Rock House Style & STOR-X Organizing Systems
Photography by Lipsett Photography Group


 Leicht Westchester-Greenwich
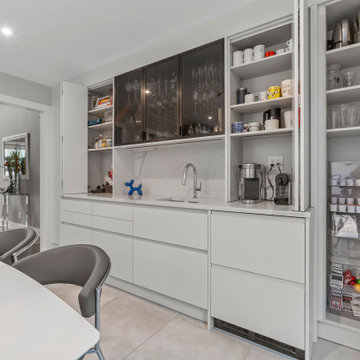
This well-planned design skillfully fits many different functions into one large area - kitchen, wet bar, appliance area, floating buffet, all with lots of storage! Four different door finishes create a beautiful and unified composition. The main palette showcases our sophisticated off-white cabinet, Tocco in Merino with Orlando Mountain Robinia accents. The large center island boasts the Minera door in Kiruna, and Vero Glass Cabinets grace the far wall by the table.

 Closet Factory
The client’s selected style included decorative columns, crown molding, rope trim, with acanthus and fleur-de-lis accents. The antique white materials included painted wood and matching laminates where appropriate to reduce cost. Due to the light color of the cabinetry, oil rubbed bronze hardware was used to provide contrast. Marble tops were also included.

 McNeil Design Group Interiors
To transform the original 4.5 Ft wide one-sided closet into a spacious Master Walk-in Closet, the adjoining rooms were assessed and a plan set in place to give space to the new Master Closet without detriment to the adjoining rooms. Opening out the space allowed for custom closed cabinetry and custom open organizers to flank walls and maximize the storage opportunities. The lighting was immensely upgraded with LED recessed and a stunning centre fixture, all on separate controllable dimmers. A glamorous palette of chocolates, plum, gray and twinkling chrome set the tone of this elegant Master Closet.
Photography by the talented Nicole Aubrey Photography
192