
Search results for "Organised" in Home Design Ideas


 RUHM Luxury Marketing
Walk-in Wardrobe
Inspiration for a contemporary gender-neutral carpeted and brown floor dressing room remodel in Las Vegas with dark wood cabinets and flat-panel cabinets
Inspiration for a contemporary gender-neutral carpeted and brown floor dressing room remodel in Las Vegas with dark wood cabinets and flat-panel cabinets
Find the right local pro for your project

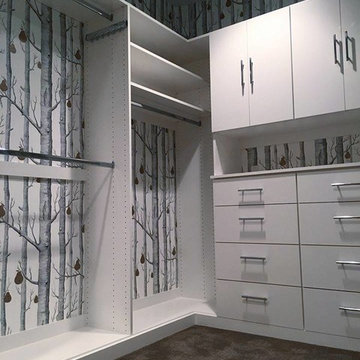
Example of a small transitional women's dark wood floor reach-in closet design in Denver with recessed-panel cabinets and white cabinets


 More Space Place - Jacksonville
Example of a large classic single-wall dedicated laundry room design in Jacksonville with flat-panel cabinets, gray cabinets, solid surface countertops, a side-by-side washer/dryer and gray countertops

 Inspired Closets by Organized Spaces
Example of a large trendy gender-neutral dark wood floor and brown floor dressing room design in Seattle with raised-panel cabinets and white cabinets

Sponsored
Westerville, OH

Inspired Closets Columbus
Innovative & Creative Custom Closet Designer Servicing Franklin County

 Windhill+Co.
SUNDAYS IN PATTON PARK
This elegant Hamilton, MA home, circa 1885, was constructed with high ceilings, a grand staircase, detailed moldings and stained glass. The character and charm allowed the current owners to overlook the antiquated systems, severely outdated kitchen and dysfunctional floor plan. The house hadn’t been touched in 50+ years but the potential was obvious. Putting their faith in us, we updated the systems, created a true master bath, relocated the pantry, added a half bath in place of the old pantry, installed a new kitchen and reworked the flow, all while maintaining the home’s original character and charm.
Photo by Eric Roth

 Renew Doors and Closets LLC
Dressing room - large modern gender-neutral porcelain tile and black floor dressing room idea with flat-panel cabinets and light wood cabinets
 Inspired Closets by Organized Spaces
Large trendy l-shaped concrete floor and gray floor kitchen pantry photo in Seattle with flat-panel cabinets, gray cabinets, quartz countertops, no island and gray countertops

 Homes of Distinction, Inc.
Small minimalist gender-neutral concrete floor and gray floor walk-in closet photo with open cabinets and white cabinets


 Closet Factory
A white painted wood walk-in closet featuring dazzling built-in displays highlights jewelry, handbags, and shoes with a glass island countertop, custom velvet-lined trays, and LED accents. Floor-to-ceiling cabinetry utilizes every square inch of useable wall space in style.

Sponsored
Columbus, OH

Hope Restoration & General Contracting
Columbus Design-Build, Kitchen & Bath Remodeling, Historic Renovations
 Inspired Closets by Organized Spaces
Inspiration for a mid-sized transitional women's carpeted and brown floor walk-in closet remodel in Seattle with open cabinets and light wood cabinets

 Tailored Living featuring Premier Garage of OC
These cabinets give their garage a lot more storage and they match perfectly with their new garage epoxy flooring
Elegant garage photo in Orange County
Elegant garage photo in Orange County
 Starbuck Realty
Master Closet;
Photo Credit: Home Visit Photography
Inspiration for a mid-sized craftsman gender-neutral medium tone wood floor home design remodel in DC Metro with shaker cabinets and white cabinets
Inspiration for a mid-sized craftsman gender-neutral medium tone wood floor home design remodel in DC Metro with shaker cabinets and white cabinets
 Inspired Closets by Organized Spaces
Inspiration for a large contemporary gender-neutral light wood floor and gray floor walk-in closet remodel in Seattle with open cabinets and white cabinets



Small trendy gender-neutral laminate floor and black floor reach-in closet photo in Jacksonville with shaker cabinets and white cabinets

 Pinellas Construction & Restoration LLC
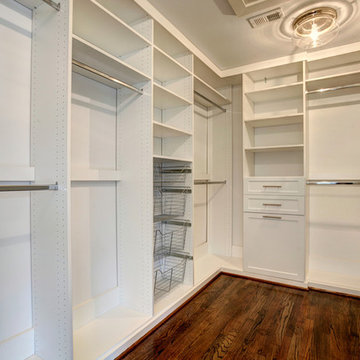
Example of a mid-sized transitional dark wood floor and brown floor walk-in closet design with open cabinets and white cabinets


30